



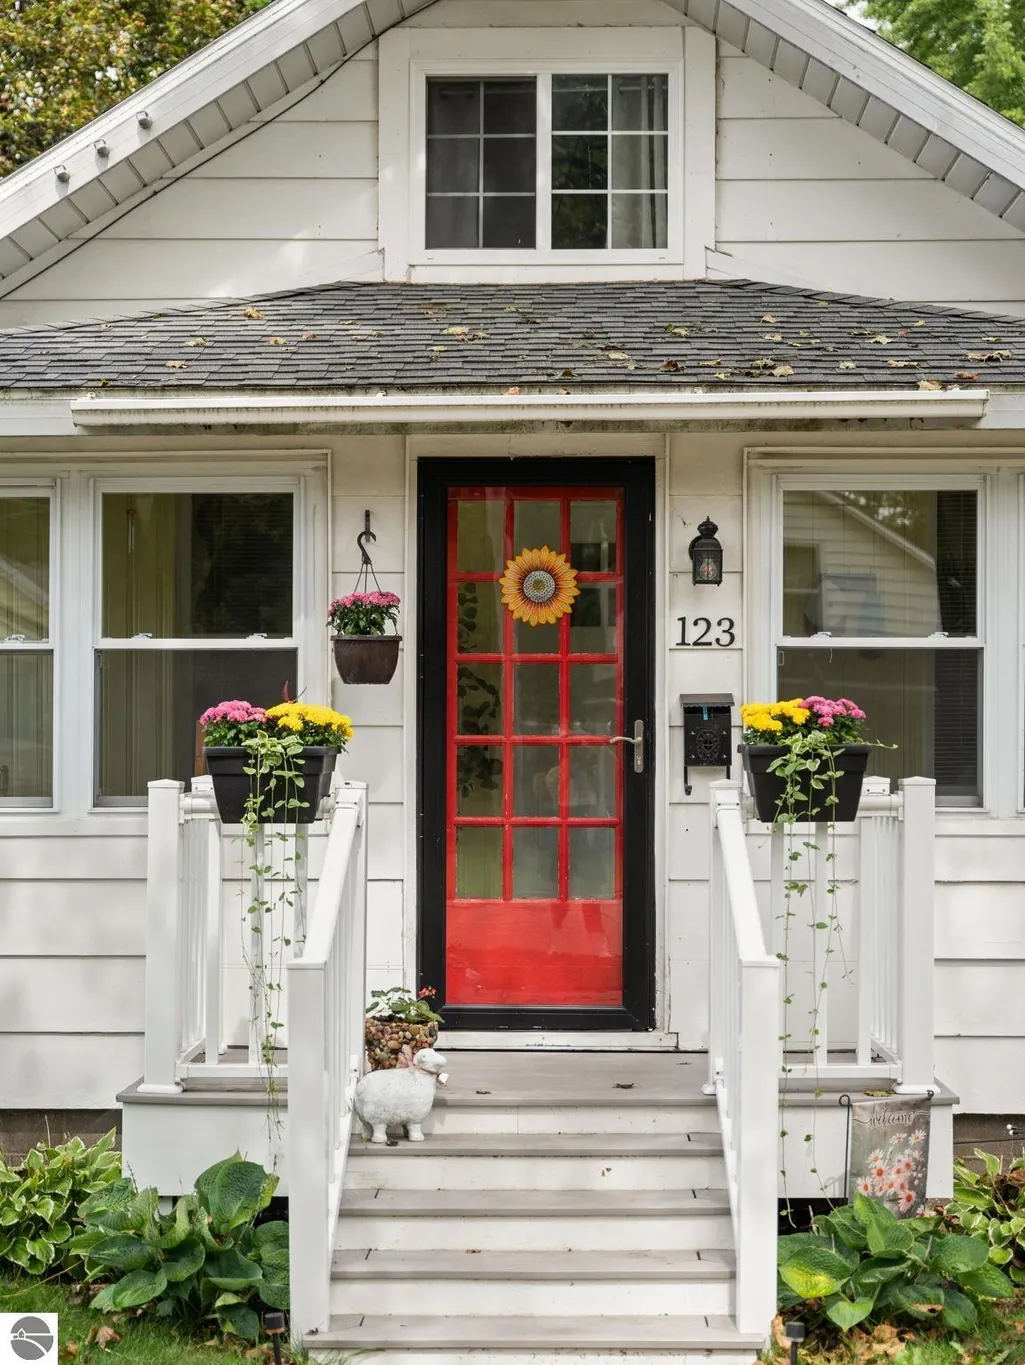
Address
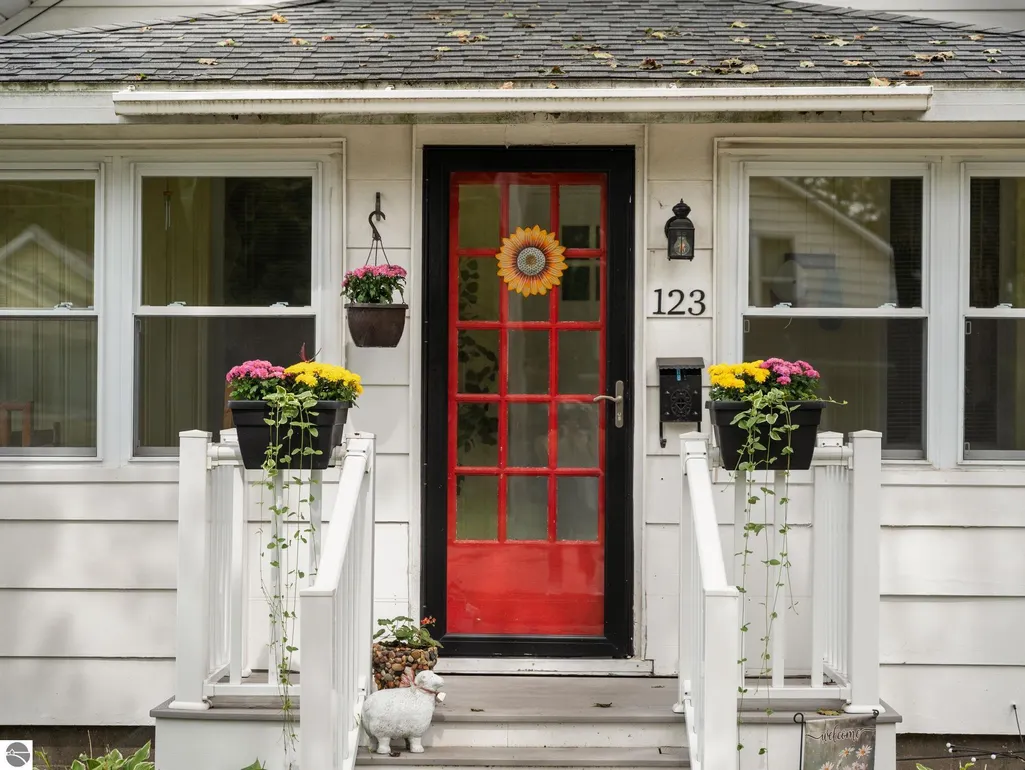
123 Powers Street, Cadillac, MI
Price
$ 150,000
Property Attributes
- MLS#1950284
- TypeSingle Family
- Listing Status Active U/C Taking Backups
- CountyWEXFORD
- CityCadillac
- AreaWexford
- NeighborhoodWexford
- Zip49601
- Style
- Year Built1900
- Price$ 150,000
- Bedrooms2
- Full Bathrooms1
- Half Bathrooms0
- Sqr Footage900
- Lot Size0.18 Acres
Data Source:
Northern Great Lakes REALTORS® MLS (NGLRMLS)
Property Description
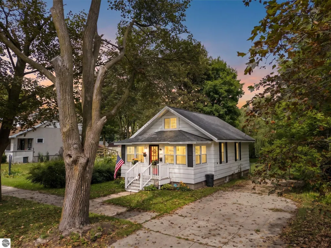
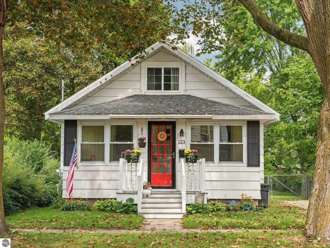
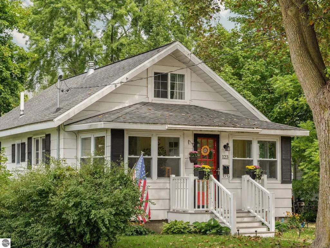
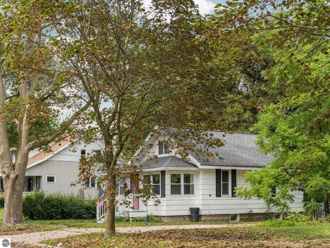
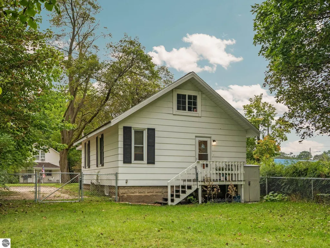
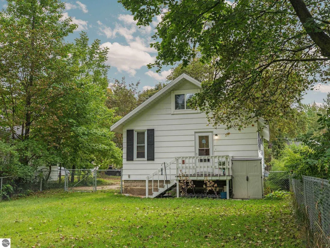
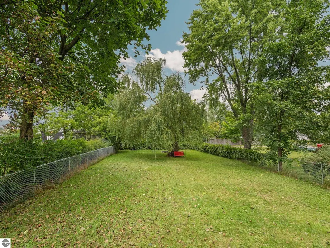
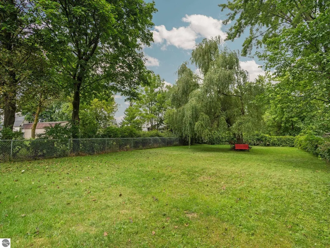
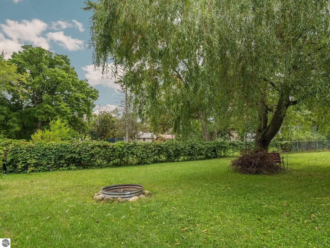
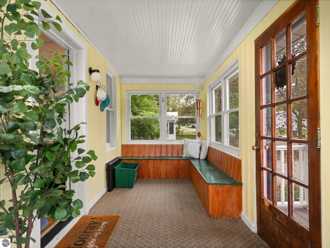
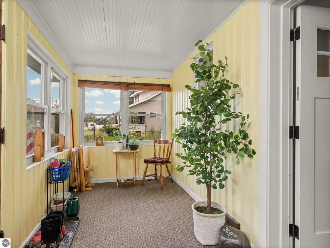
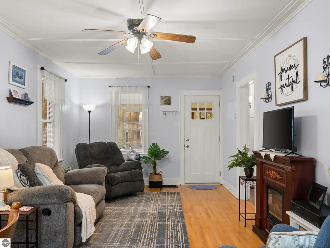
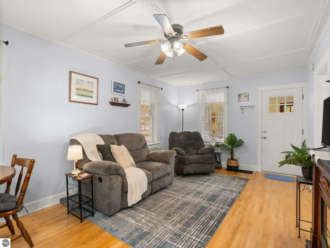
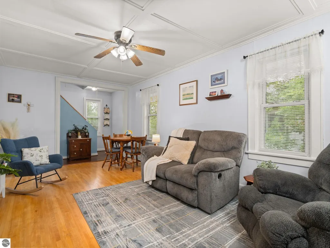
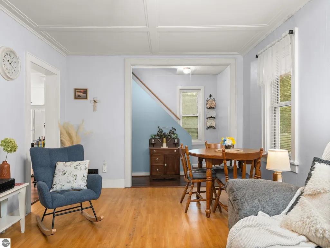
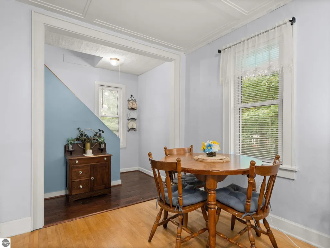
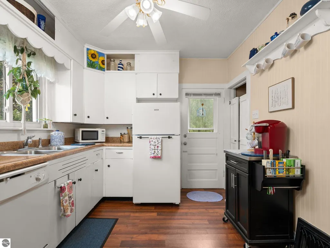
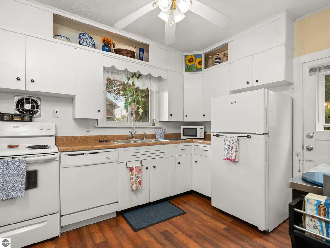
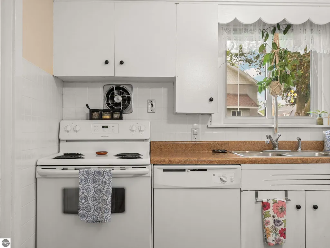
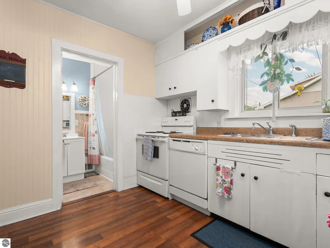
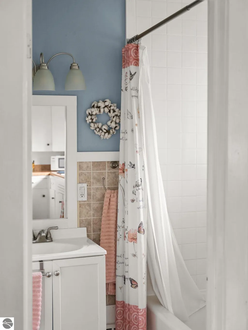
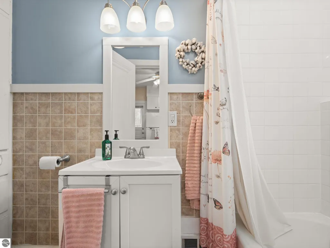
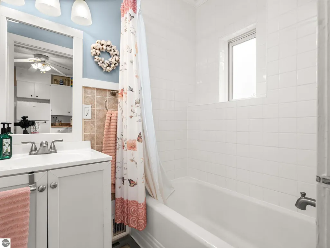
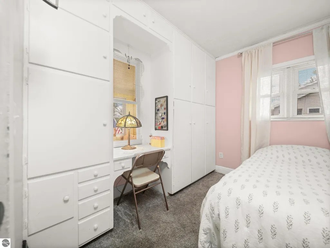
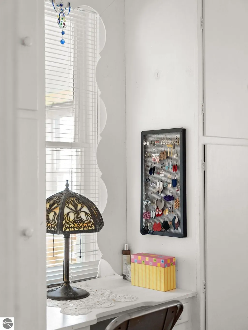
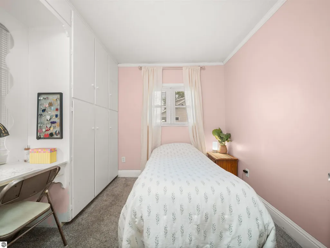
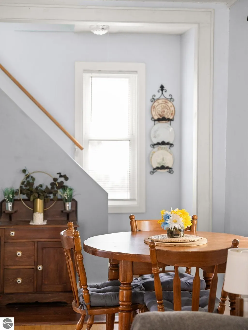
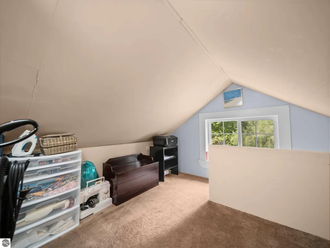
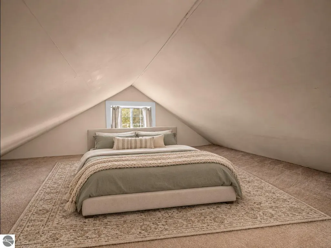
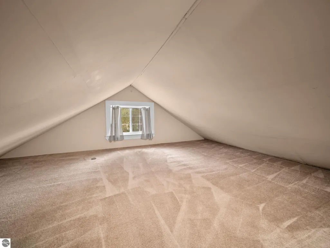
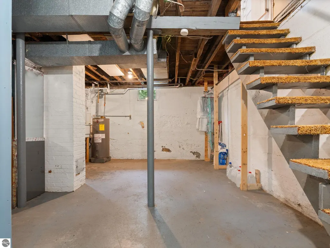
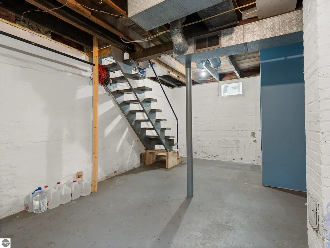
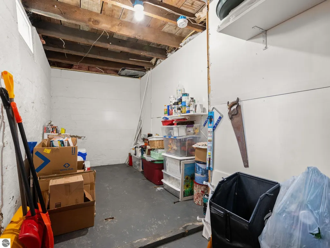
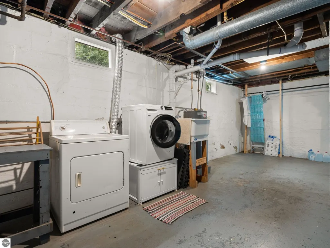
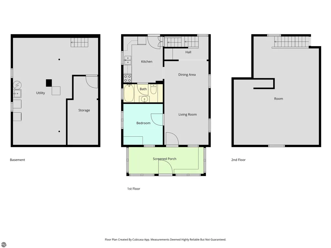
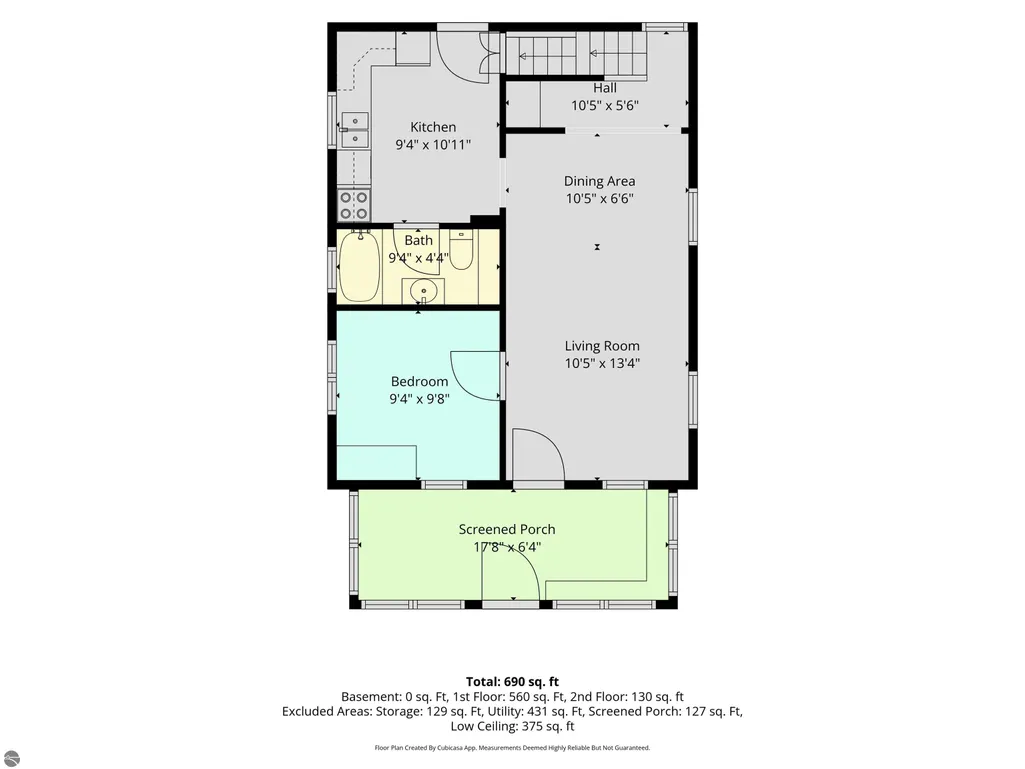
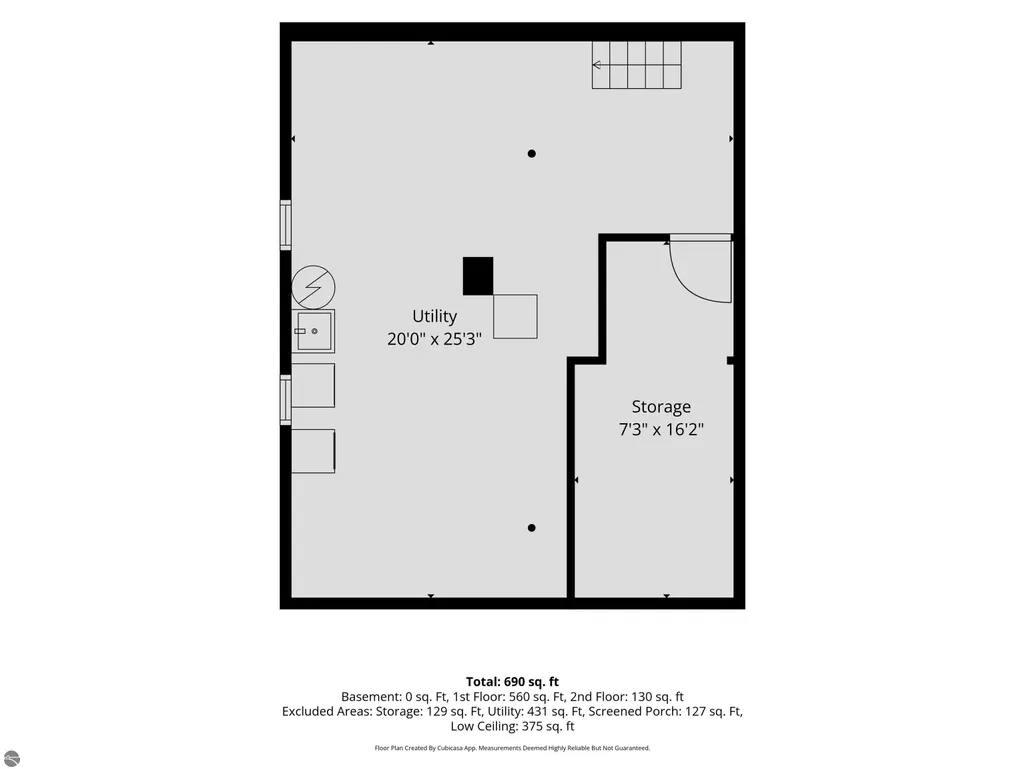
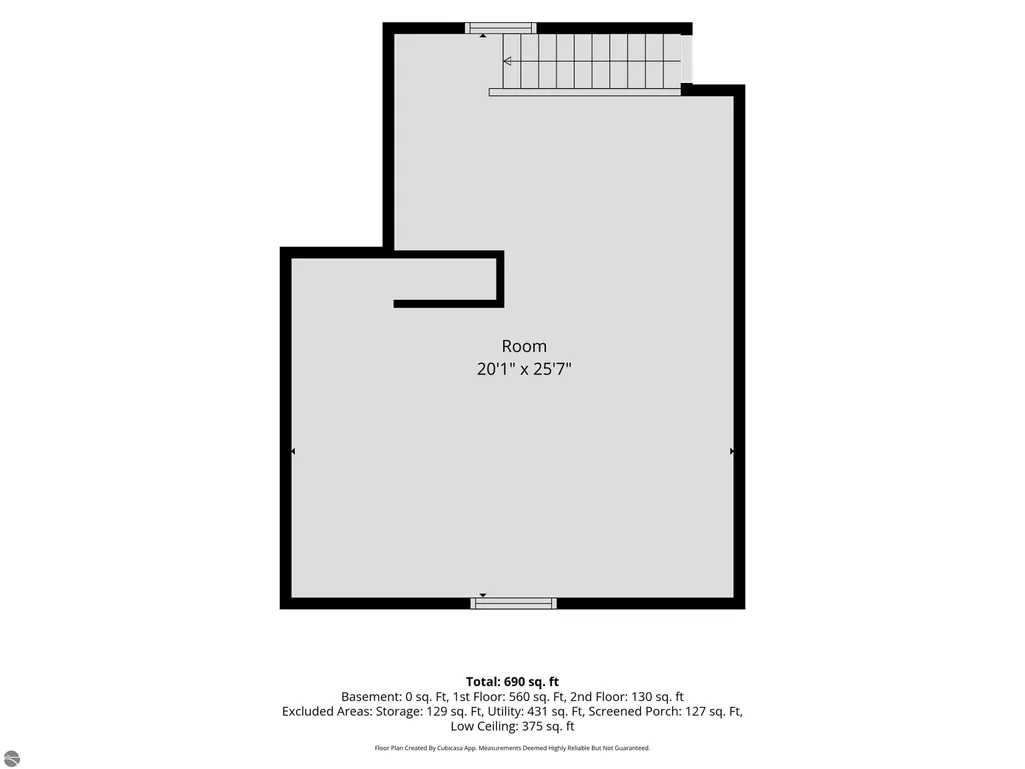
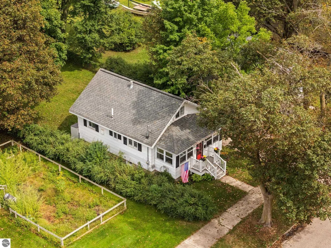
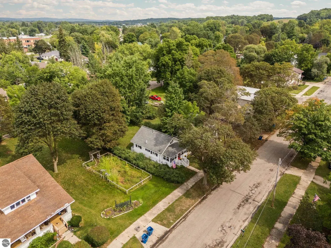
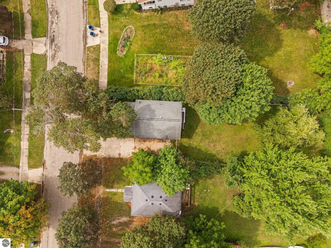
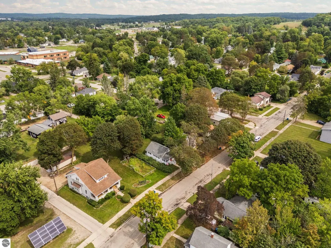
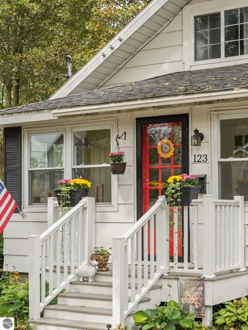
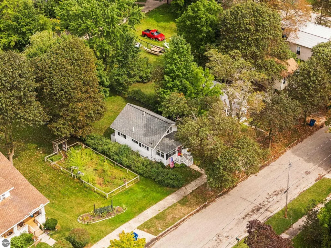
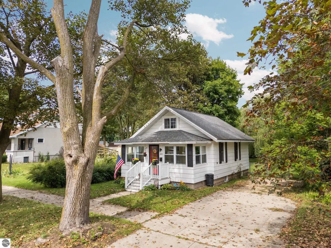
Warm, inviting and thoughtfully updated, this Cadillac home pairs original character with the kind of improvements that make everyday living easy. Step inside to tall ceilings, beautifully refinished hardwood floors and a comfortable floor plan filled with natural charm. The main level includes the primary bedroom with built-in drawers and vanity, a newly tiled and updated full bath and a cozy dining area. One of the home’s best features is the heated four-season porch, recently refreshed with all new windows, Trex decking and stairs, creating a space to enjoy throughout the year. Upstairs, a spacious second bedroom offers flexibility for sleeping, a playroom, office or additional storage. Due to the sloped ceilings and lower head clearance this room is considered a non-conforming bedroom. The large backyard is fully fenced with plenty of room for pets, gatherings, gardening or quiet evenings at home. The driveway has been expanded with additional gravel. Recent improvements include a new furnace in 2019, updated bathroom, new refrigerator and dishwasher, completed backyard fencing, refinished deck and professionally restored hardwood floors after the removal of old carpeting. The unfinished basement provides laundry and additional storage space. With its original details, smart updates, convenient location near the walk path and everything Cadillac has to offer, this is a home you can settle into from day one.
| Price History | |
|---|---|
| 9/7/2026 | Listed $150,000 |
General Features
| Sewer | Public Sewer |
|---|---|
| Heating | Forced Air,Natural Gas |
| Possession | Within 30 Days |
| Roof | Asphalt |
| Appliances | Refrigerator,Washer,Dryer |
| Association Fee Includes | None |
| Patio/Porch Features | Screened |
| Construction Materials | Frame,Other |
| Pets Allowed | false |
| Year Built | 1900 |
| Stories Count | 1 |
| Township | Wexford |
| Levels | One and One Half |
| Property Subtype | Single Family Residence |
| Waterfront Features | None |
| Community Features | None |
| Accessibility | None |
| Assoc Fee Paid Per | Annually |
| County | Wexford |
| New Construction | No |
| Property Type | Residential |
| Attached Garage | No |
| Subdivision Name | Chittenden & Wheeler |
| Garage Y/N | No |
| Other Structures | None |
| Full Baths | 1 |
| Status | Active U/C Taking Backups |
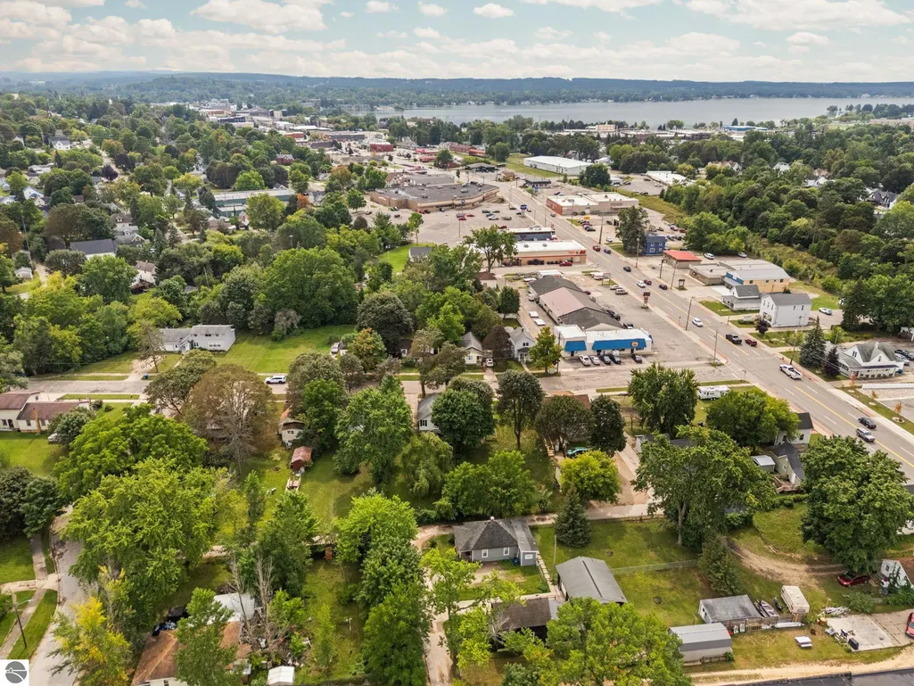
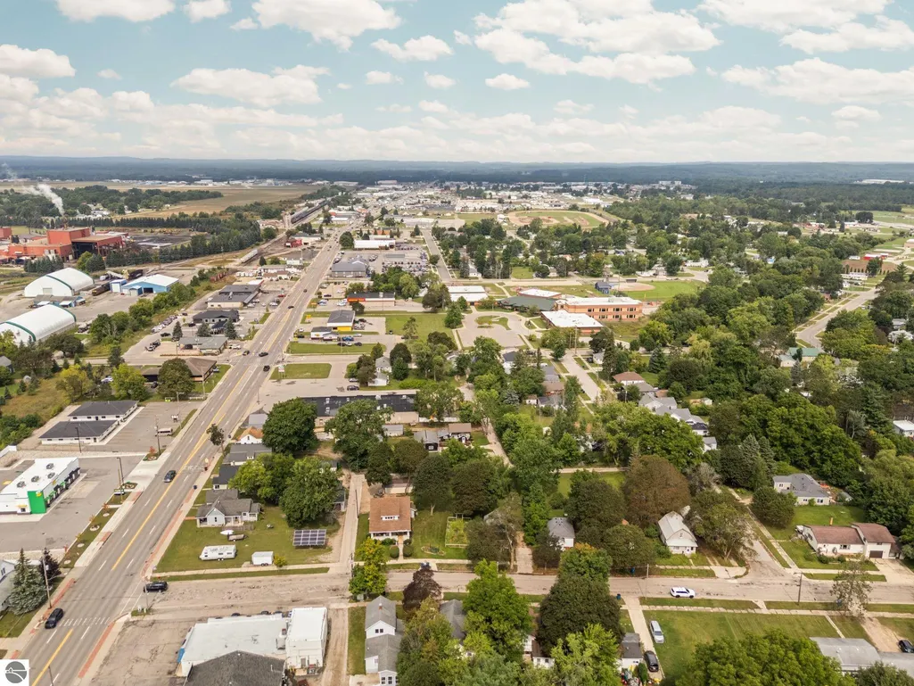
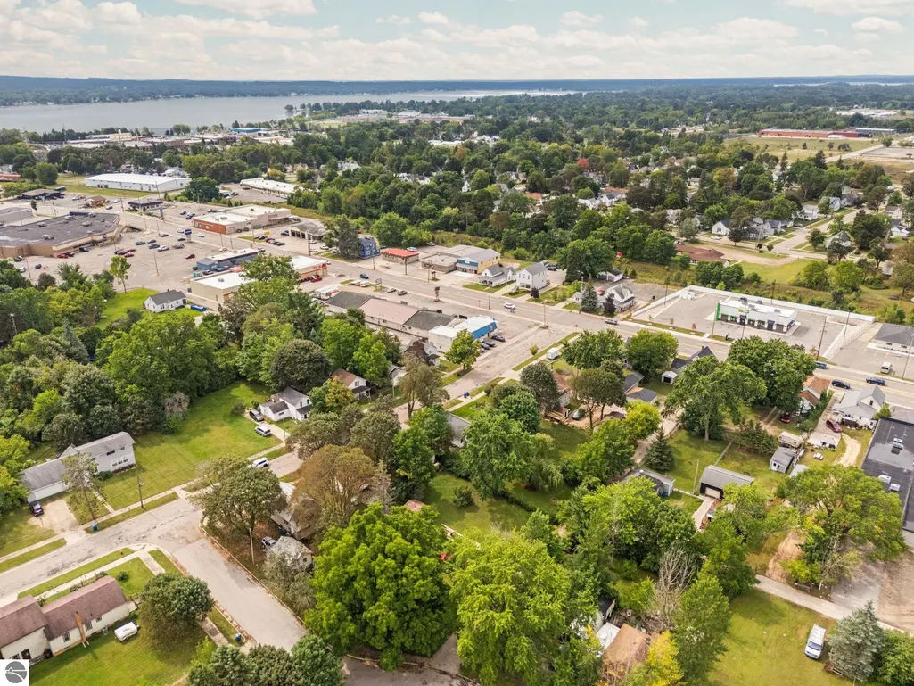
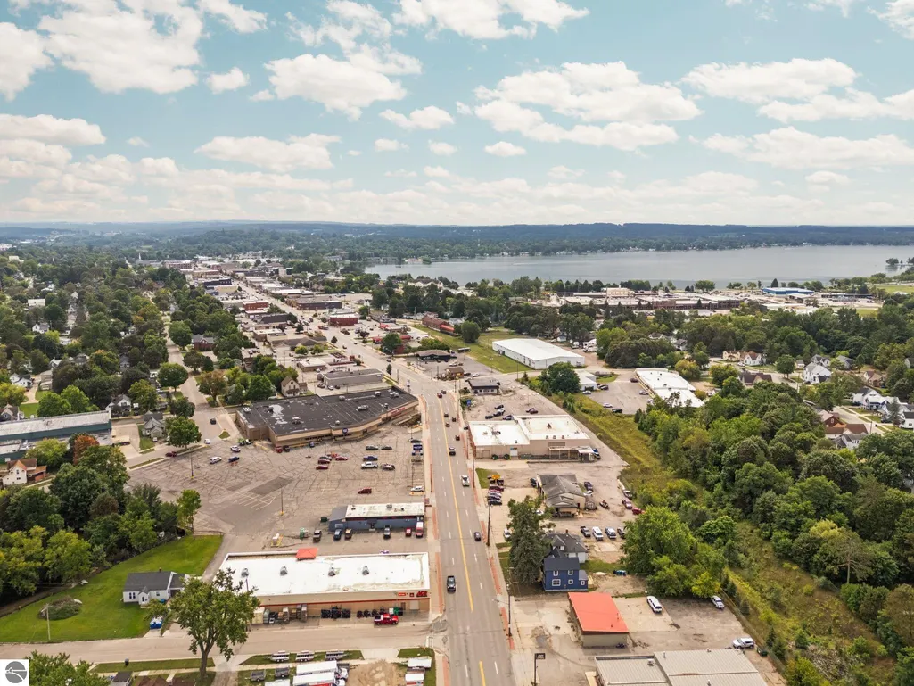
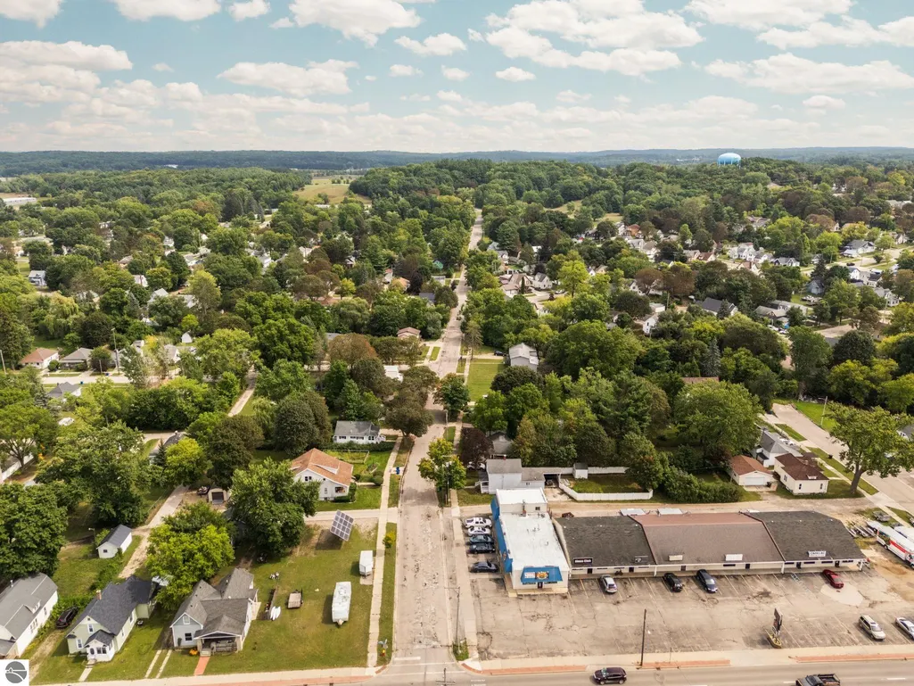
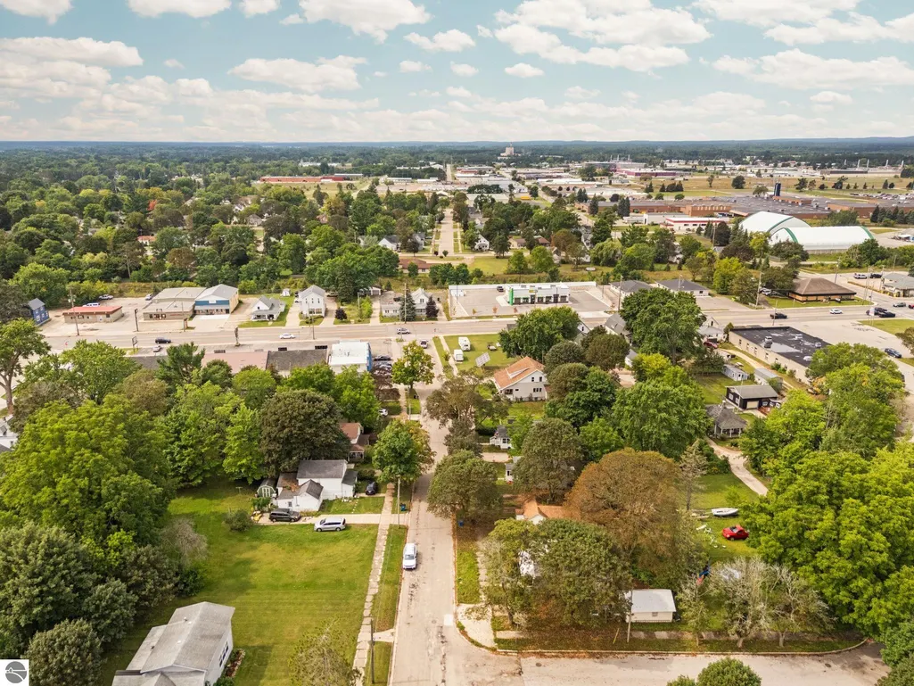
| Directions | From downtown Cadillac,head north on Mitchell Street or Business 131 to Power Street,turn right,house is 2nd on left. |
| City | Cadillac |
| High School District | Cadillac Area Public Schools |
| Zoning Description | Residential |
| Lot Size Units | Acres |
| Lot Size Square Feet | 7840.8 |
| Carport Y/N | No |
| Home Warranty Y/N | No |
| Lease Renewal Y/N | No |
| Lease Considered Y/N | No |
| Virtual Tour | https://knightwingmedia.aryeo.com/sites/raozjazz/unbranded |
| Living Area Units | Square Feet |
| Standard Status | Active |
| Middle/Junior School District | Cadillac Area Public Schools |
| Elementary School District | Cadillac Area Public Schools |
| Tax Assessed Value | 35531 |
| Virtual Tour | https://knightwingmedia.aryeo.com/sites/123-powers-st-cadillac-mi-49601-28559748/branded |
| Ownership Type | Private Owner |
| Lease Amount Frequency | Annually |
| Legal Description | Lot 6,BLK 215 Chittenden & Wheelers Addition,City of Cadillac |
| Freehold | VOW,BBO,IDX |
Interior Features
| Interior Amenities | Drywall,Cable TV,High Speed Internet |
|---|---|
| Basement | Full,Daylight,Unfinished |
| Flooring | Wood |
| Fireplace Features | None |
| Basement (Y/N) | No |
| Air Conditioning Y/N | No |
| Heating Y/N | Yes |
| Fireplace Y/N | No |
| Above Grade Finished Area | 900 |
| Laundry Features | Lower Level |
| Total Bedrooms | 2 |
| Entry Level | 1 |
| Main Level Bathrooms | 1 |
| Below Grade Finished Area Unit Type | Square Feet |
| Above Grade Finished Area Unit Type | Square Feet |
| Total Baths | 1 |
| Primary Bathroom Features | Shared |
| Kitchen Area | 95.033999999 |
| Kitchen Length | 9.4 |
| Kitchen Width | 10.11 |
| Dining Room Area | 10.5 |
| Dining Room Width | 6.6 |
| Living Room Area | 140.7 |
| Living Room Length | 13.4 |
| Living Room Width | 10.5 |
| Primary Bedroom Area | 92.12 |
| Primary Bedroom Length | 9.4 |
| Primary Bedroom Width | 9.8 |
| Dining Room Area | 69.3 |
Exterior Features
| Fencing | Fenced |
|---|---|
| Parking Features | Private,None |
| Lot Features | Cleared,Subdivided |
| Water Source | Public |
| Lot Size Area | 0.18 |
| Number of Buildings | 1 |
| Spa | No |
| Lot Dimensions | 50 x 154 |
| Lot Size Acres | 0.18 |
| Road Surface Type | Asphalt |
| Waterfront Y/N | No |
| Road Responsibility | Public Maintained Road |
| Horse Y/N | No |
Amenities
- Foreclosure
- Views
- Short Sale
- New Construction
- Adult 55+
- Lease To Own
- No HOA Fees
- Furnished
- Primary On Main
- Air Conditioning
- Seller Finance
- Green
- Fixer Upper
- Horse
- Golf
- Fireplace
- Deck
- Garage
- Basement
- Pool
Property vs Single Family Average in 49601
Price
Year Built
Visits
 Listing information is provided by Participants of the MichRIC MLS. IDX information is provided exclusively for personal, non-commercial use, and may not be used for any purpose other than to identify prospective properties consumers may be interested in purchasing. Information deemed reliable but not guaranteed. ©: MichRIC MLS. Last Update September 14, 2026 3:22 PM UTC
 Northern Great Lakes REALTORS® MLS All information deemed reliable but not guaranteed. All properties are subject to prior sale, change or withdrawal. Neither listing broker(s) or information provider(s) shall be responsible for any typographical errors, misinformation, misprints and shall be held totally harmless. Listing(s) information is provided for consumer's personal, non-commercial use and may not be used for any purpose other than to identify prospective properties consumers may be interested
