
Views - Primary on Main
Address
11663 N 11 Road, Buckley, MI
Price
$ 380,000
Property Attributes
- MLS#1945655
- TypeSingle Family
- Listing Status Active U/C Taking Backups
- CountyWEXFORD
- CityBuckley
- AreaWexford
- NeighborhoodWexford
- Zip49620
- StyleFarm House
- Year Built1958
- Price$ 380,000
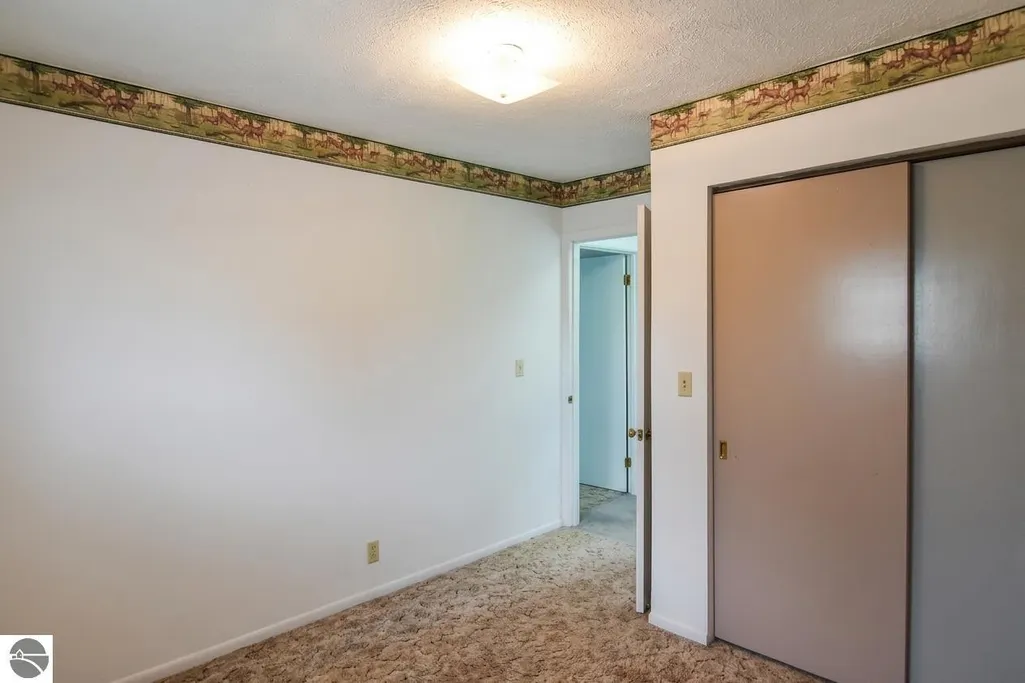
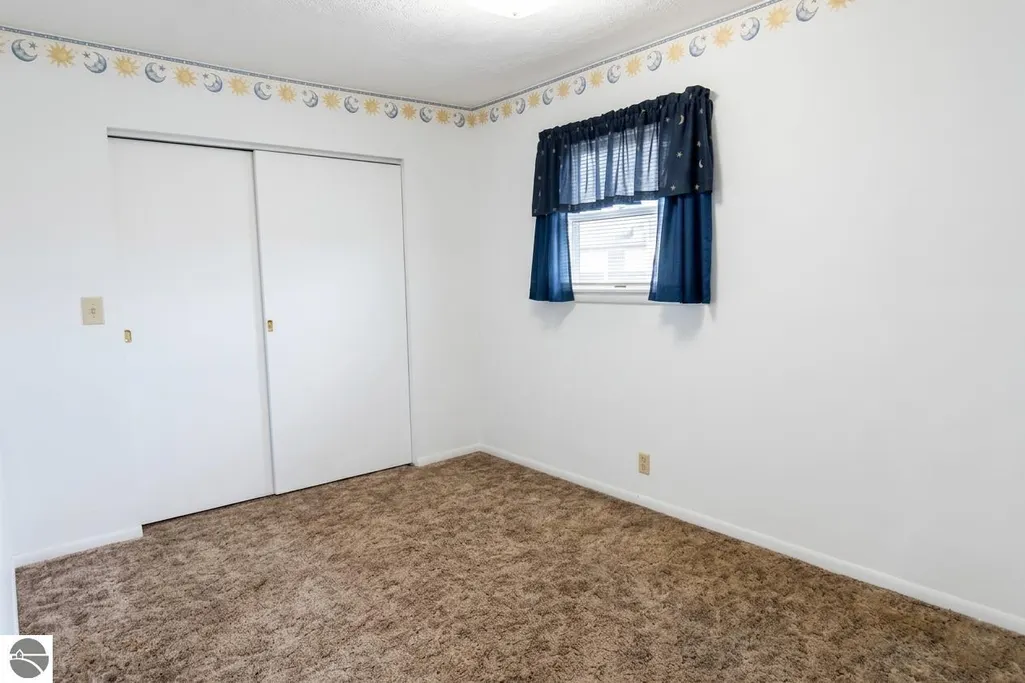
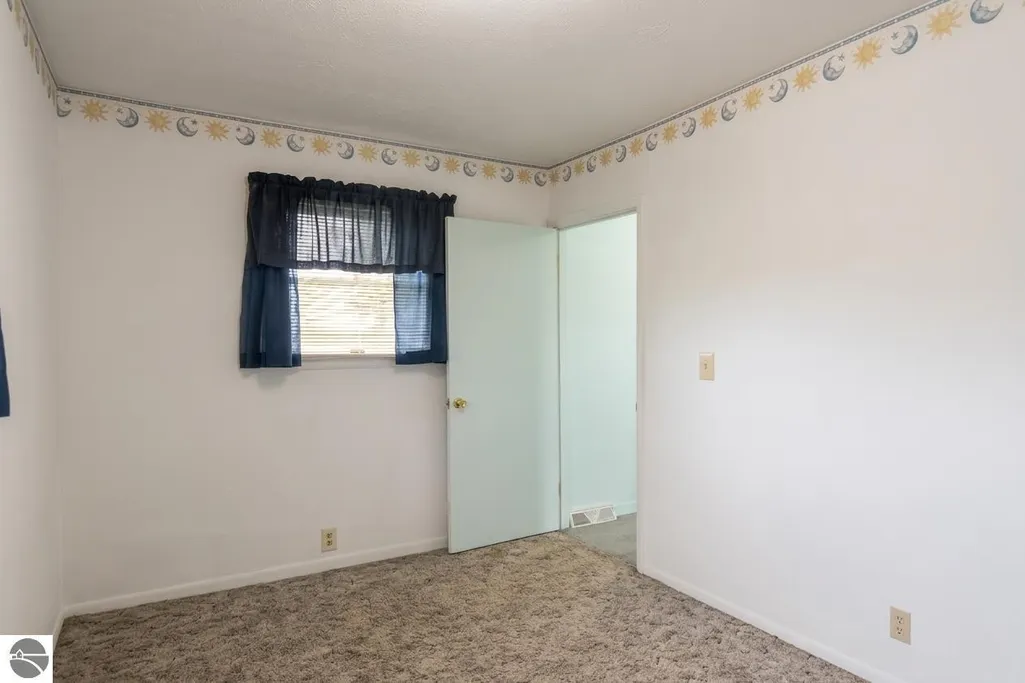
- Bedrooms4
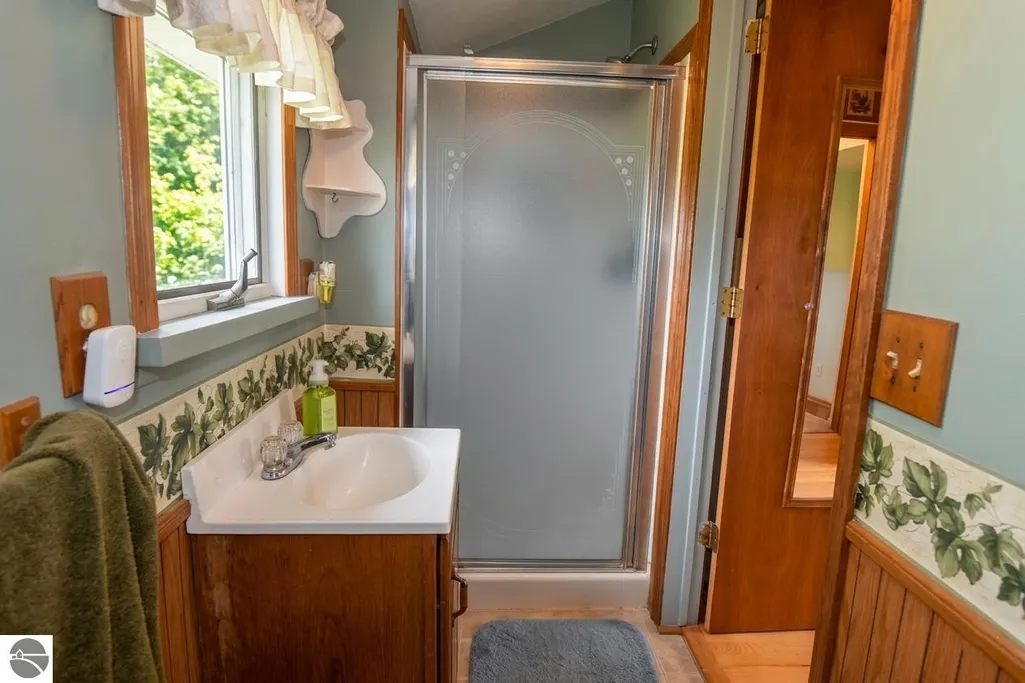
- Full Bathrooms2
- Half Bathrooms0
- Sqr Footage2004
- Lot Size2.36 Acres
Data Source:
Northern Great Lakes REALTORS® MLS (NGLRMLS)
Property Description
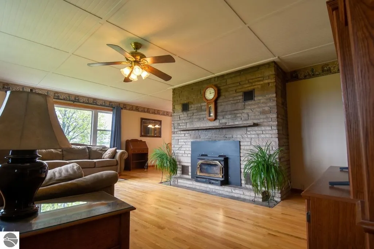
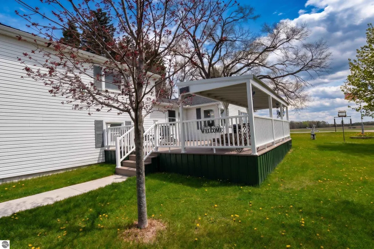
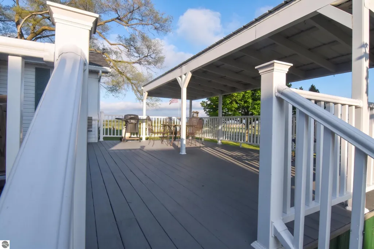
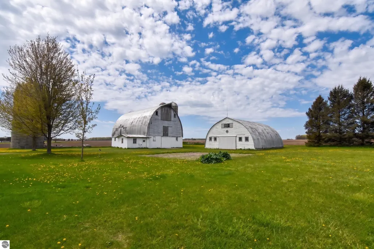
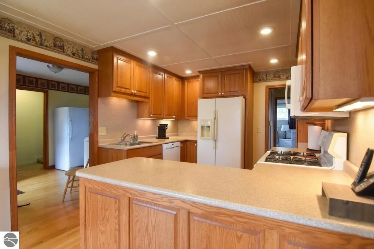
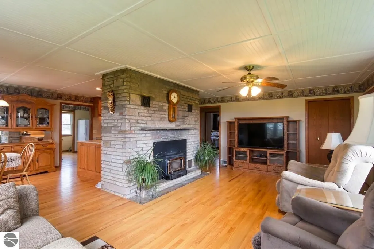
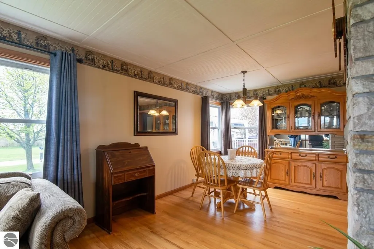
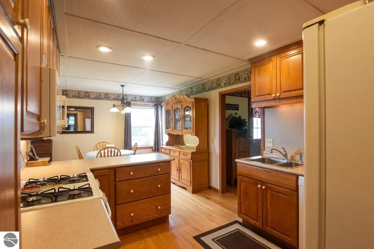
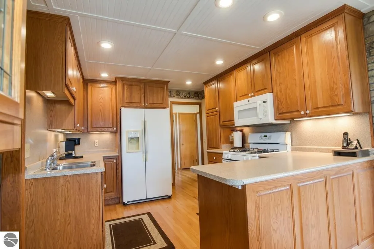
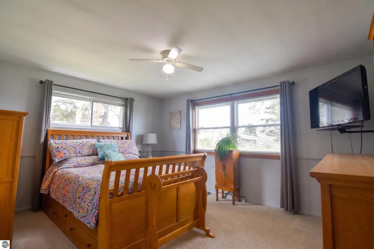
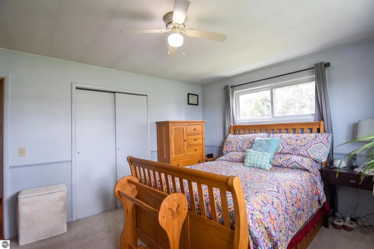
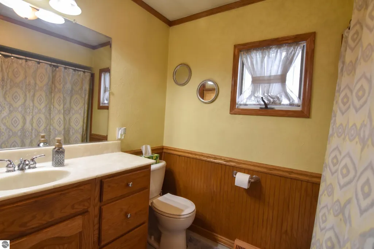
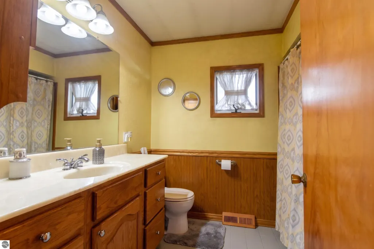
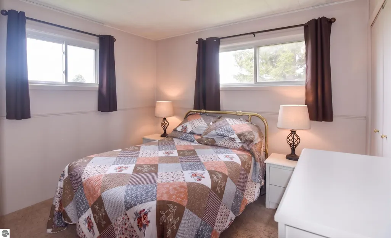
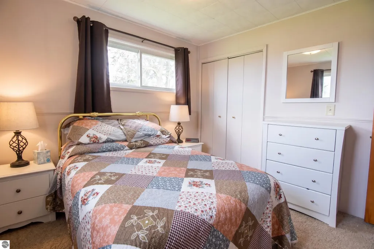
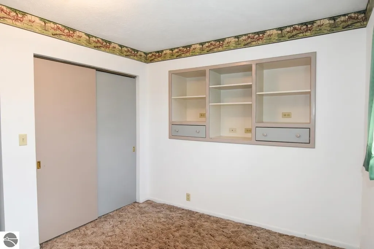
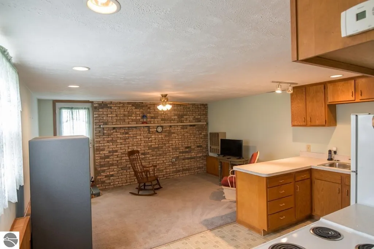
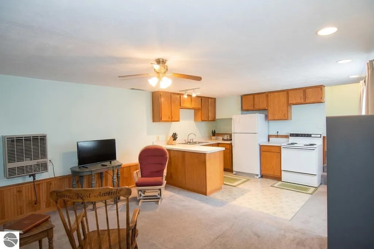
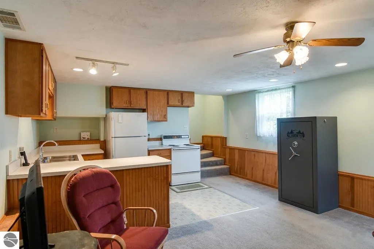
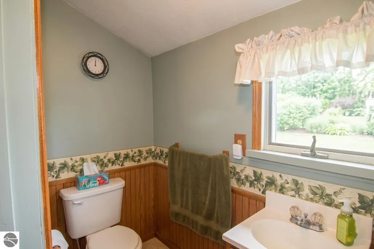
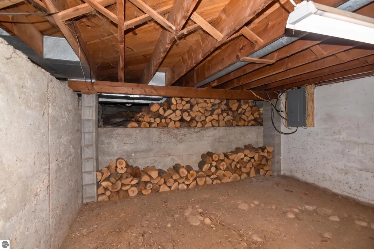
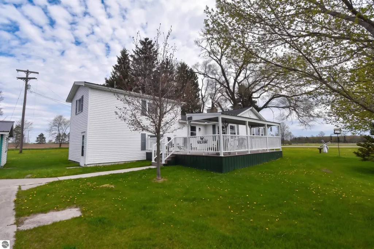
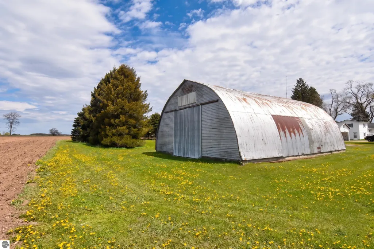
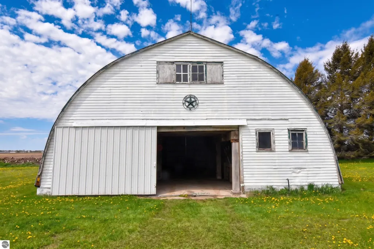
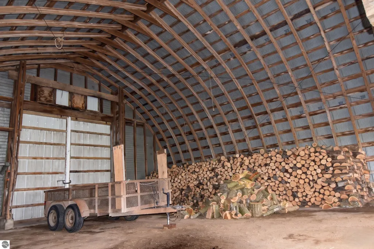
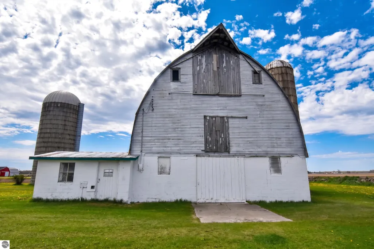
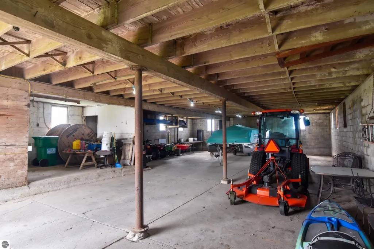
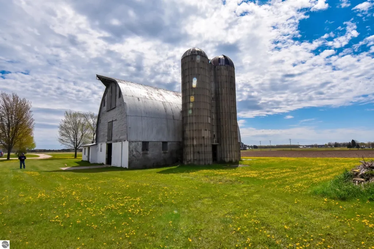
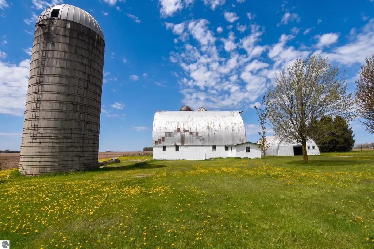
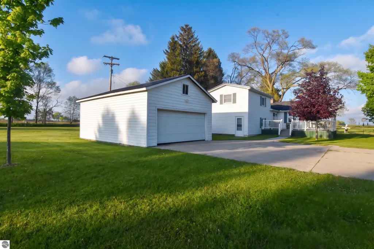
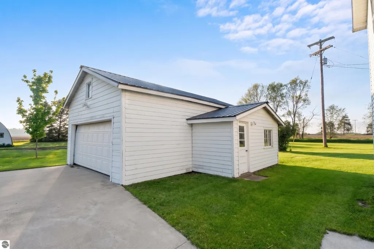
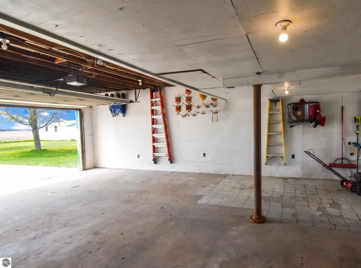
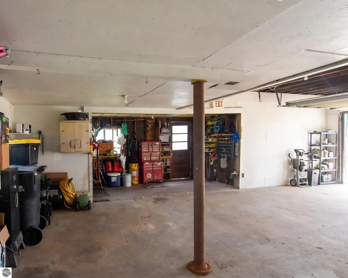
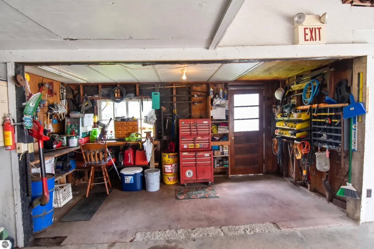
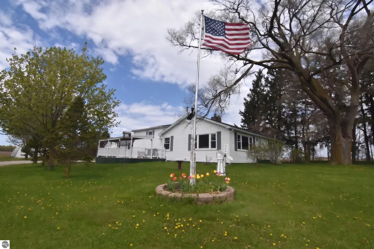
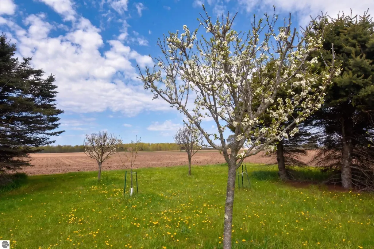
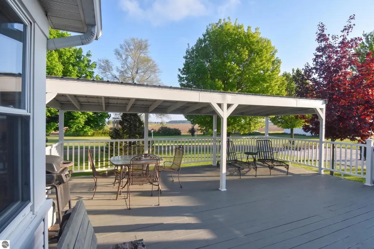
Nestled deep in the heart of tranquil farm country and surrounded by sprawling agricultural fields, this beautiful country homestead is a rare find, perfectly tailored for multi-generational living and passionate hobby farmers. The spacious home features four bedrooms and two bathrooms, anchored by an expansive main living area with beautiful hardwood floors and a massive floor-to-ceiling stone fireplace. The country-sized kitchen boasts a wealth of beautiful cabinetry and flows seamlessly toward an expansive deck with a covered pavilion section, ideal for taking in the serene countryside views. Truly defining flexible living, the property includes a fully functional in-law suite complete with its own secondary kitchen, a generous living area with a rustic brick accent wall, and a dedicated private entrance, allowing extended family to stay close while maintaining independence. Beyond the home, the outdoor infrastructure offers an unmatched setup for hobbies, livestock, or heavy equipment storage. The property features a majestic 60'x36' classic dairy barn that provides incredible space for animals or storage, alongside a vaulted ceiling 36'x50' quonset hut that is perfect for housing tractors, boats, or large recreational toys. All the firewood inside this building will go with the sale of the home. A detached 21'x30' two-car garage keeps your daily vehicles protected from the elements, and features a bonus 7'x16' workshop addition that is ready for your tools, woodworking, or craft projects. Combining a peaceful rural setting with exceptional utility, this homestead is a rare opportunity to live, work, and farm all in one place.
| Price History | |
|---|---|
| 5/26/2026 | Listed $380,000 |
General Features
| Sewer | Private Sewer |
|---|---|
| Heating | Forced Air,Gravity,Wall Furnace,Propane,Wood |
| Possession | Close Plus 30 Days |
| Roof | Asphalt,Metal/Steel |
| Appliances | Refrigerator,Oven/Range,Dishwasher,Microwave,Washer,Dryer,Exhaust Fan,Propane Water Heater |
| Garage Spaces | 2 |
| Association Fee Includes | None |
| Patio/Porch Features | Deck,Covered |
| Architectural Style | Farm House |
| Security Features | Smoke Detector(s) |
| Construction Materials | Frame,Aluminum Siding,Vinyl Siding,Wood Siding |
| Pets Allowed | false |
| Year Built | 1958 |
| View | Countryside View |
| Stories Count | 1 |
| Township | Wexford |
| Levels | One and One Half |
| Property Subtype | Single Family Residence |
| Waterfront Features | None |
| Community Features | None |
| Accessibility | None |
| Assoc Fee Paid Per | Annually |
| County | Wexford |
| New Construction | No |
| Property Type | Residential |
| Attached Garage | No |
| Energy Efficient | Not Applicable |
| Subdivision Name | N/A |
| Garage Y/N | Yes |
| Green Water Conservation | Not Applicable |
| Other Structures | Barn(s),Other |
| Full Baths | 2 |
| Status | Active U/C Taking Backups |
| Directions | From M-37 turn west onto W County Line road. Go two miles and turn left onto N 11 rd. House is on the right about a half mile down. |
| City | Buckley |
| High School District | Buckley Community School District |
| Zoning Description | Residential,Rural |
| Lot Size Units | Acres |
| Lot Size Square Feet | 102801.6 |
| Carport Y/N | No |
| Home Warranty Y/N | No |
| Lease Renewal Y/N | No |
| Lease Considered Y/N | No |
| Primary Bedroom Level | Main |
| Living Area Units | Square Feet |
| Standard Status | Active |
| Middle/Junior School District | Buckley Community School District |
| Elementary School District | Buckley Community School District |
| Tax Assessed Value | 48516 |
| Ownership Type | Private Owner |
| Lease Amount Frequency | Annually |
| Legal Description | PAR COM AT E 1/4 COR ; TH N 573.10 FT TO POB: TH W 360.96 FT; N 284.97 FT; E 360.95 FT; S 284.97 FT TO POB. 2.36 A. M/L WEX. SEC. 2 T24N R12W -BUCKLEY- |
| AttributionContact | Cell: 231-620-6544 |
| Freehold | VOW,BBO,IDX |
Interior Features
| Interior Amenities | In-Law Floorplan,Entrance Foyer,Solid Surface Counters,Mud Room,Formal Dining Room,Drywall,Paneling,Ceiling Fan(s),Cable TV,High Speed Internet,WiFi |
|---|---|
| Basement | Partial,Crawl Space,Exterior Entry,Unfinished,Interior Entry |
| Flooring | Wood,Carpet |
| Fireplace Features | Gas,Insert,Wood Burning,Stove |
| Kitchen Level | Main |
| Basement (Y/N) | No |
| Air Conditioning Y/N | Yes |
| Heating Y/N | Yes |
| Window Features | Blinds,Drapes,Curtain Rods |
| Fireplace Y/N | Yes |
| Above Grade Finished Area | 2004 |
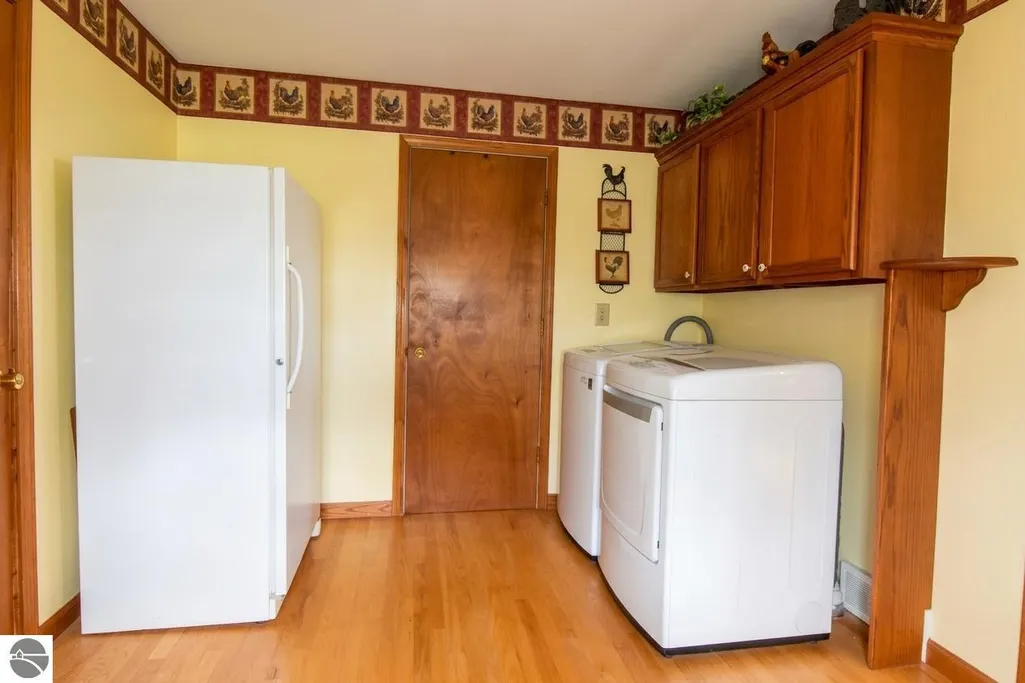
| Laundry Features | Main Level |
| Total Bedrooms | 4 |
| Entry Level | 1 |
| Living Room Level | Main |
| Main Level Bedrooms | 2 |
| Main Level Bathrooms | 2 |
| Below Grade Finished Area Unit Type | Square Feet |
| Above Grade Finished Area Unit Type | Square Feet |
| Total Baths | 2 |
| RangeArea | 90 |
| Primary Bathroom Features | Shared |
| Kitchen Length | 10 |
| Kitchen Width | 9 |
| Second Bedroom Length | 10 |
| Second Bedroom Width | 9 |
| Bedroom 3 Length | 12 |
| Bedroom 3 Width | 8 |
| Bedroom 4 Length | 10 |
| Bedroom 4 Width | 9 |
| Dining Room Area | 13 |
| Dining Room Width | 10 |
| Living Room Length | 21 |
| Living Room Width | 13 |
| Primary Bedroom Length | 14 |
| Primary Bedroom Width | 11 |
| Dining Room Level | Main |
| Bedroom 4 Level | Upper |
| Bedroom 3 Level | Upper |
| Second Bedroom Level | Main |
Exterior Features
| Exterior Amenities | Garden,Rain Gutters |
|---|---|
| Parking Features | Concrete,Gravel,Easement,Detached,Garage Door Opener,Concrete Floors |
| Lot Features | Previously Farmed,Level,Landscaped,Metes and Bounds |
| Water Source | Private |
| Lot Size Area | 2.36 |
| Foundation Details | Block,Poured Concrete,Slab |
| Number of Buildings | 3 |
| Spa | No |
| Lot Dimensions | 360 x 284 |
| Lot Size Acres | 2.36 |
| Road Surface Type | Gravel |
| Waterfront Y/N | No |
| Other Equipment | Dish TV,TV Antenna |
| Road Responsibility | Public Maintained Road |
| Horse Y/N | No |
Amenities
- Foreclosure
- Views
- Short Sale
- New Construction
- Adult 55+
- Lease To Own
- No HOA Fees
- Furnished
- Primary On Main
- Air Conditioning
- Seller Finance
- Green
- Fixer Upper
- Horse
- Golf
- Fireplace
- Deck
- Garage
- Basement
- Pool
Property vs Single Family Average in 49620
Price
Year Built
Visits
 Listing information is provided by Participants of the MichRIC MLS. IDX information is provided exclusively for personal, non-commercial use, and may not be used for any purpose other than to identify prospective properties consumers may be interested in purchasing. Information deemed reliable but not guaranteed. ©: MichRIC MLS. Last Update September 14, 2026 3:22 PM UTC
 Northern Great Lakes REALTORS® MLS All information deemed reliable but not guaranteed. All properties are subject to prior sale, change or withdrawal. Neither listing broker(s) or information provider(s) shall be responsible for any typographical errors, misinformation, misprints and shall be held totally harmless. Listing(s) information is provided for consumer's personal, non-commercial use and may not be used for any purpose other than to identify prospective properties consumers may be interested
