
New Construction - Primary on Main
Address
107 Purdy Drive, Buckley, MI
Price
$ 335,000
Property Attributes
- MLS#1942656
- TypeSingle Family
- Listing Status Active
- CountyWEXFORD
- CityBuckley
- AreaWexford
- NeighborhoodWexford
- Zip49620
- Style
- Year Built2023
- Price$ 335,000
- Bedrooms3
- Full Bathrooms1
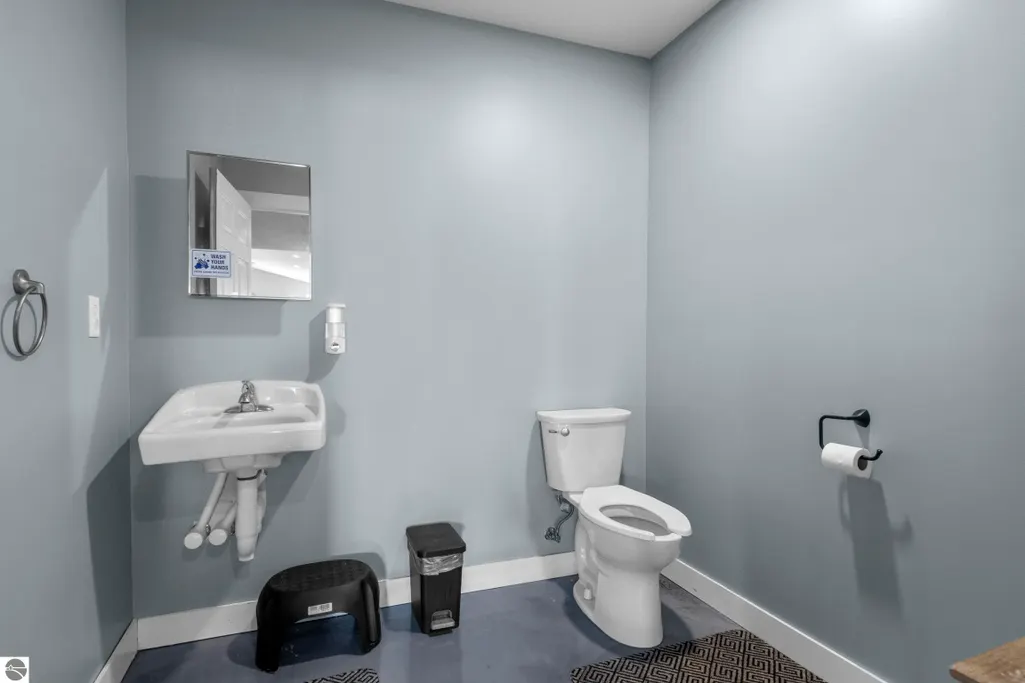
- Half Bathrooms2
- Sqr Footage1650
- Lot Size0.48 Acres
Data Source:
Northern Great Lakes REALTORS® MLS (NGLRMLS)
Property Description
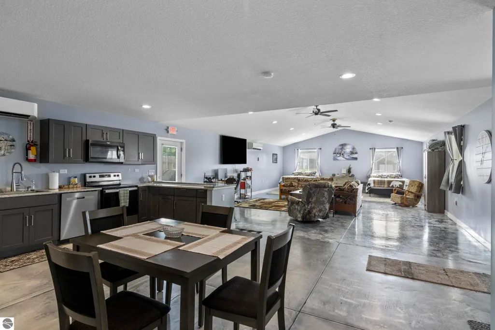
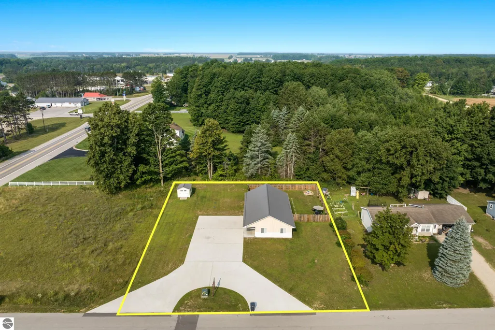
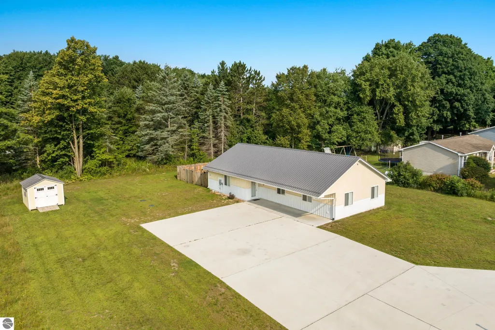
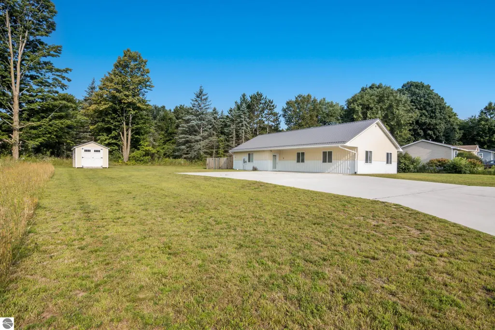
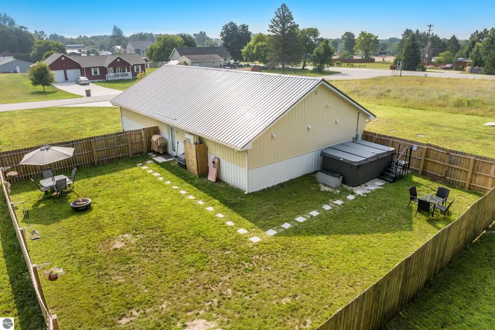
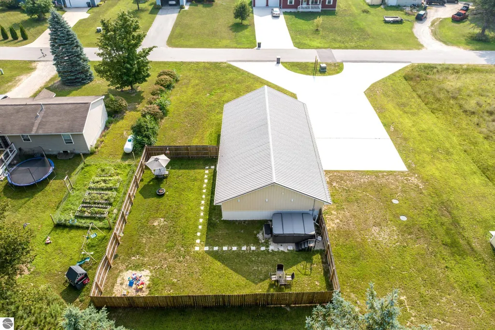
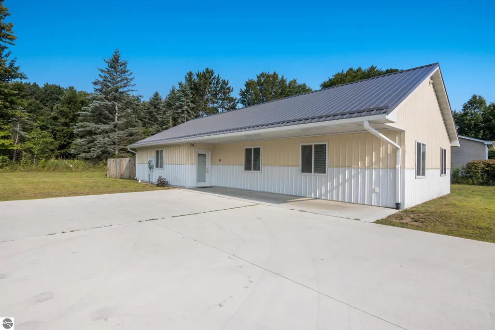
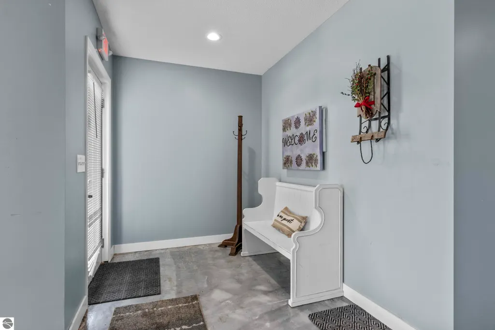
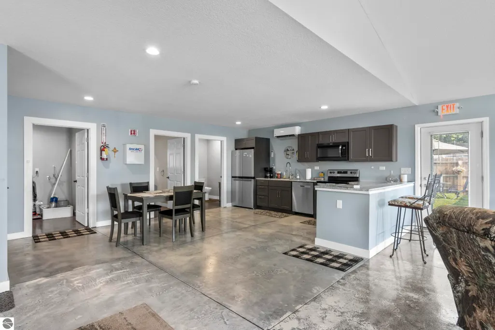
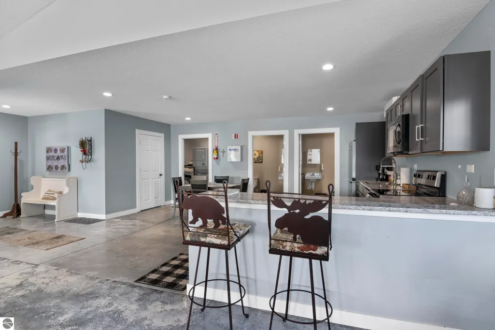
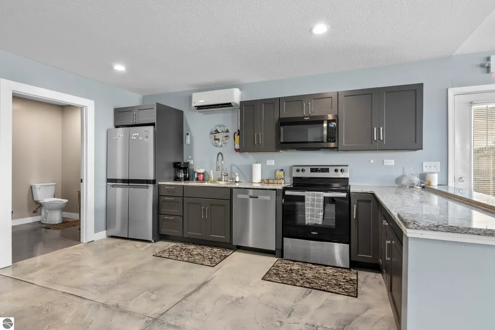
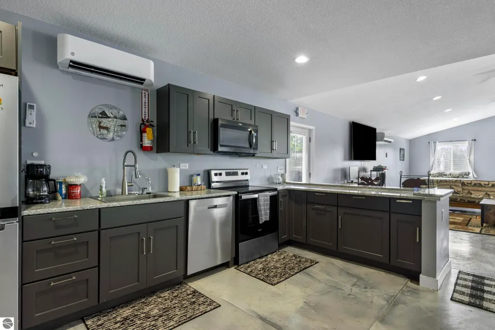
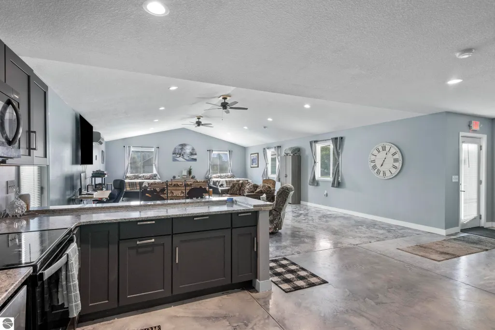
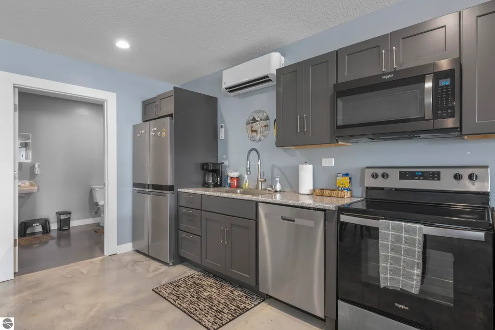
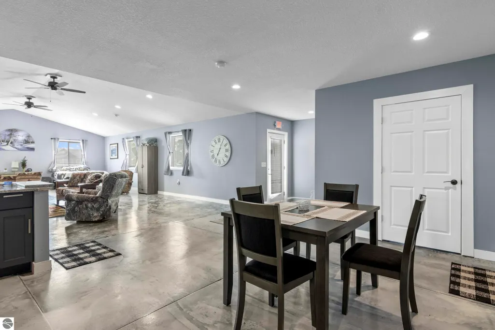
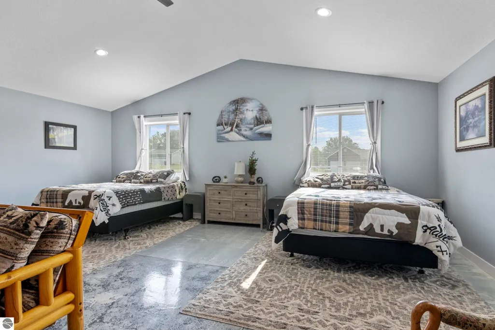
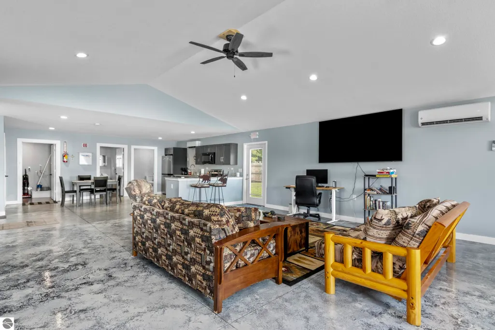
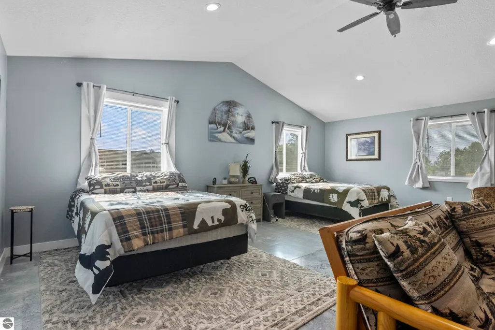
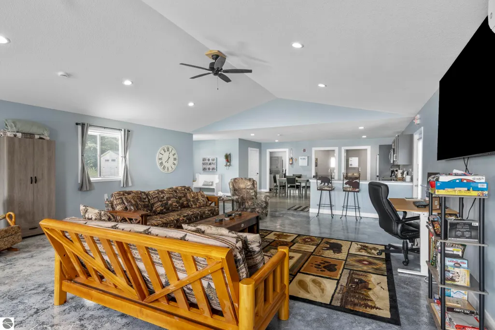
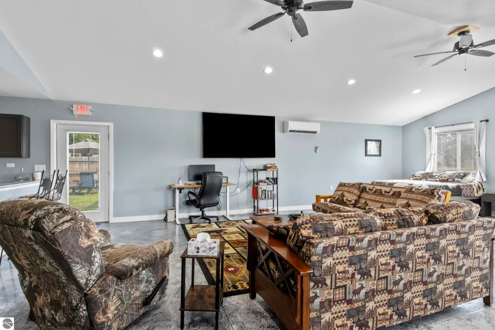
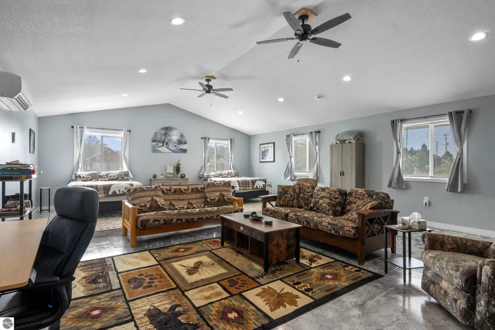
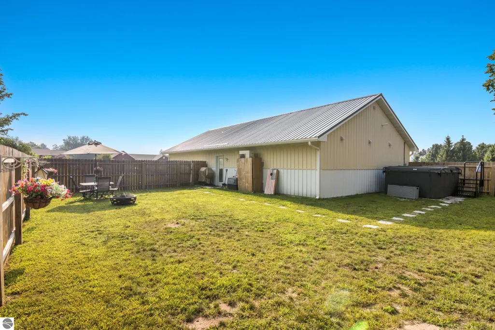
Welcome to one of Buckley’s most versatile and quietly bold opportunities. Built in 2023 with intention and durability, 107 Purdy Drive is where modern design meets entrepreneurial freedom. Whether you’re thinking live/work, boutique business, or a high-performing short-term rental, this property doesn’t just check boxes, it creates options. Originally constructed as an early childhood development center, the build quality here is no joke highlighted by a reinforced, extra thick concrete circular drive designed to handle serious traffic with ease. There’s also ample space for larger vehicles, making it ideal for bus, work truck, or RV parking an added layer of flexibility that’s hard to find. Since then, the property has evolved into a successful income producing short-term rental, proving its ability to pivot and perform. Inside, you’ll find a clean, modern aesthetic with a flexible layout ready to adapt to your vision, professional office, creative studio, or full-time residence. Offered fully furnished, this is a true turnkey play, plug in and produce income or reimagine it into something entirely your own. New construction. Flexible zoning. Proven income. This isn’t just a property it’s a platform.
| Price History | |
|---|---|
| 3/13/2026 | Listed $365,000 |
| 5/31/2026 | 6$345,000 |
| 7/24/2026 | 3$335,000 |
General Features
| Sewer | Private Sewer |
|---|---|
| Heating | Baseboard |
| Cooling | Ductless,Electric |
| Possession | Close Of Escrow |
| Roof | Metal/Steel |
| Appliances | Refrigerator,Oven/Range,Microwave,Washer,Dryer,Exhaust Fan,Electric Water Heater |
| Association Fee Includes | None |
| Patio/Porch Features | Patio |
| Architectural Style | Other |
| Construction Materials | Other,Frame,Steel |
| Pets Allowed | false |
| Year Built | 2023 |
| Township | Wexford |
| Property Subtype | Single Family Residence |
| Waterfront Features | None |
| Community Features | None |
| Accessibility | None |
| Assoc Fee Paid Per | Annually |
| County | Wexford |
| New Construction | Yes |
| Property Type | Residential |
| Attached Garage | No |
| Subdivision Name | N/A |
| Garage Y/N | No |
| Other Structures | Shed(s) |
| Full Baths | 1 |
| Status | Active |
| Directions | Village of Buckley,west on Wexford Ave then Right on Purdy Dr.,first property on the left. Look for sign |
| City | Buckley |
| High School District | Buckley Community School District |
| Zoning Description | Residential,Commercial,Special Use |
| Lot Size Units | Acres |
| Lot Size Square Feet | 20908.8 |
| Carport Y/N | No |
| Home Warranty Y/N | No |
| Property Condition | New Construction |
| Lease Renewal Y/N | No |
| Lease Considered Y/N | No |
| Primary Bedroom Level | Main |
| Living Area Units | Square Feet |
| Standard Status | Active |
| Middle/Junior School District | Buckley Community School District |
| Elementary School District | Buckley Community School District |
| Tax Assessed Value | 159900 |
| Ownership Type | Private Owner |
| Lease Amount Frequency | Annually |
| Legal Description | LOT 21 LANDS WEST PLAT #1 VILLAGE OF BUCKLEY HNR. SEC. 6 T24N R11W - BUCKLEY SPLIT/COMBINED ON 09/08/2022 FROM 2411B-LW-21; |
| Freehold | VOW,BBO,IDX |
Interior Features
| Interior Amenities | Pantry,Solid Surface Counters,Mud Room,Great Room,Vaulted Ceiling(s),Ceiling Fan(s),Cable TV,High Speed Internet |
|---|---|
| Flooring | Concrete |
| Fireplace Features | None |
| Kitchen Level | Main |
| Basement (Y/N) | No |
| Air Conditioning Y/N | Yes |
| Heating Y/N | Yes |
| Fireplace Y/N | No |
| Above Grade Finished Area | 1650 |
| Half Baths | 2 |
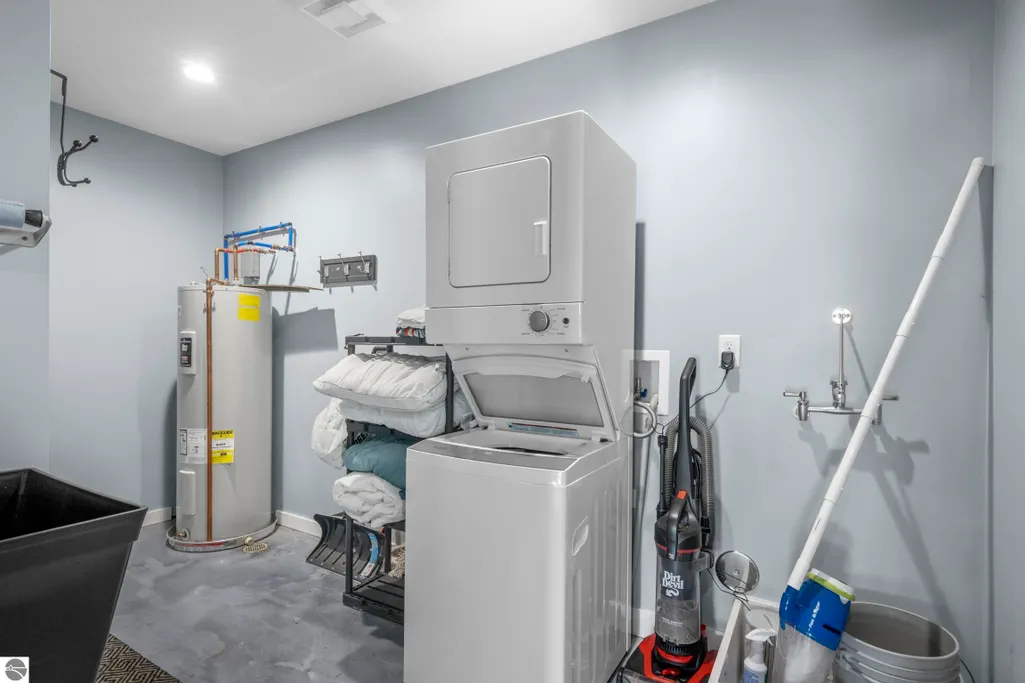
| Laundry Features | Main Level |
| Total Bedrooms | 3 |
| Living Room Level | Main |
| Main Level Bedrooms | 2 |
| Main Level Bathrooms | 3 |
| Below Grade Finished Area Unit Type | Square Feet |
| Above Grade Finished Area Unit Type | Square Feet |
| Total Baths | 2 |
| Primary Bathroom Features | None |
| Kitchen Width | 15 |
| Primary on Main | 100 |
| Second Bedroom Length | 10 |
| Second Bedroom Width | 10 |
| Dining Room Area | 10 |
| Living Room Area | 1000 |
| Living Room Length | 20 |
| Living Room Width | 50 |
| Primary Bedroom Area | 100 |
| Primary Bedroom Length | 10 |
| Primary Bedroom Width | 10 |
| Dining Room Level | Main |
| Second Bedroom Level | Main |
Exterior Features
| Exterior Amenities | Sidewalk |
|---|---|
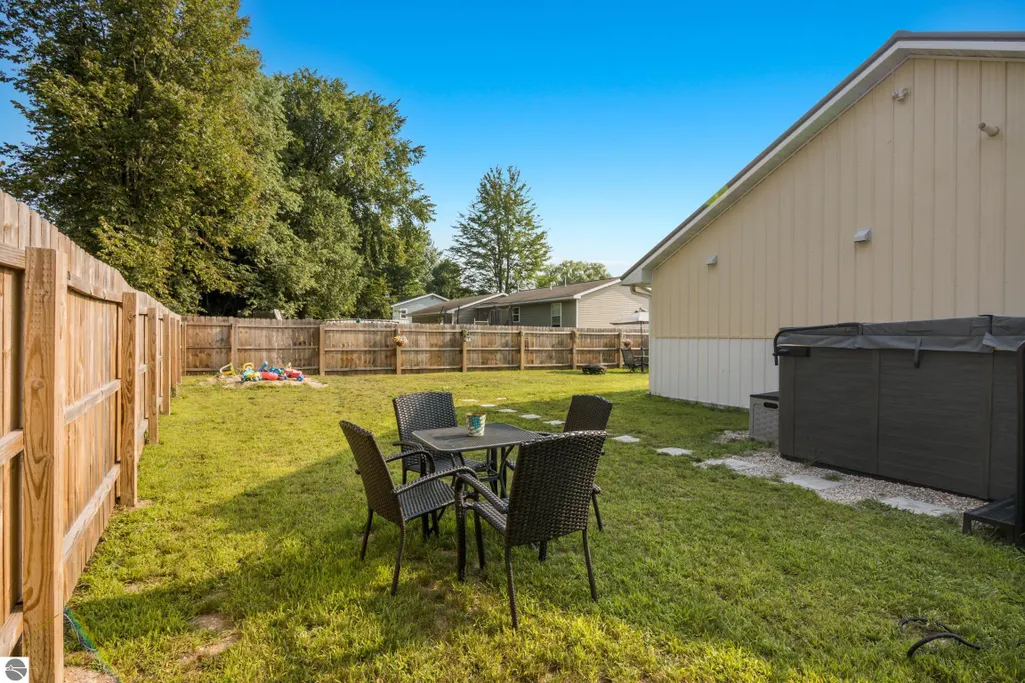
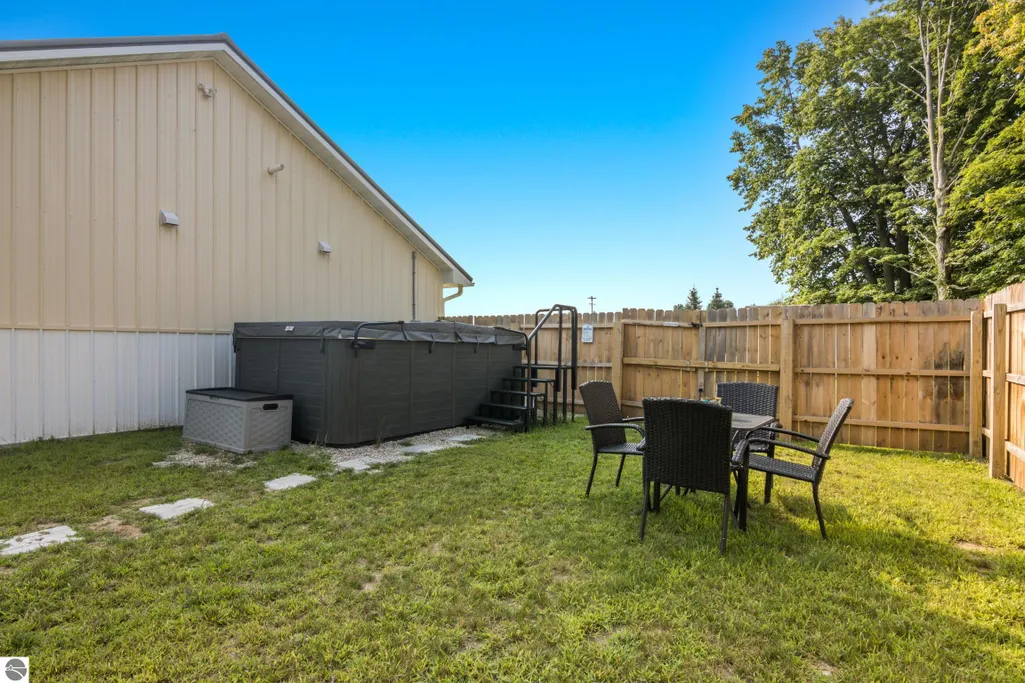
| Fencing | Fenced |
| Parking Features | Concrete,Circular Driveway,Private,None |
| Lot Features | Corner Lot,Cleared,Landscaped,Subdivided |
| Water Source | Public |
| Lot Size Area | 0.48 |
| Foundation Details | Slab |
| Number of Buildings | 2 |
| Spa | No |
| Lot Dimensions | 135' x 100' |
| Lot Size Acres | 0.48 |
| Road Surface Type | Asphalt |
| Waterfront Y/N | No |
| Other Equipment | Dish TV |
| Road Responsibility | Public Maintained Road |
| Horse Y/N | No |
Amenities
- Foreclosure
- Views
- Short Sale
- New Construction
- Adult 55+
- Lease To Own
- No HOA Fees
- Furnished
- Primary On Main
- Air Conditioning
- Seller Finance
- Green
- Fixer Upper
- Horse
- Golf
- Fireplace
- Deck
- Garage
- Basement
- Pool
Property vs Single Family Average in 49620
Price
Year Built
Visits
 Listing information is provided by Participants of the MichRIC MLS. IDX information is provided exclusively for personal, non-commercial use, and may not be used for any purpose other than to identify prospective properties consumers may be interested in purchasing. Information deemed reliable but not guaranteed. ©: MichRIC MLS. Last Update September 14, 2026 3:22 PM UTC
 Northern Great Lakes REALTORS® MLS All information deemed reliable but not guaranteed. All properties are subject to prior sale, change or withdrawal. Neither listing broker(s) or information provider(s) shall be responsible for any typographical errors, misinformation, misprints and shall be held totally harmless. Listing(s) information is provided for consumer's personal, non-commercial use and may not be used for any purpose other than to identify prospective properties consumers may be interested
