
Waterfront - Primary on Main
Address
1016 Sunnyside Drive, Cadillac, MI
Price
$ 1,200,000
Property Attributes
- MLS#1945588
- TypeSingle Family
- Listing Status Active
- CountyWEXFORD
- CityCadillac
- AreaWexford
- NeighborhoodWexford
- Zip49601
- StyleRanch
- Year Built1950
- Price$ 1,200,000
- Bedrooms5
- Full Bathrooms2
- Half Bathrooms0
- Sqr Footage2508
- Lot Size0.93 Acres
Data Source:
Northern Great Lakes REALTORS® MLS (NGLRMLS)
Property Description
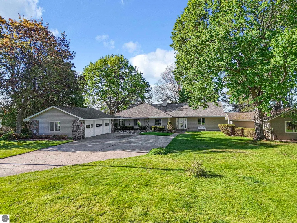
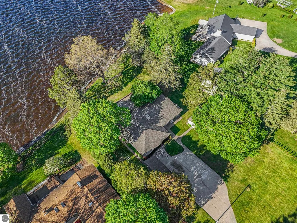
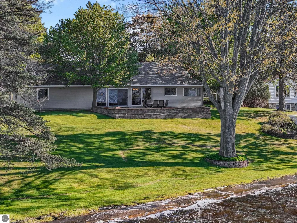
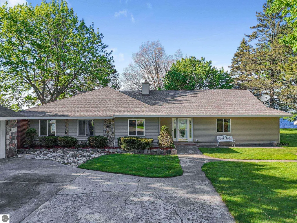
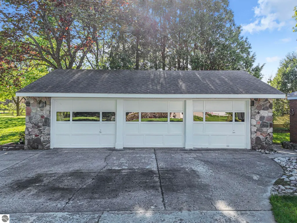
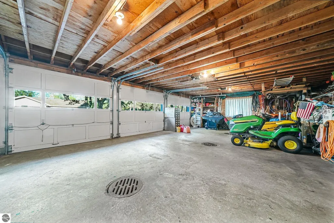
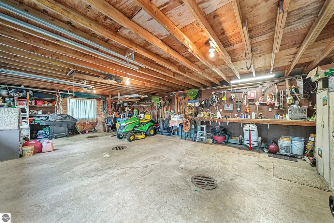
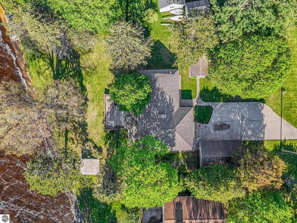
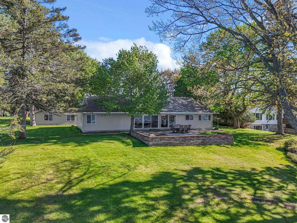
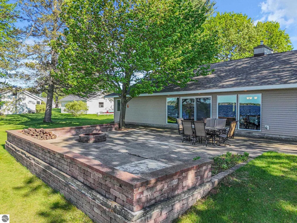
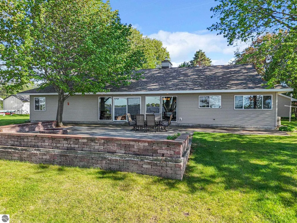
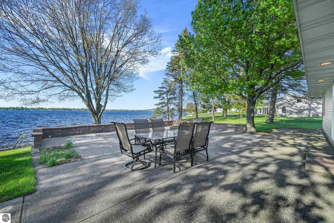
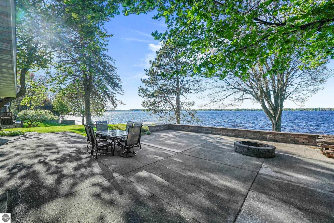
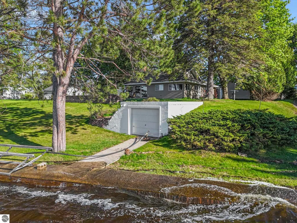
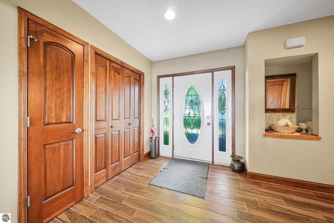
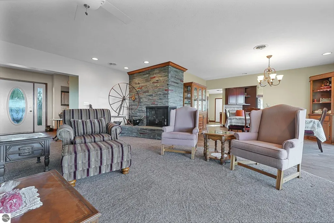
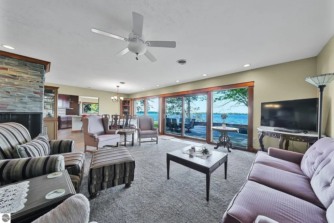
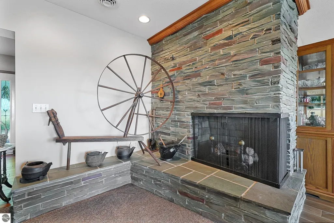
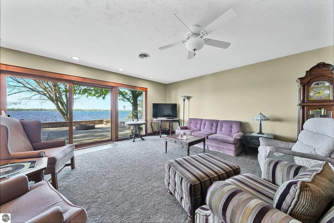
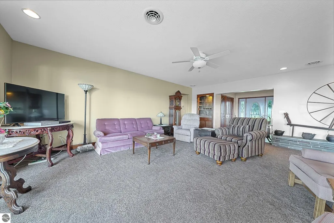
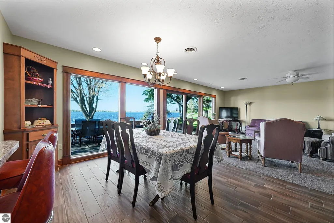
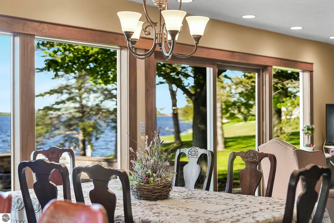
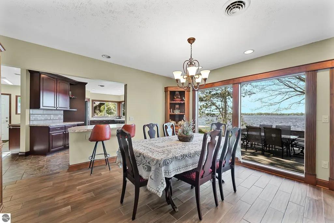
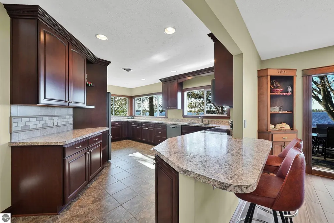
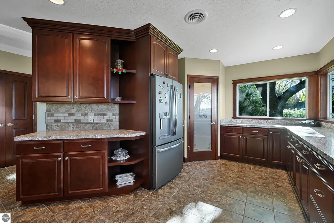
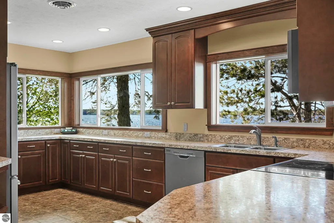
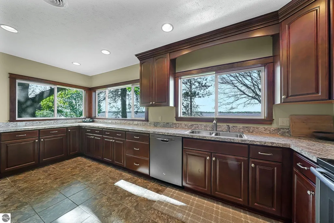
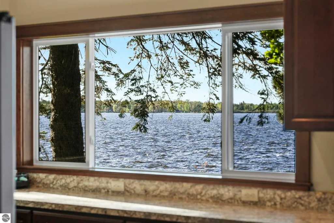
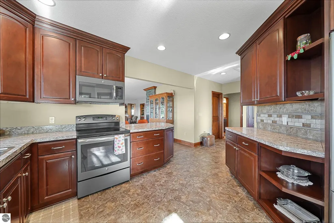
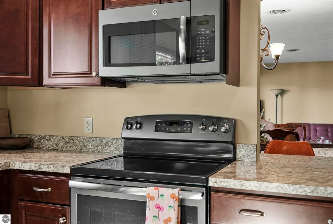
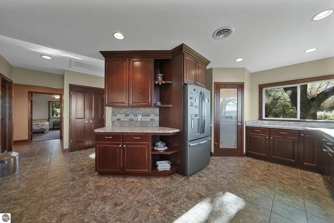
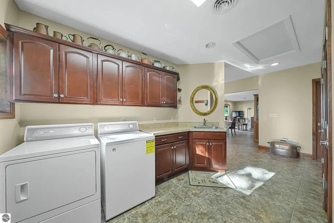
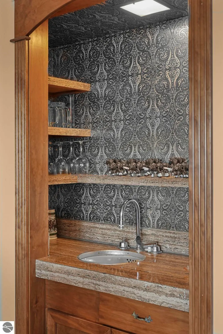
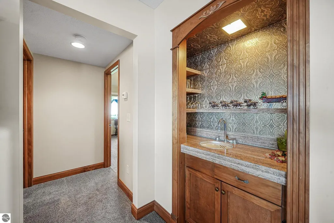
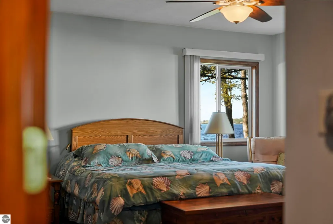
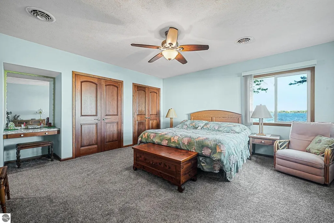
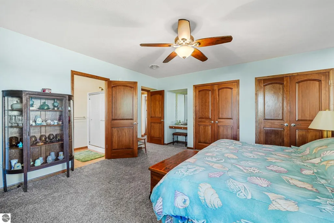
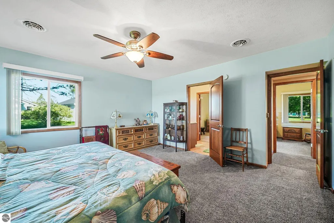
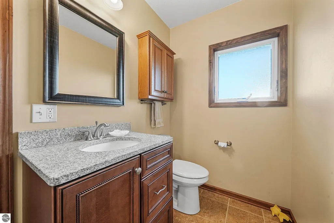
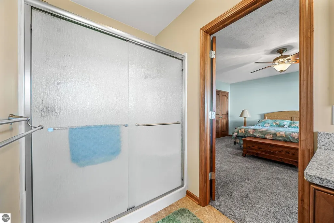
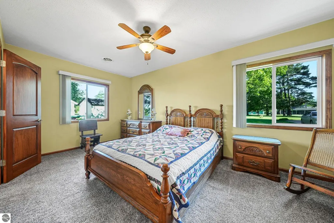
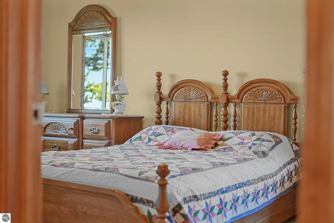
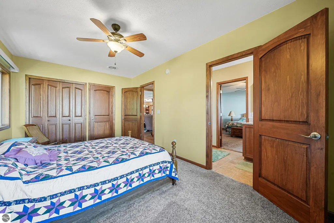
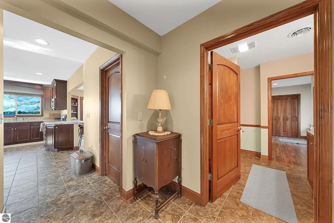
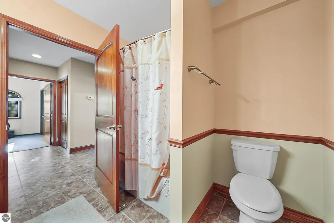
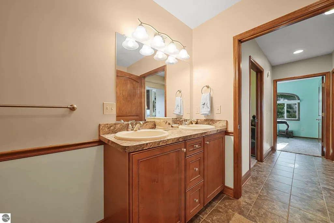
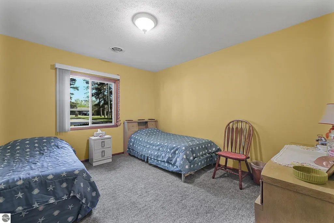
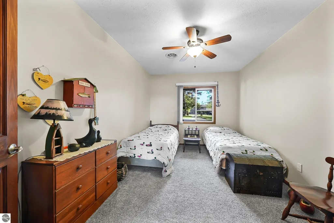
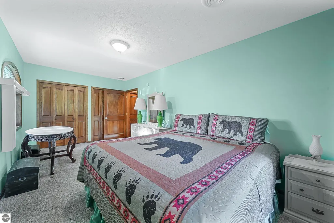
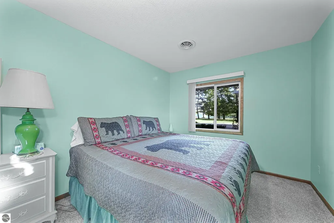
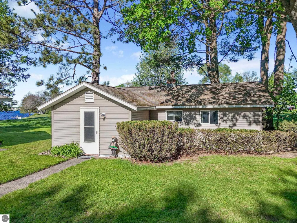
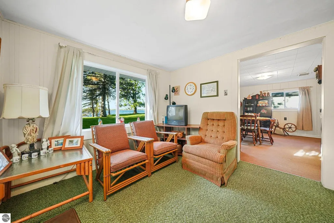
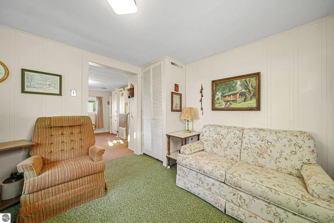
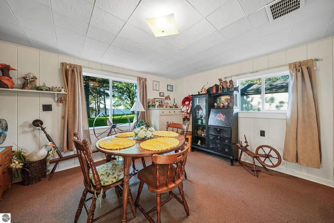
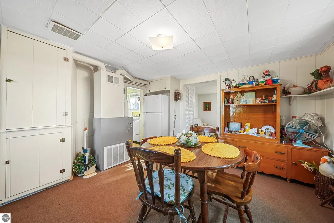
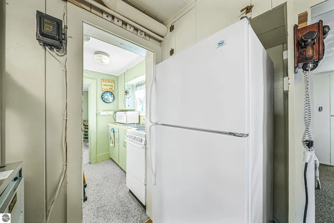
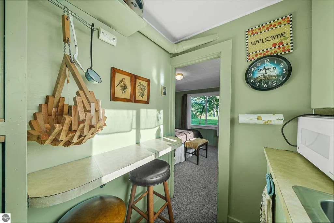
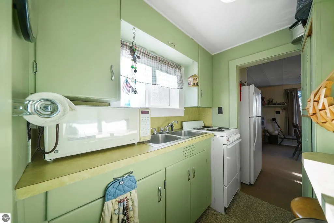
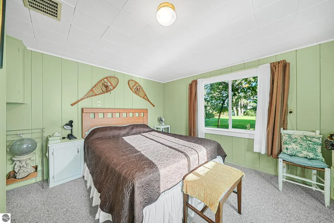
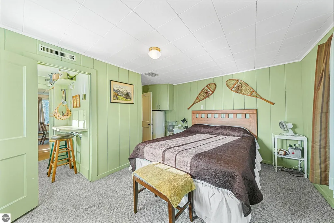
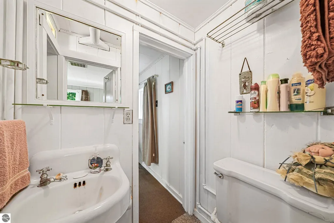
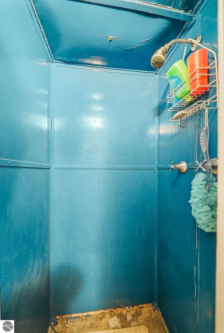
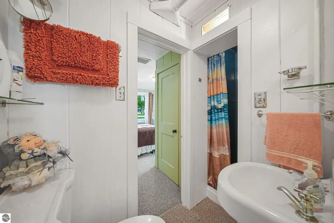
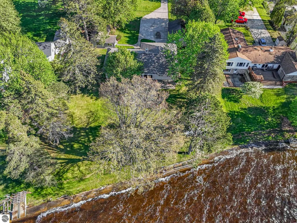
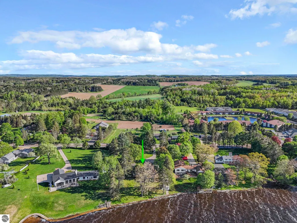
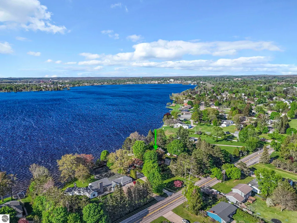
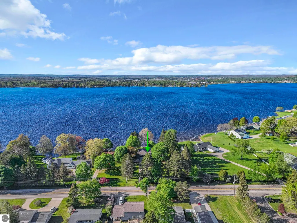
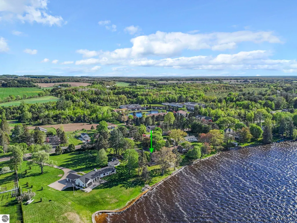
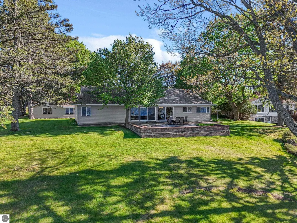
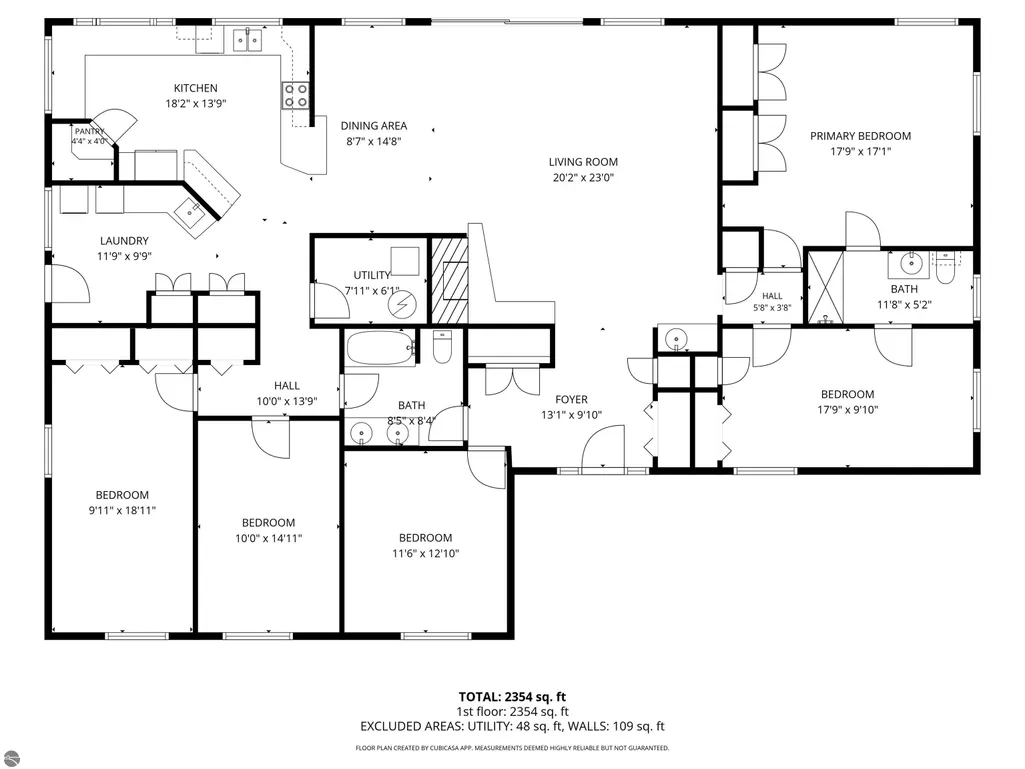
An exceptionally rare offering on the shores of Lake Cadillac, this remarkable waterfront estate showcases nearly an acre of premier lakefront living with 138 feet of private frontage and panoramic water views. Perfectly positioned to capture both breathtaking sunrises and unforgettable sunsets, this property delivers the ultimate Northern Michigan lifestyle. Offering 2,508 finished square feet, the beautifully updated 5-bedroom, 2-bath home was designed for both comfort and effortless entertaining. The spacious primary suite features stunning lake views and shares a Jack-and-Jill bath with the adjacent bedroom on the east side of the home, while the remaining 3 bedrooms are thoughtfully positioned on the opposite side for added privacy. Extensive updates throughout the years include forced air heat, central air conditioning, irrigation system, Brinkman cherry cabinets from Schrock, flooring, new roof in 2025, and a beautifully remodeled kitchen complete with abundant counter space, custom cabinetry, and an impressive walk-in pantry. The owners preserved the original bar area in the living room as a thoughtful gesture to the history of the home. Adding even more charm and versatility is the adorable 1-bedroom cottage featuring its own kitchen, bath, and picturesque lake views ideal for hosting guests, creating a private retreat, or potential income opportunities. Outside, enjoy the expansive .93-acre setting, large patio that overlooks the water and provides an element of privacy, spacious 3-car garage with finished storage space above, and a shoreline boathouse where the included dock is already tucked away awaiting your arrival. From boating and swimming to quiet evenings overlooking the water, every detail of this extraordinary property was designed to embrace lakefront living at its finest. Whether you’re searching for a waterfront residence, a year-round family retreat, or a legacy property to pass down for generations, this remarkable home delivers.
| Price History | |
|---|---|
| 5/22/2026 | Listed $1,200,000 |
General Features
| Sewer | Public Sewer |
|---|---|
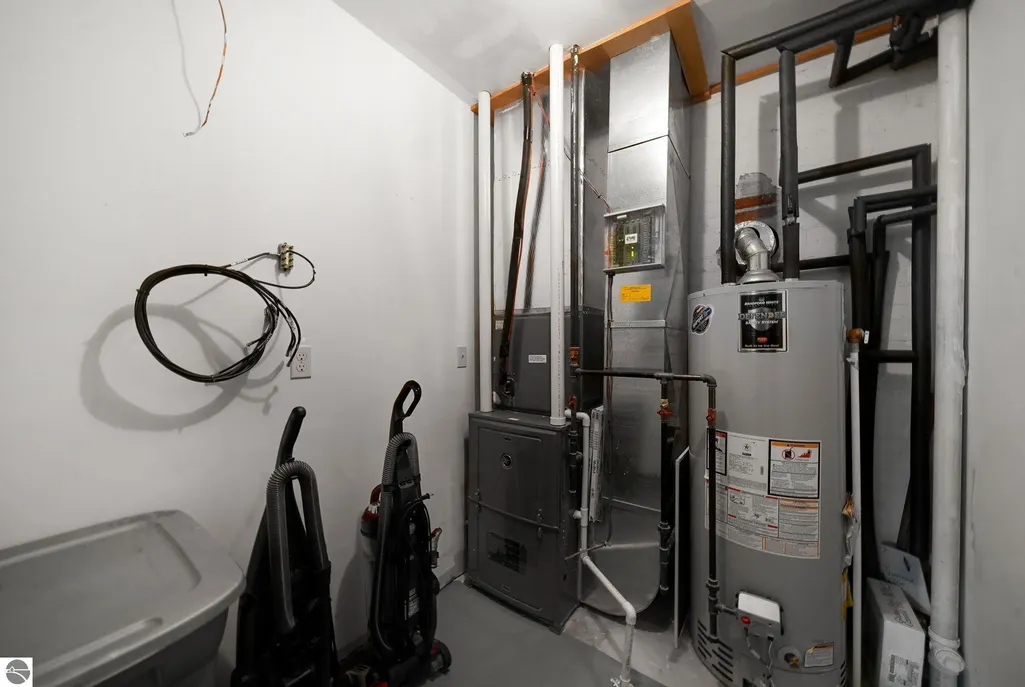
| Heating | Forced Air,Fireplace(s),Natural Gas |
| Cooling | Central Air,Zoned |
| Possession | Within 30 Days |
| Roof | Asphalt |
| Appliances | Refrigerator,Oven/Range,Disposal,Dishwasher,Microwave,Washer,Dryer,Exhaust Fan,Gas Water Heater |
| Garage Spaces | 3 |
| Association Fee Includes | None |
| Patio/Porch Features | Patio |
| Architectural Style | Ranch |
| Construction Materials | Frame,Vinyl Siding |
| Pets Allowed | false |
| Year Built | 1950 |
| View | Water |
| Township | Wexford |
| Property Subtype | Single Family Residence |
| Waterfront Features | All Sports,Gradual Slope to Water,Lake |
| Community Features | None |
| Accessibility | Accessible Full Bath,Levered Door Knobs |
| Assoc Fee Paid Per | Annually |
| County | Wexford |
| New Construction | No |
| Property Type | Residential |
| Attached Garage | No |
| Energy Efficient | Not Applicable |
| Subdivision Name | N/A |
| Garage Y/N | Yes |
| Green Water Conservation | Not Applicable |
| Other Structures | Boat House,Guest House |
| Full Baths | 1 |
| Status | Active |
| Directions | From 115 turn E onto Sunnyside dr. Home will be on the North side of the road. Watch for the sign. Pillars with Bears on top mark the driveway as well. |
| City | Cadillac |
| Body of Water | Lake Cadillac |
| High School District | Cadillac Area Public Schools |
| Zoning Description | Residential |
| Lot Size Units | Acres |
| Lot Size Square Feet | 40510.8 |
| Carport Y/N | No |
| Home Warranty Y/N | No |
| Lease Renewal Y/N | No |
| Lease Considered Y/N | No |
| Virtual Tour | https://listings.mivirtualtours.com/sites/rdvjzbwp/unbranded |
| Primary Bedroom Level | Main |
| Living Area Units | Square Feet |
| Standard Status | Active |
| Middle/Junior School District | Cadillac Area Public Schools |
| Elementary School District | Cadillac Area Public Schools |
| Tax Assessed Value | 220030 |
| Virtual Tour | https://listings.mivirtualtours.com/sites/1016-sunnyside-dr-cadillac-mi-49601-25099977/branded,https://listings.mivirtualtours.com/videos/019e503e-41eb-73c9-a63a-08d2bc4988ab |
| Ownership Type | Private Owner |
| Lease Amount Frequency | Annually |
| Legal Description | E 130 1/2 FT OF W 230 FT OF A PARCEL OF LAND IN GOV'T LOT 1,SEC. 8-21-9 COM. ON SHORE LAKE CADILLAC 825 FT W OF E LINE OF SEC,S 565 FT; W 495 FT; N TO LAKE CAD. NELY TO POB CITY OF CADILLAC |
| Freehold | VOW,BBO,IDX |
Interior Features
| Interior Amenities | Entrance Foyer,Pantry,Granite Bath Tops,Formal Dining Room,Drywall,Ceiling Fan(s),High Speed Internet |
|---|---|
| Flooring | Tile,Carpet |
| Fireplace Features | Gas |
| Kitchen Level | Main |
| Basement (Y/N) | No |
| Air Conditioning Y/N | Yes |
| Heating Y/N | Yes |
| Window Features | Blinds |
| Fireplace Y/N | Yes |
| Above Grade Finished Area | 2508 |
| 3/4 Baths | 1 |
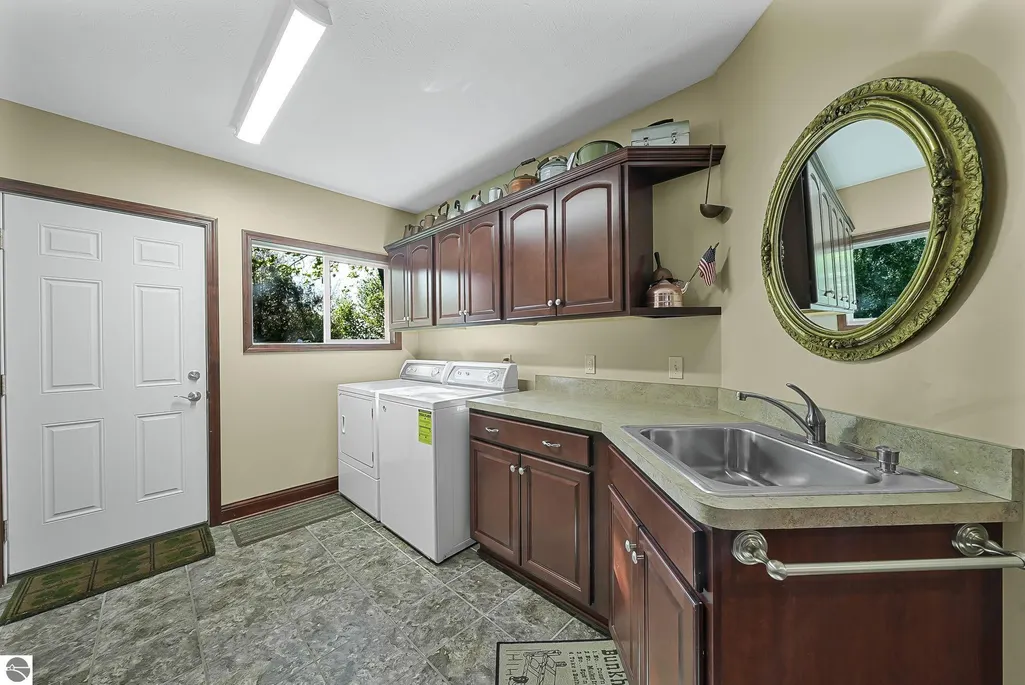
| Laundry Features | Main Level |
| Total Bedrooms | 5 |
| Living Room Level | Main |
| Main Level Bedrooms | 4 |
| Main Level Bathrooms | 5 |
| Below Grade Finished Area Unit Type | Square Feet |
| Above Grade Finished Area Unit Type | Square Feet |
| Total Baths | 2 |
| Primary Bathroom Features | Shared |
| Kitchen Area | 252.98 |
| Kitchen Length | 18.2 |
| Kitchen Width | 13.9 |
| Primary on Main | 162.89 |
| Second Bedroom Length | 17.9 |
| Second Bedroom Width | 9.1 |
| Bedroom 3 Area | 164.982099999 |
| Bedroom 3 Length | 9.11 |
| Bedroom 3 Width | 18.11 |
| Bedroom 4 Area | 141.1 |
| Bedroom 4 Length | 10 |
| Bedroom 4 Width | 14.11 |
| Dining Room Area | 8.7 |
| Dining Room Width | 14.8 |
| Living Room Area | 464.599999999 |
| Living Room Length | 20.2 |
| Living Room Width | 23 |
| Primary Bedroom Area | 306.09 |
| Primary Bedroom Length | 17.9 |
| Primary Bedroom Width | 17.1 |
| Dining Room Level | Main |
| Dining Room Area | 128.76 |
| Bedroom 4 Level | Main |
| Bedroom 3 Level | Main |
| Second Bedroom Level | Main |
Exterior Features
| Exterior Amenities | Dock,Sprinkler System |
|---|---|
| Parking Features | Concrete,Private,Detached,Garage Door Opener,Concrete Floors |
| Lot Features | Cleared,Subdivided |
| Water Source | Private |
| Lot Size Area | 0.93 |
| Foundation Details | Slab |
| Number of Buildings | 3 |
| Spa | No |
| Lot Dimensions | 138x333x130x287 |
| Lot Size Acres | 0.93 |
| Road Surface Type | Asphalt |
| Frontage Length | 138 |
| Frontage Type | Waterfront |
| Waterfront Y/N | Yes |
| Other Equipment | Dish TV |
| Road Responsibility | Public Maintained Road |
| Horse Y/N | No |
Amenities
- Foreclosure
- Views
- Short Sale
- New Construction
- Adult 55+
- Lease To Own
- No HOA Fees
- Furnished
- Primary On Main
- Air Conditioning
- Seller Finance
- Green
- Fixer Upper
- Horse
- Golf
- Fireplace
- Deck
- Garage
- Basement
- Pool
Property vs Single Family Average in 49601
Price
Year Built
Visits
 Listing information is provided by Participants of the MichRIC MLS. IDX information is provided exclusively for personal, non-commercial use, and may not be used for any purpose other than to identify prospective properties consumers may be interested in purchasing. Information deemed reliable but not guaranteed. ©: MichRIC MLS. Last Update September 14, 2026 3:22 PM UTC
 Northern Great Lakes REALTORS® MLS All information deemed reliable but not guaranteed. All properties are subject to prior sale, change or withdrawal. Neither listing broker(s) or information provider(s) shall be responsible for any typographical errors, misinformation, misprints and shall be held totally harmless. Listing(s) information is provided for consumer's personal, non-commercial use and may not be used for any purpose other than to identify prospective properties consumers may be interested
