
Waterfront - Primary on Main
























Address
145 Waldenwood Circle, Prudenville, MI
Price
$ 899,900
Property Attributes
- MLS#1950855
- TypeSingle Family
- Listing Status New
- CountyROSCOMMON
- CityPrudenville
- AreaRoscommon
- NeighborhoodDenton
- Zip48651
- Style
- Year Built1979
- Price$ 899,900
- Bedrooms4
- Full Bathrooms3
- Half Bathrooms1
- Sqr Footage4116
- Lot Size2 Acres
Data Source:
Northern Great Lakes REALTORS® MLS (NGLRMLS)
Property Description
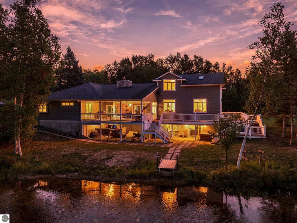
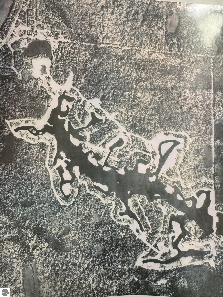
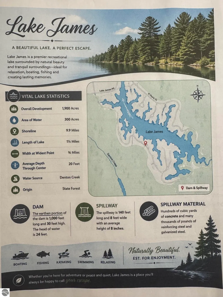
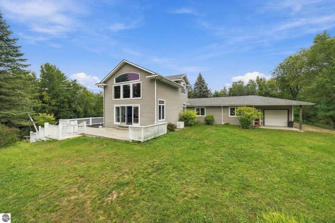
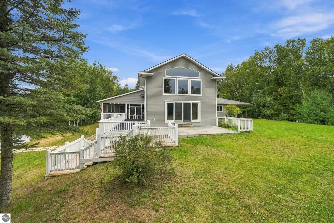
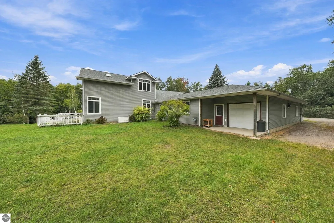
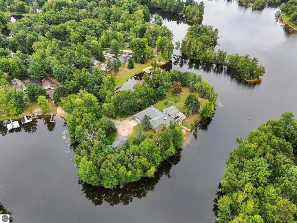
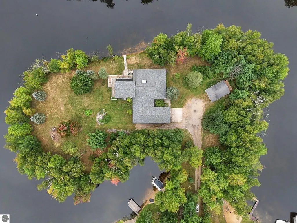
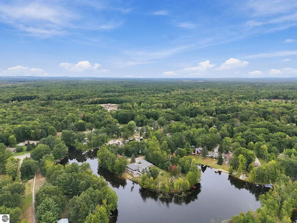
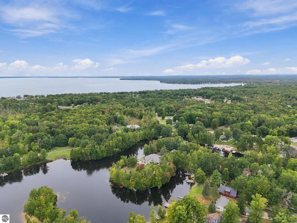
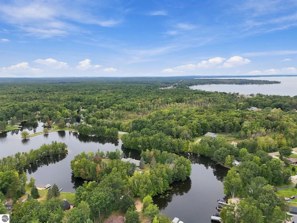
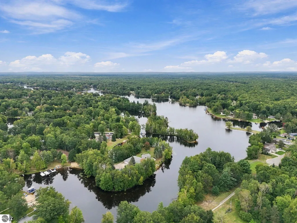
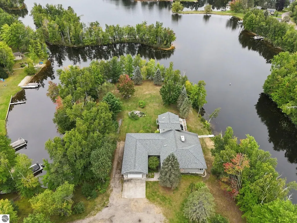
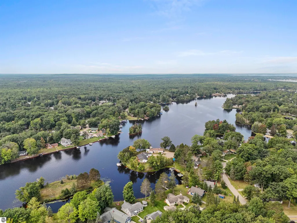
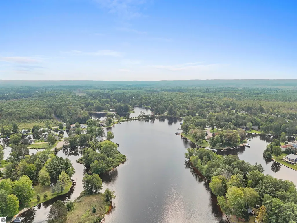
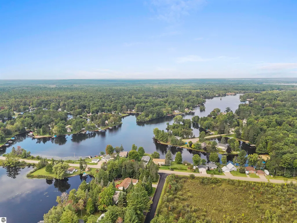
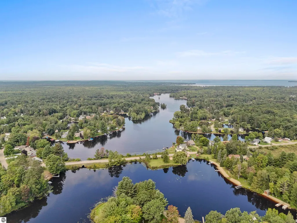
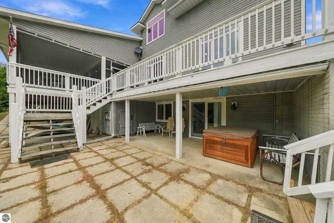
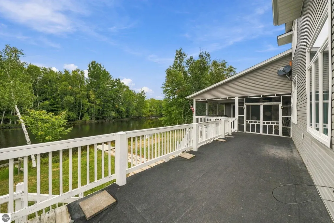
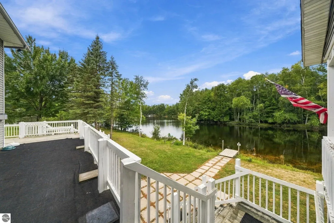
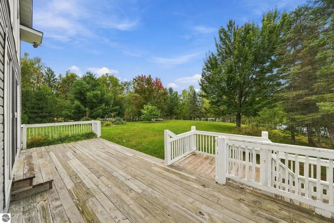
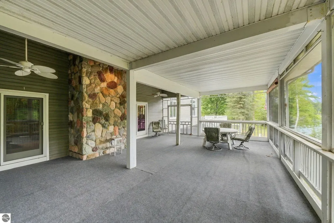
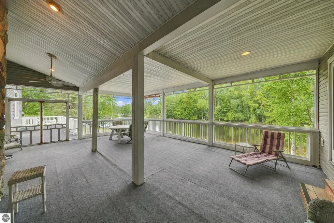
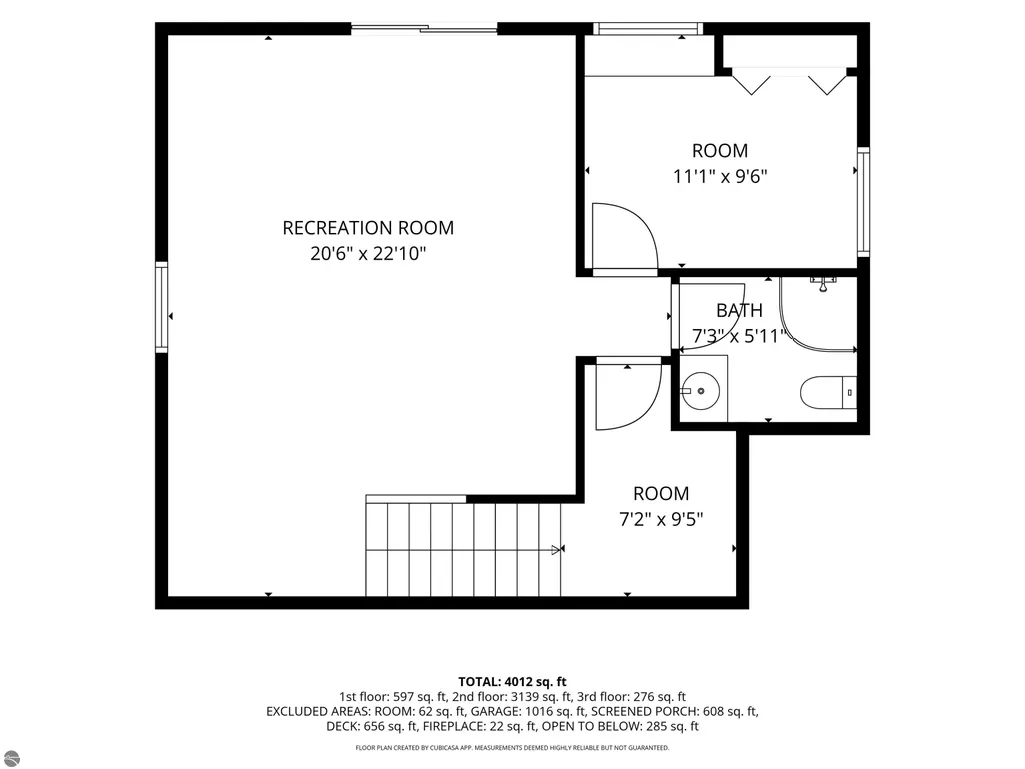
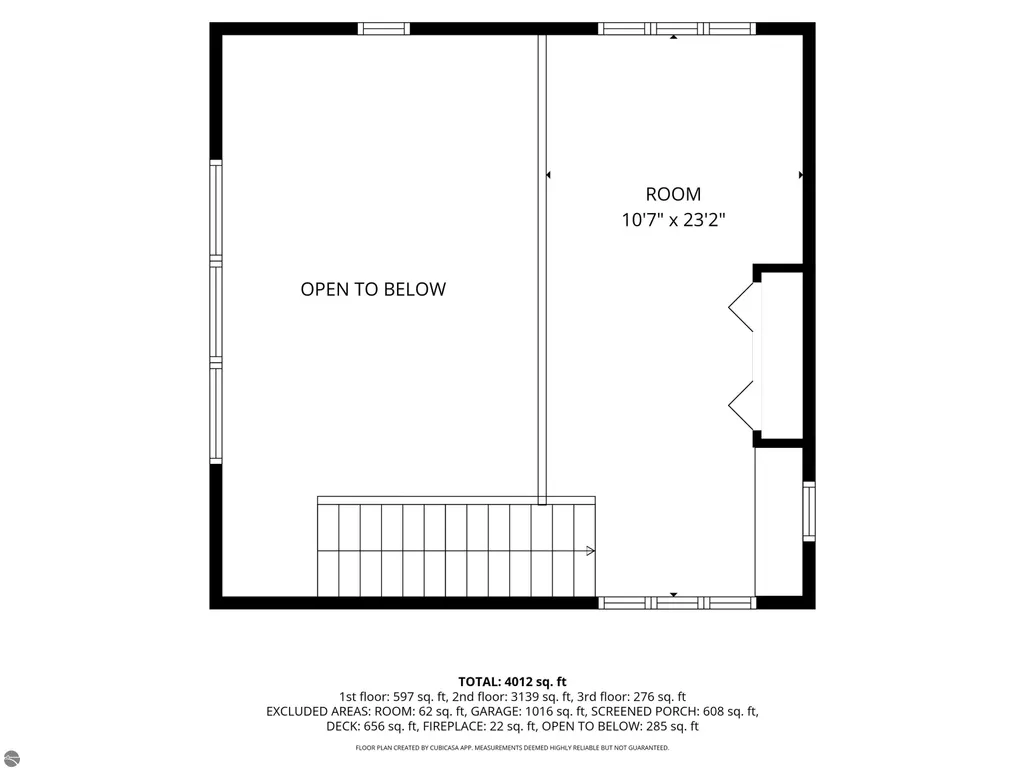
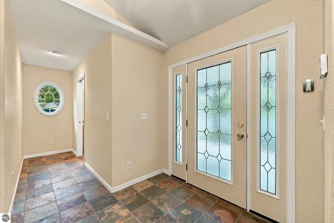
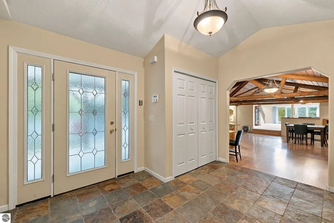
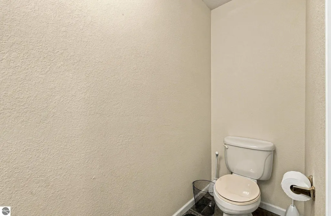
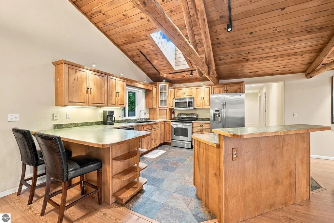
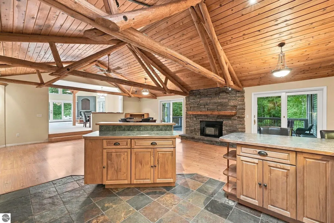
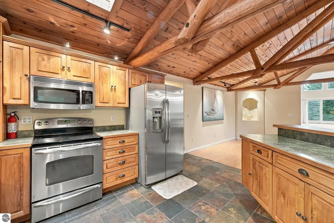
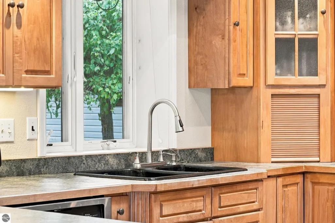
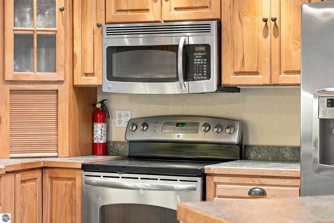
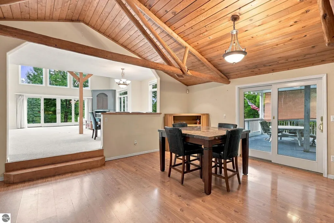
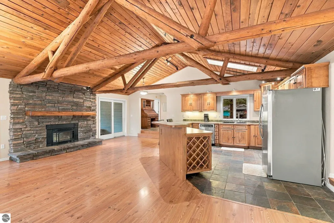
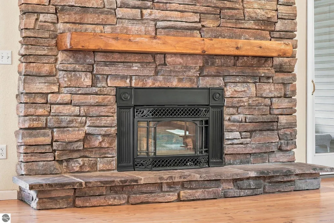
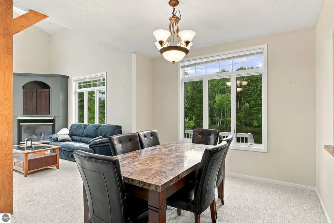
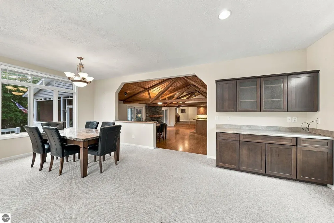
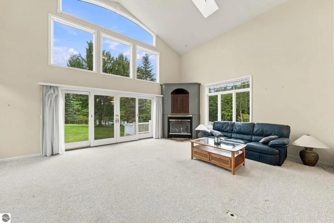
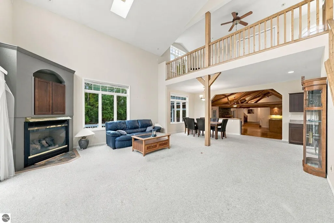
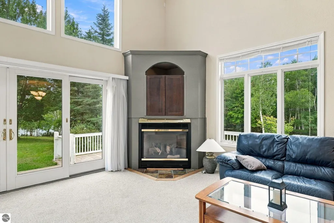
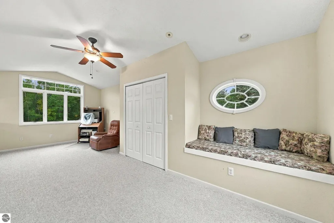
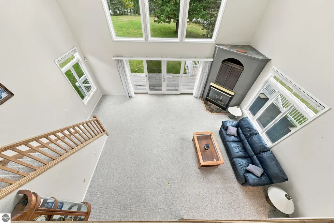
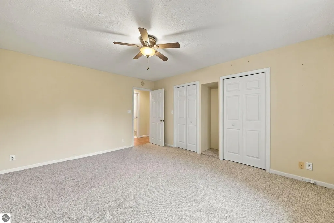
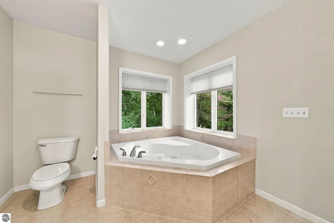
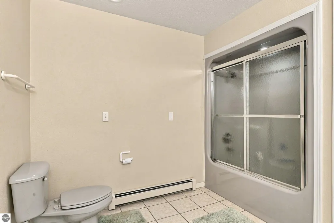
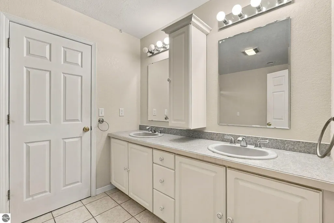
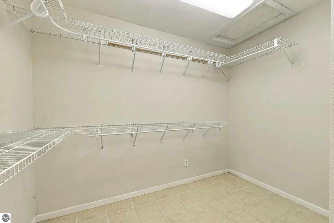
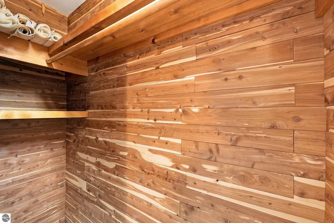
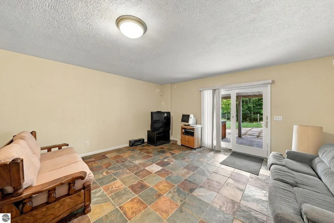
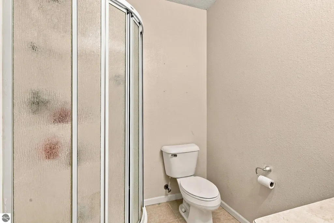
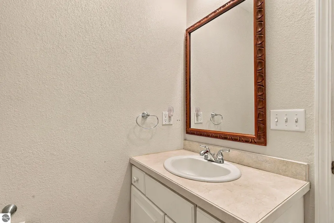
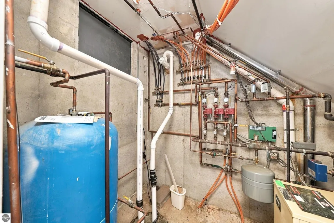
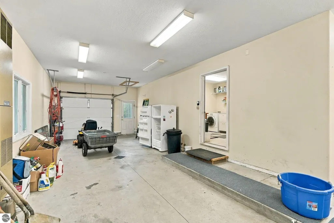
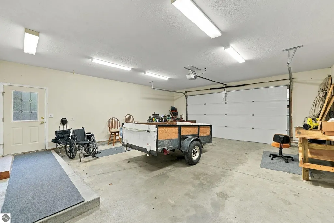
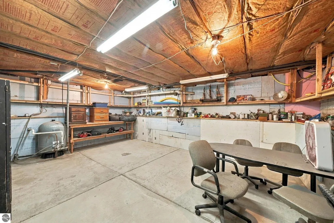
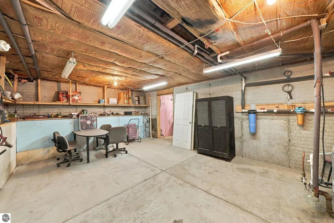
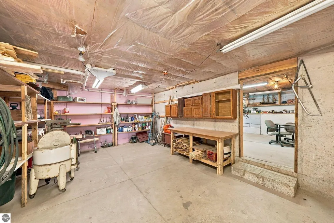
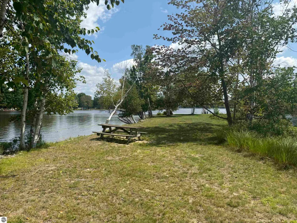
Don't miss out on your own Private Island on beautiful Lake James! A 500-ft causeway leads to the 2-acre Island for unparalleled privacy bordered by over 1100 ft of Private Shoreline! All rooms are very generous in size. Open Concept/Kitchen/Hearth Room for casual living featuring a Stone Fireplace (Natural Gas or Log), log Cathedral Ceiling, Custom Kitchen, Slate Tile Heated Flooring. Other features include a Formal Dining area, second Natural Gas Fireplace in Living Room. A Grand Master Suite, with sunken Spa Tub and separate Shower, Walk-in Closet. 2nd floor Loft, multiple (5) Baths, finished Lower Level with Family Room, Bathroom, and Bedroom. Walkout to Patio from Family Room. Covered front Entry, Foyer, spacious Outdoor Deck, and covered Screen Room, Underground Irrigation, Underground Electrical Landscape System, huge Finished Heated Drive-thru Garage, and additional covered 19' x 32' Carport/Parking/Storage facility for a pleasure craft with an enclosed 19' x 7.6' Tool Storage Shed. Ceilings are plumbed for Central Air. The whole house has a Broiler for In-floor Heat & Water Heating. 16KW Natural Gas Generac installed 5 years ago, professionally serviced. Complete New Roof in 2025. Professionally monitored Security System throughout home. All Anderson Windows/Doors throughout the House. The House has 2 separate (enclosed) Basement Storage Rooms 32' x 23' in total. Lake James has an Annual July 4th Picnic, Boat Parade and Fireworks that are fantastic! Not to mention fantastic Fishing. The association stocks the lake with Walleye & Crappie every 2 years.
| Price History | |
|---|---|
| 9/22/2026 | Listed $899,900 |
General Features
| Sewer | Private Sewer |
|---|---|
| Heating | Radiant Floor,Fireplace(s),Natural Gas |
| Possession | Close Of Escrow |
| Roof | Asphalt |
| Appliances | Refrigerator,Oven/Range,Dishwasher,Microwave,Washer,Dryer,Electric Water Heater |
| Garage Spaces | 4 |
| Association Fee Includes | None |
| Patio/Porch Features | Deck,Patio |
| Security Features | Security System,Smoke Detector(s) |
| Construction Materials | Frame,Vinyl Siding |
| Pets Allowed | false |
| Year Built | 1979 |
| Stories Count | 2 |
| Township | Denton |
| Levels | 2+ Story |
| Property Subtype | Single Family Residence |
| Community Features | Lake Privileges,Park,Common Area |
| Accessibility | None |
| Assoc Fee Paid Per | Annually |
| County | Roscommon |
| New Construction | No |
| Property Type | Residential |
| Attached Garage | Yes |
| Subdivision Name | Wanaki Bay |
| Garage Y/N | Yes |
| Other Structures | Pole Building(s),Guest House,Workshop |
| Full Baths | 3 |
| Status | New |
| Directions | I-75 to Exit 227 to Springwood to Waldenwood DR. to Private Drive |
| City | Prudenville |
| Body of Water | Lake James |
| High School District | Houghton Lake Community Schools |
| Zoning Description | Residential |
| Lot Size Units | Acres |
| Lot Size Square Feet | 87120 |
| Carport Y/N | No |
| Home Warranty Y/N | No |
| Lease Renewal Y/N | No |
| Lease Considered Y/N | No |
| Primary Bedroom Level | Main |
| Living Area Units | Square Feet |
| Standard Status | Active |
| Middle/Junior School District | Houghton Lake Community Schools |
| Elementary School District | Houghton Lake Community Schools |
| Tax Assessed Value | 874600 |
| Lease Amount Frequency | Annually |
| Legal Description | (L-960 P-639&L-942P-2048&L-807P-616) 223 L-990 P-214 145 WALDENWOOD CIRLOT 49 WANAKI BAY. |
| Freehold | VOW,BBO,IDX |
Interior Features
| Interior Amenities | Walk-In Closet(s),Vaulted Ceiling(s),Ceiling Fan(s),High Speed Internet |
|---|---|
| Basement | Walk-Out Access,Partial,Finished |
| Kitchen Level | Main |
| Basement (Y/N) | No |
| Air Conditioning Y/N | Yes |
| Heating Y/N | Yes |
| Fireplace Y/N | Yes |
| Above Grade Finished Area | 3516 |
| Half Baths | 1 |
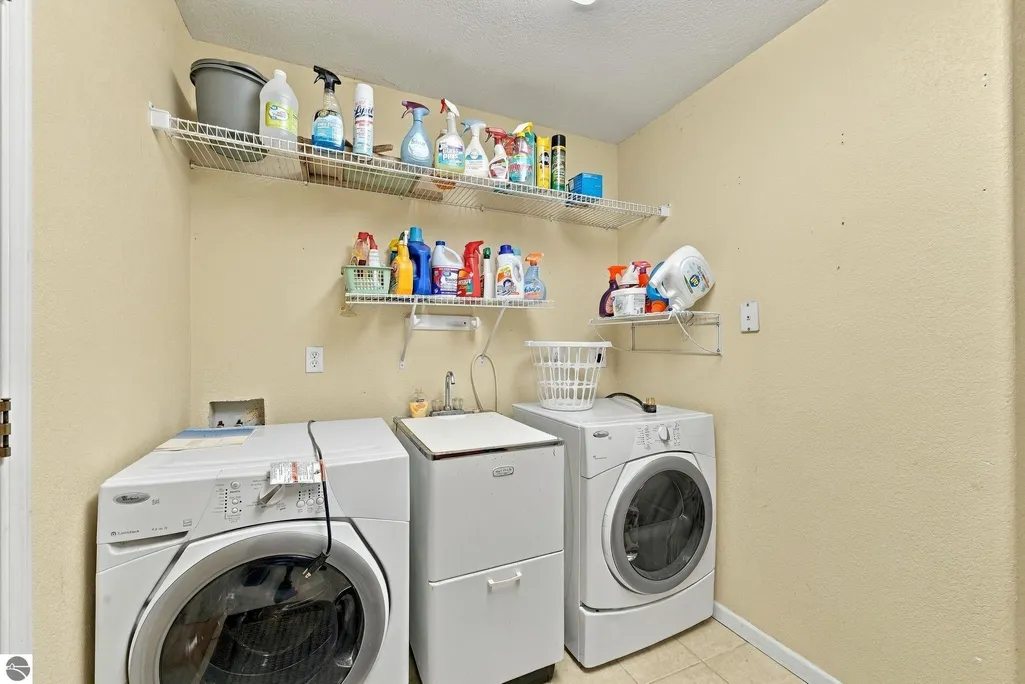
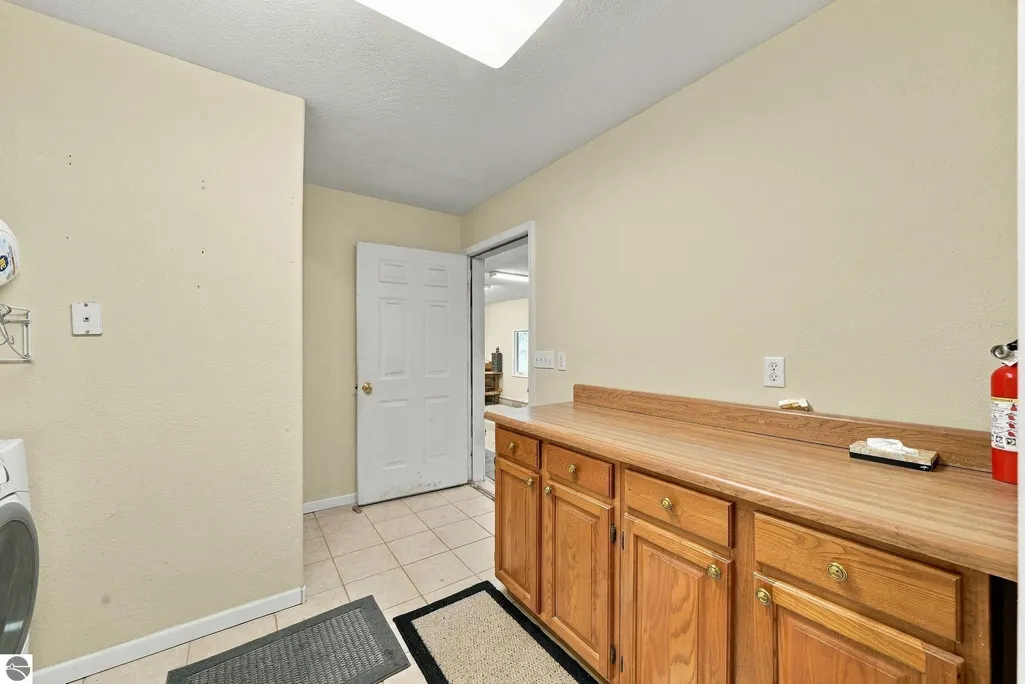
| Laundry Features | Main Level |
| Total Bedrooms | 4 |
| Below Grade Finished Area | 600 |
| Living Room Level | Main |
| Main Level Bedrooms | 3 |
| Main Level Bathrooms | 3 |
| Below Grade Finished Area Unit Type | Square Feet |
| Above Grade Finished Area Unit Type | Square Feet |
| Total Baths | 4 |
| Primary Bathroom Features | Shared |
| Kitchen Length | 15 |
| Kitchen Width | 13 |
| Second Bedroom Length | 14 |
| Second Bedroom Width | 14 |
| Bedroom 3 Length | 14 |
| Bedroom 3 Width | 11 |
| Bedroom 4 Length | 11 |
| Bedroom 4 Width | 9 |
| Living Room Length | 24 |
| Living Room Width | 13 |
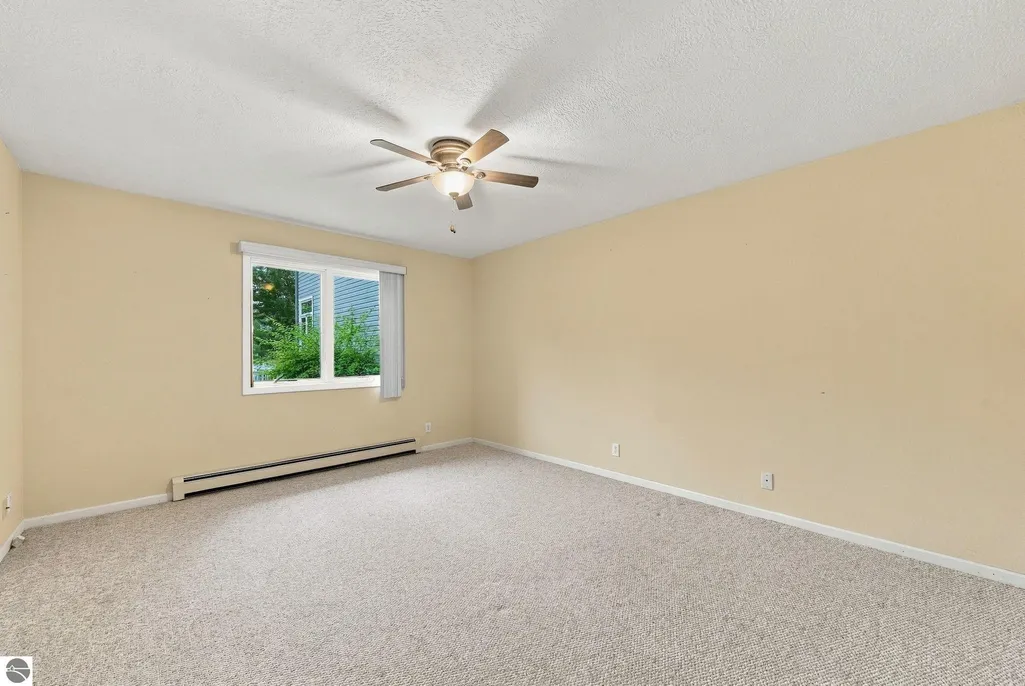
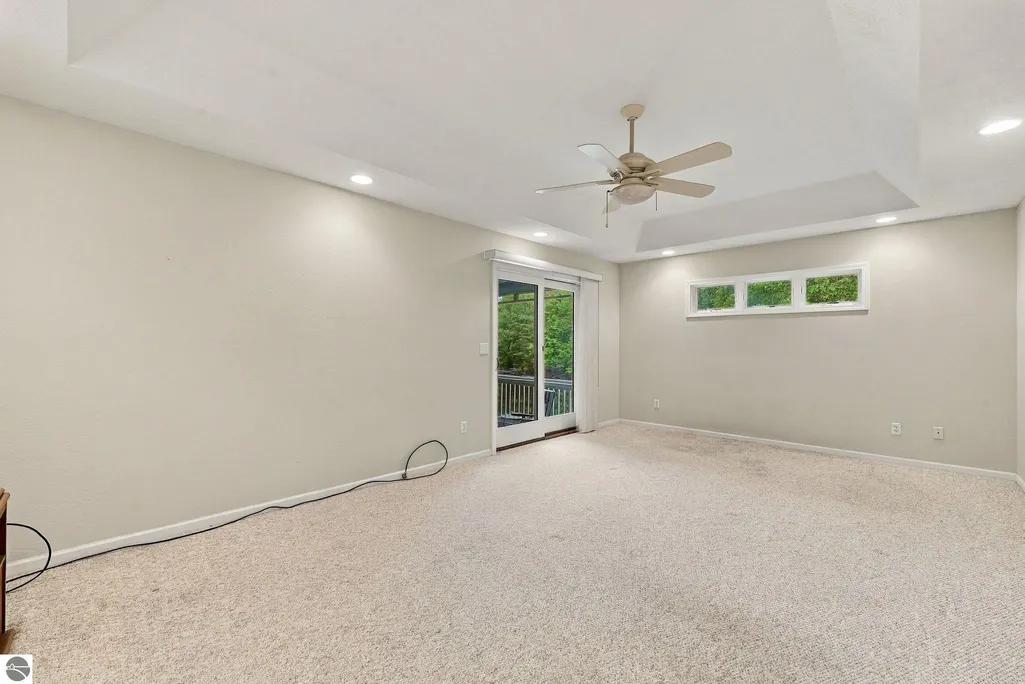
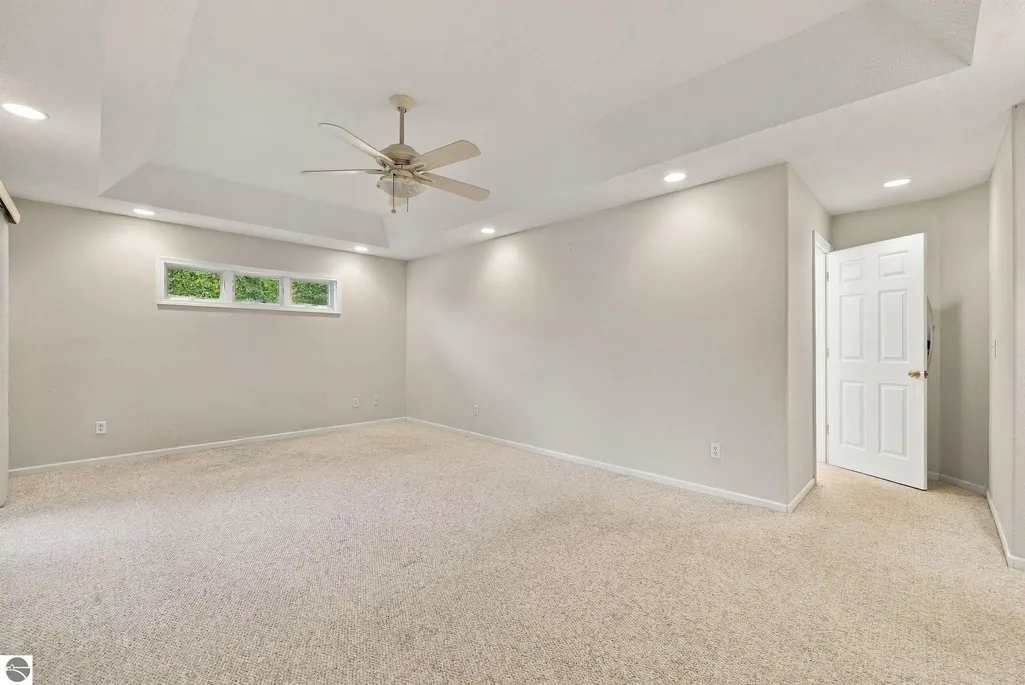
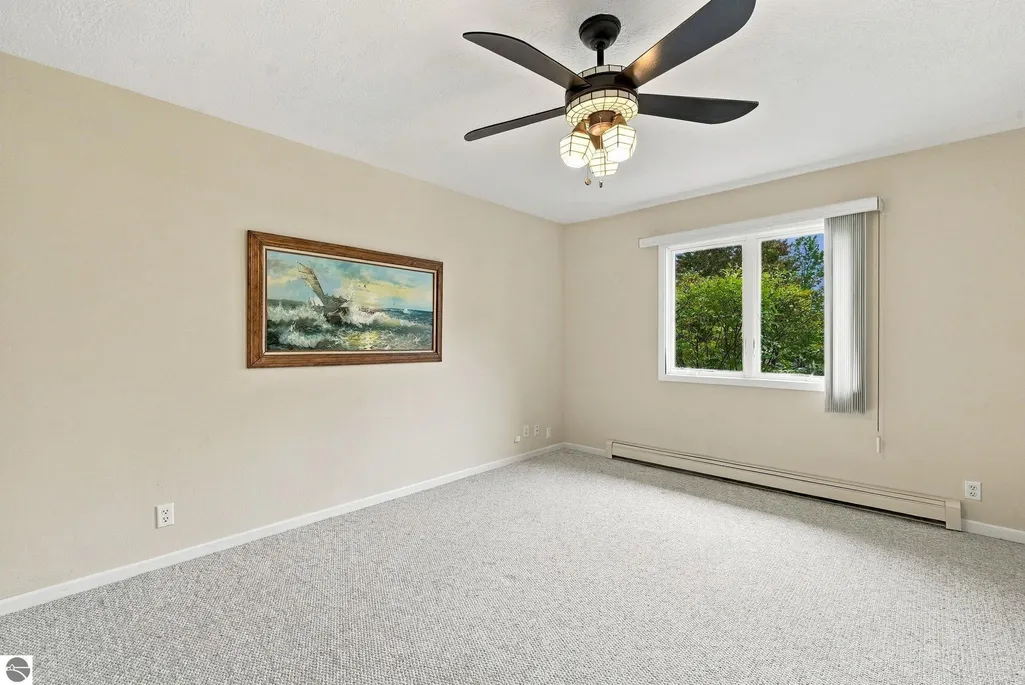
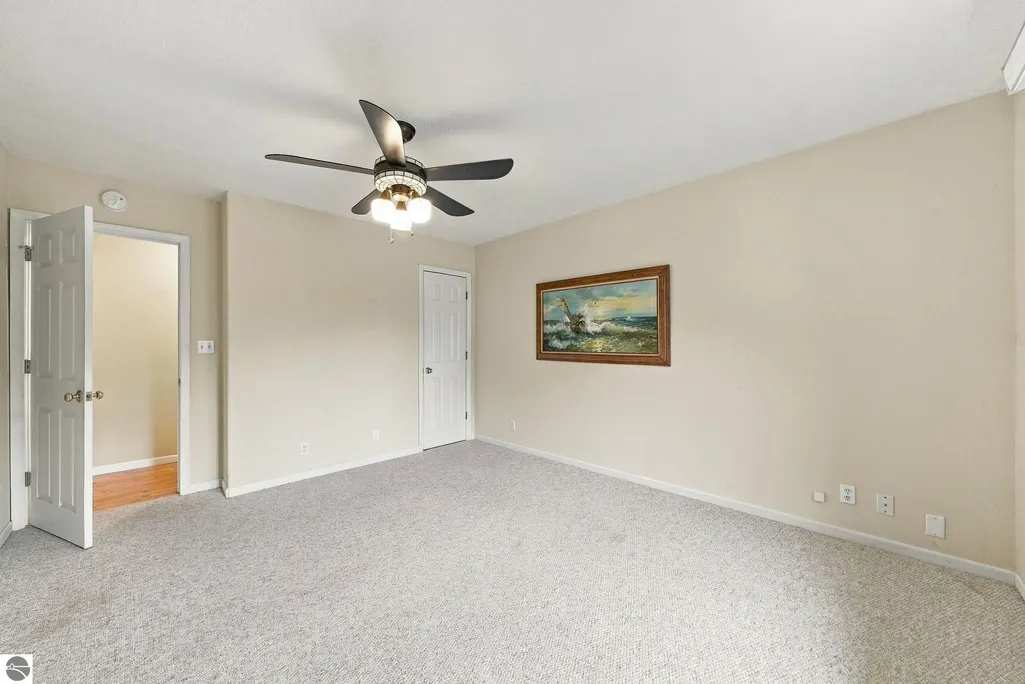
| Primary Bedroom Length | 21 |
| Primary Bedroom Width | 18 |
| Bedroom 4 Level | Lower |
| Bedroom 3 Level | Main |
| Second Bedroom Level | Main |
Exterior Features
| Exterior Amenities | Dock,Sprinkler System |
|---|---|
| Parking Features | Tile,Attached,Heated Garage |
| Lot Features | Other,Landscaped,Subdivided |
| Water Source | Private |
| Lot Size Area | 2 |
| Number of Buildings | 4 |
| Spa | No |
| Lot Dimensions | 152x229x151x226x148x184 |
| Lot Size Acres | 2 |
| Frontage Length | 1090 |
| Waterfront Y/N | Yes |
| Road Responsibility | Public Maintained Road |
| Horse Y/N | No |
Amenities
- Foreclosure
- Views
- Short Sale
- New Construction
- Adult 55+
- Lease To Own
- No HOA Fees
- Furnished
- Primary On Main
- Air Conditioning
- Seller Finance
- Green
- Fixer Upper
- Horse
- Golf
- Fireplace
- Deck
- Garage
- Basement
- Pool
Property vs Single Family Average in 48651
Price
Year Built
 Listing information is provided by Participants of the MichRIC MLS. IDX information is provided exclusively for personal, non-commercial use, and may not be used for any purpose other than to identify prospective properties consumers may be interested in purchasing. Information deemed reliable but not guaranteed. ©: MichRIC MLS. Last Update September 22, 2026 4:14 PM UTC
 Northern Great Lakes REALTORS® MLS All information deemed reliable but not guaranteed. All properties are subject to prior sale, change or withdrawal. Neither listing broker(s) or information provider(s) shall be responsible for any typographical errors, misinformation, misprints and shall be held totally harmless. Listing(s) information is provided for consumer's personal, non-commercial use and may not be used for any purpose other than to identify prospective properties consumers may be interested
