
Price Reduction - Waterfront - Golf Course - Primary on Main

Address
209 Linwood Drive, Prudenville, MI
Price
$ 175,000
Property Attributes
- MLS#1941791
- TypeSingle Family
- Listing Status Active
- CountyROSCOMMON
- CityPrudenville
- AreaRoscommon
- NeighborhoodDenton
- Zip48651
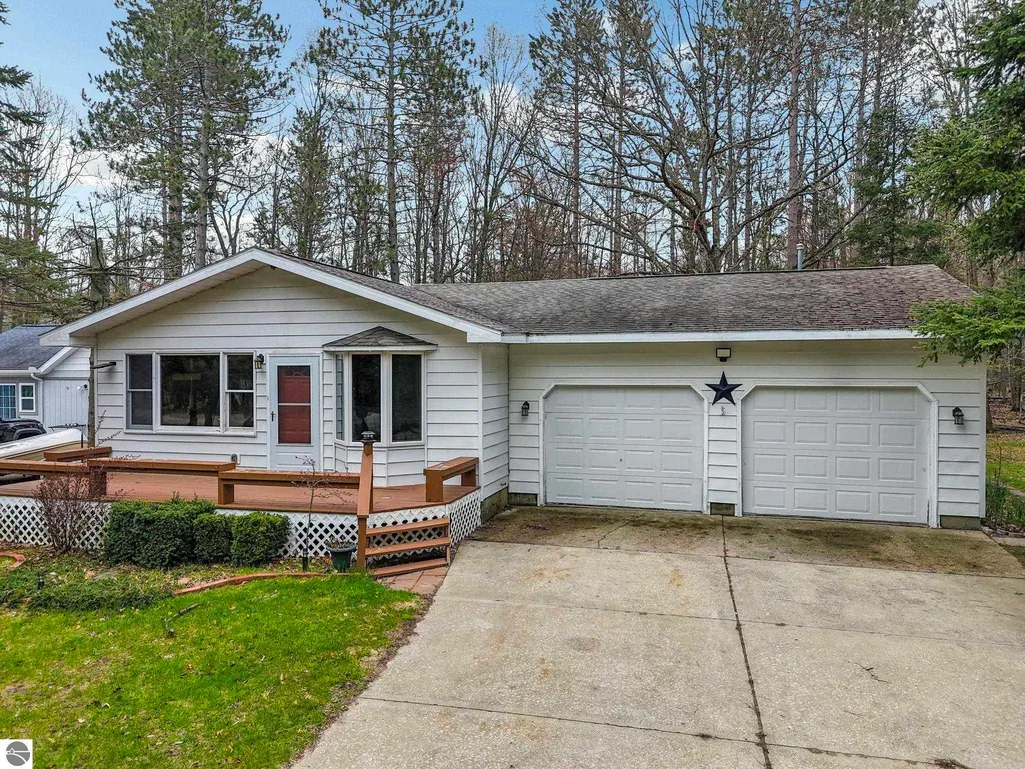
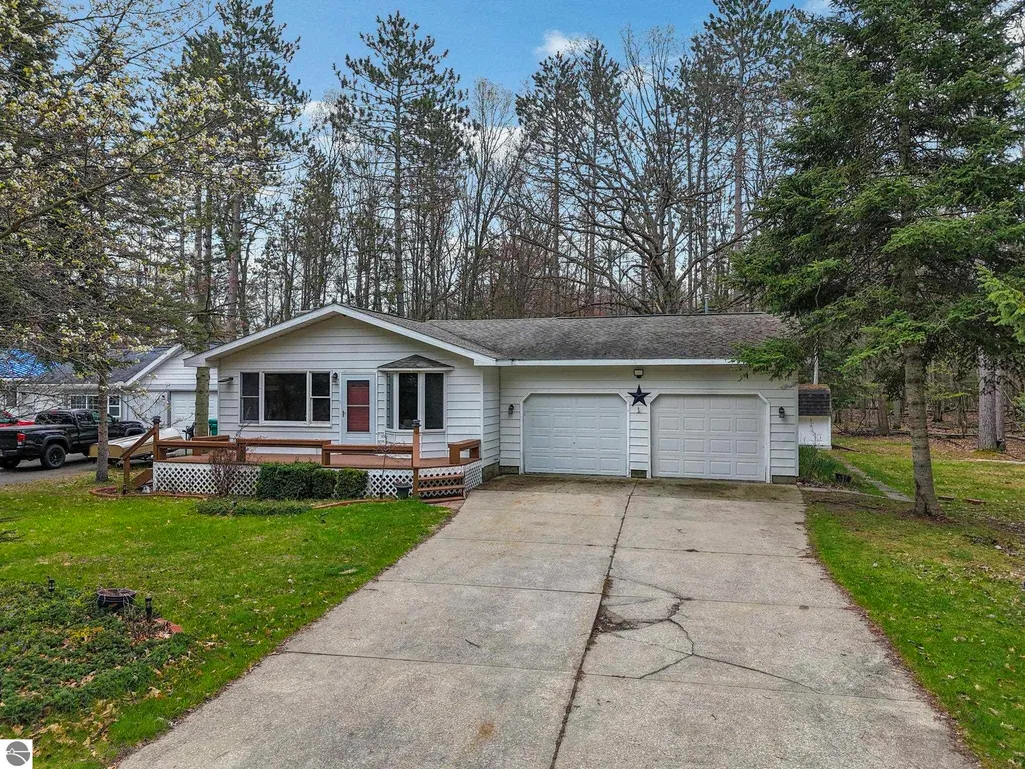
- StyleRanch
- Year Built1976
- Price$ 175,000
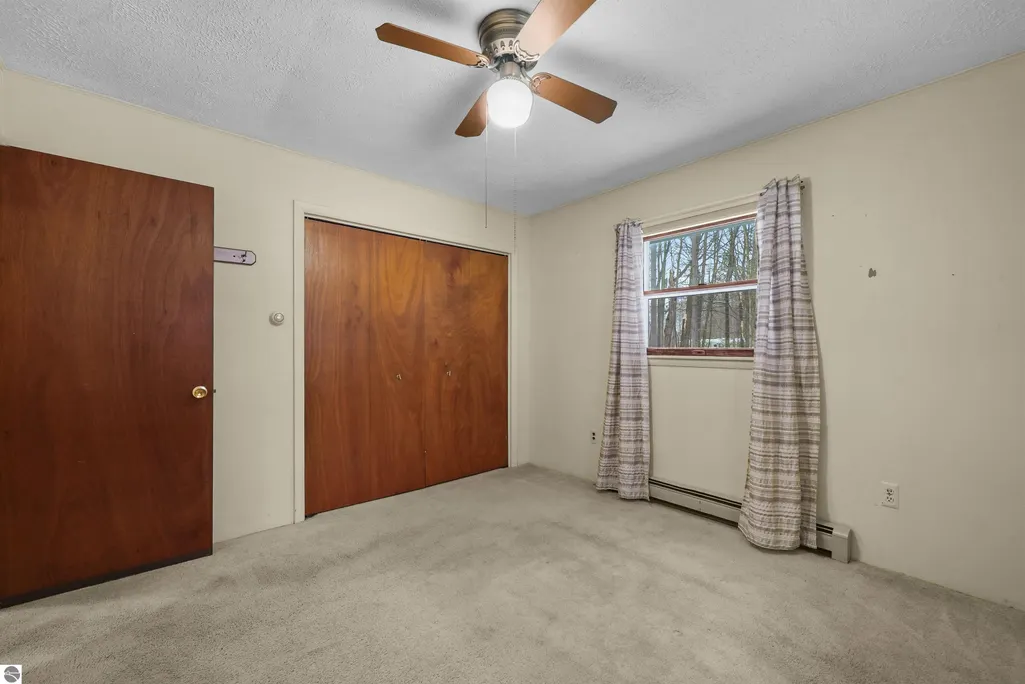
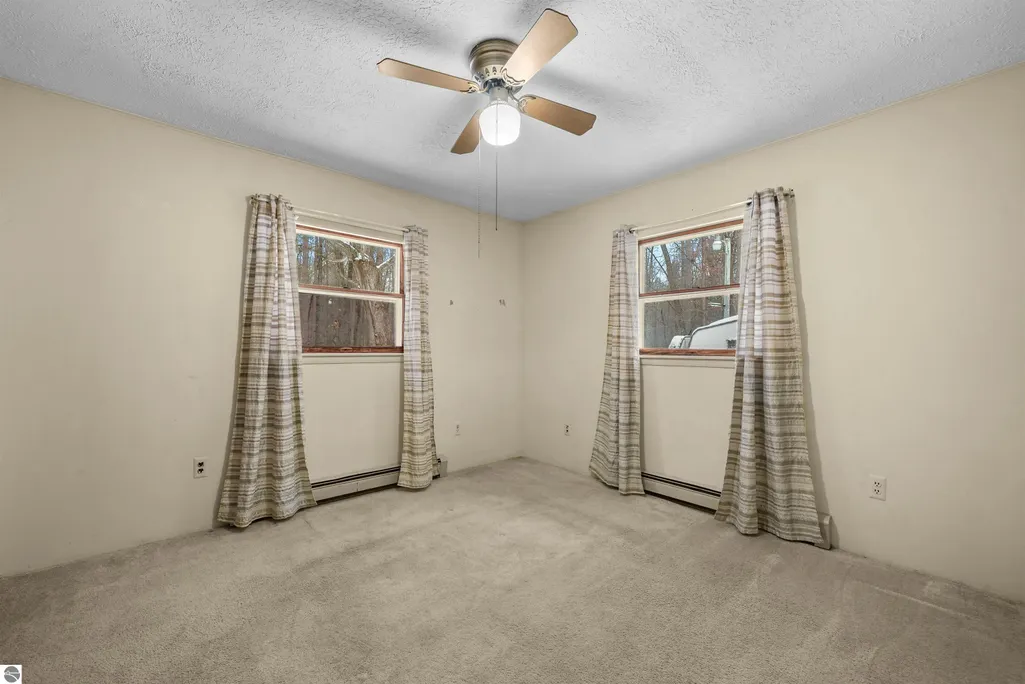
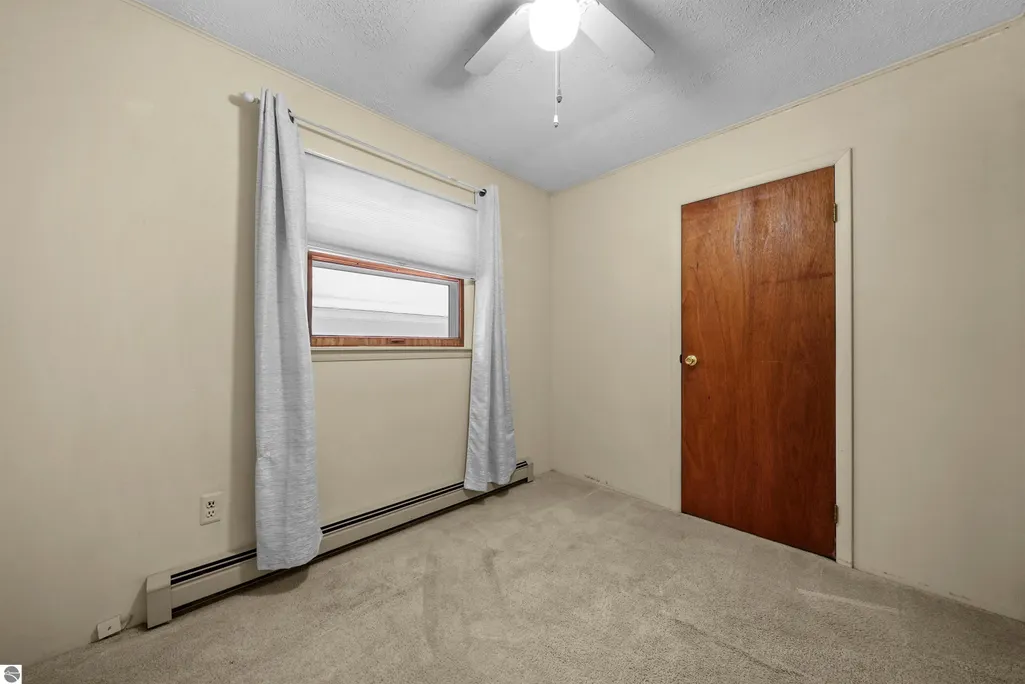
- Bedrooms3
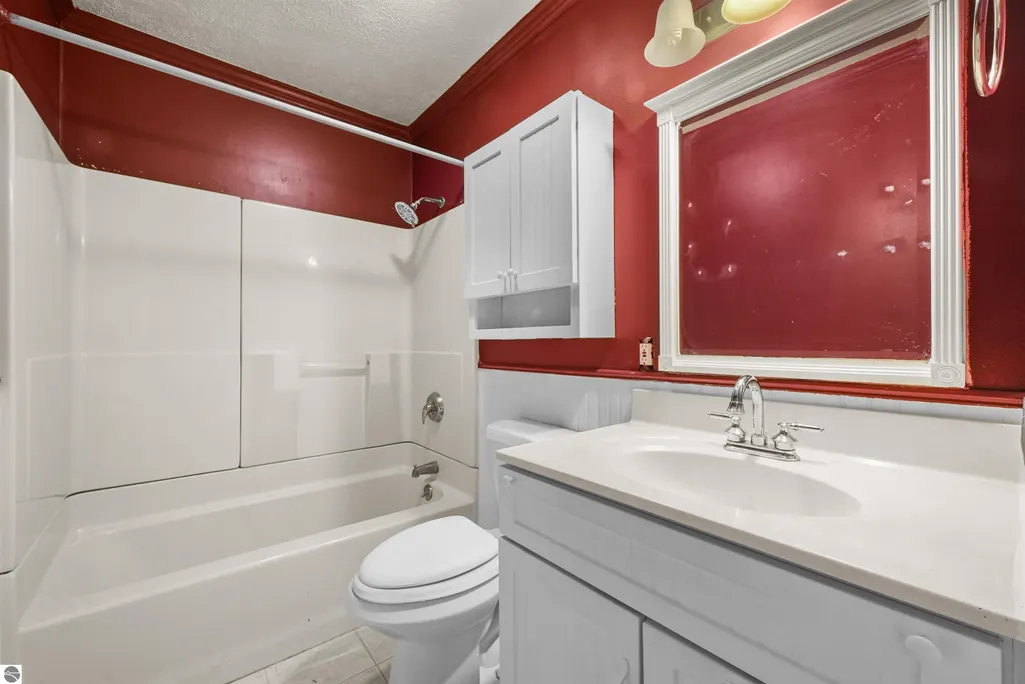
- Full Bathrooms1
- Half Bathrooms1
- Sqr Footage1152
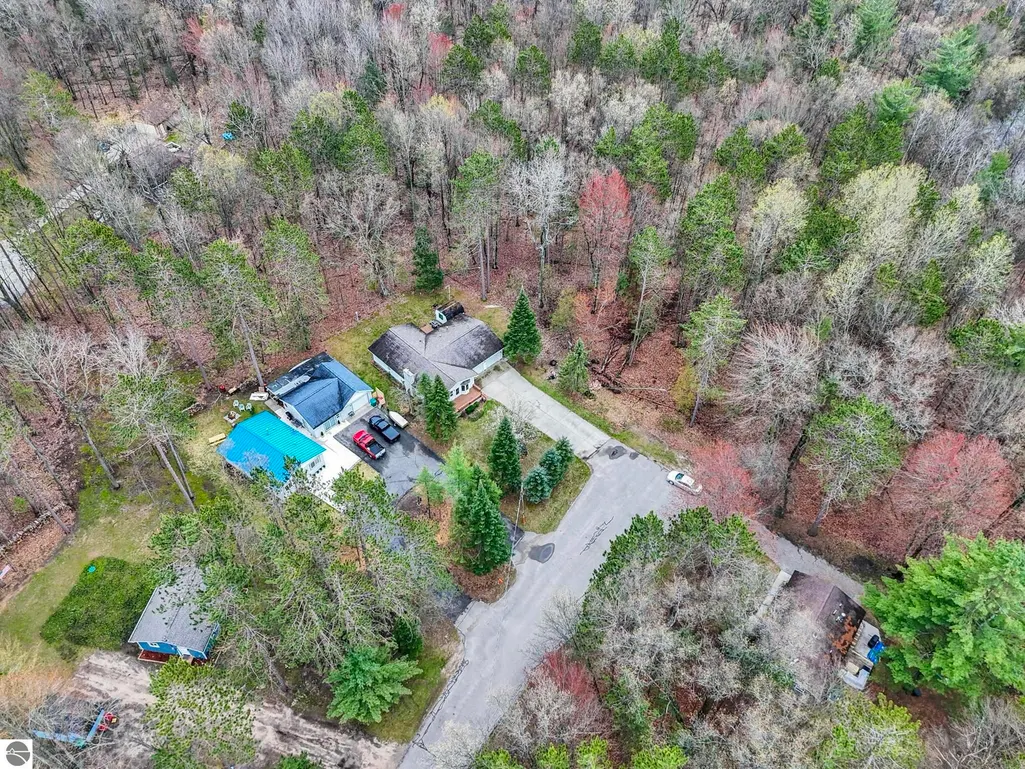
- Lot Size0.23 Acres
Data Source:
Northern Great Lakes REALTORS® MLS (NGLRMLS)
Property Description
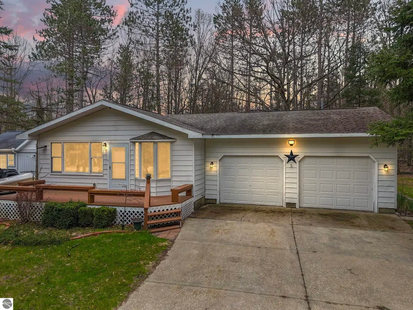
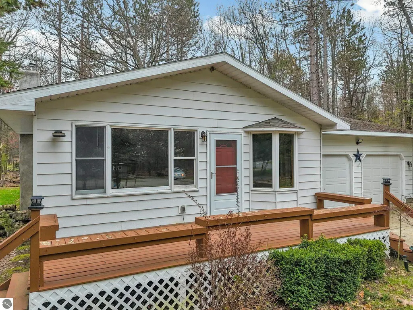
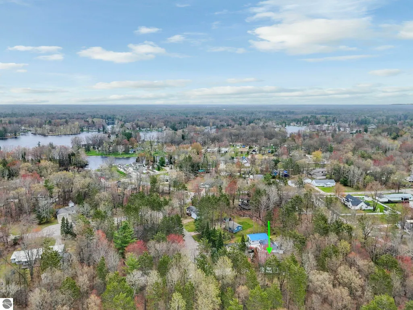
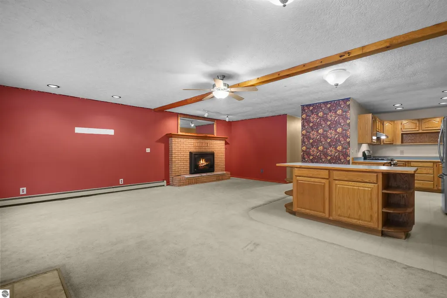
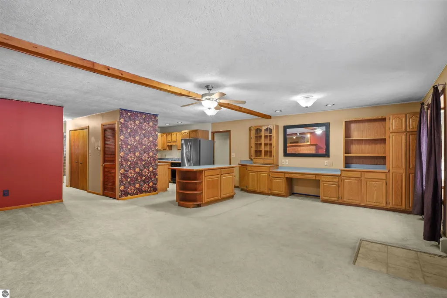
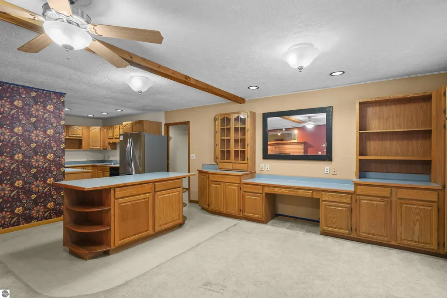
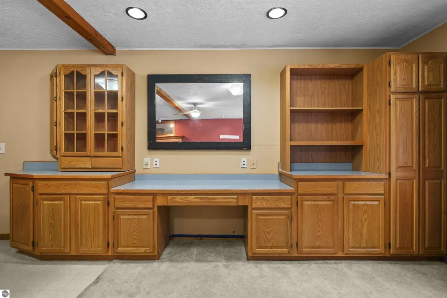
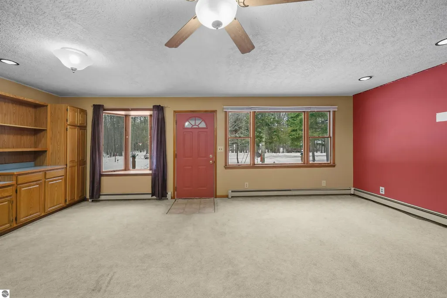
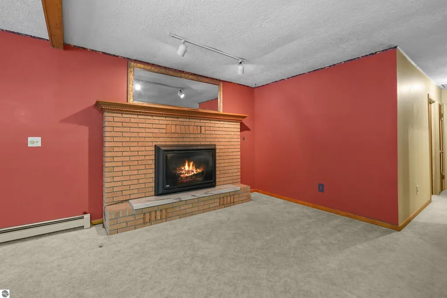
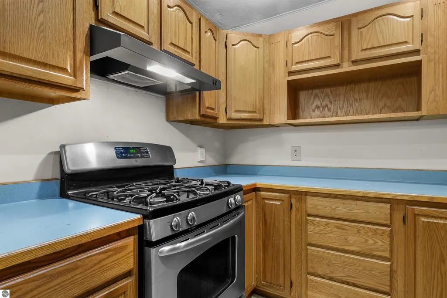
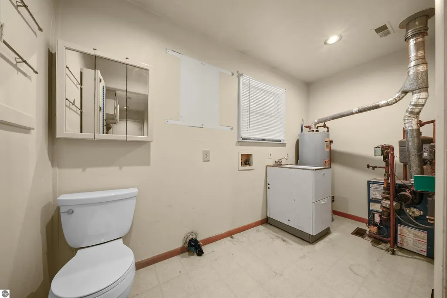
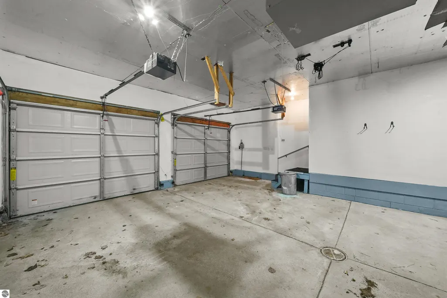
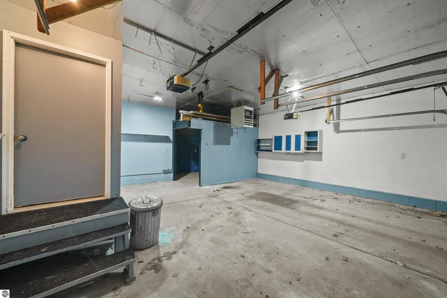
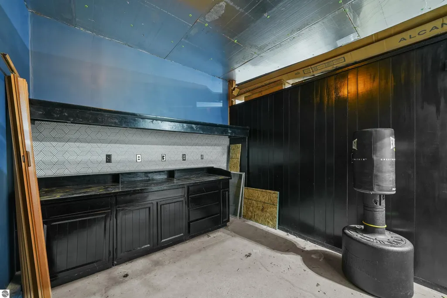
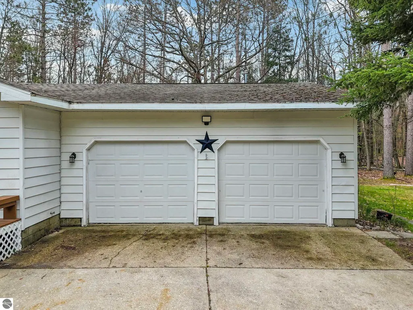
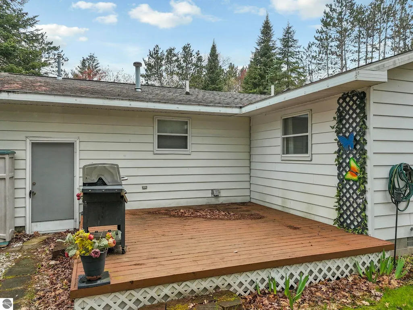
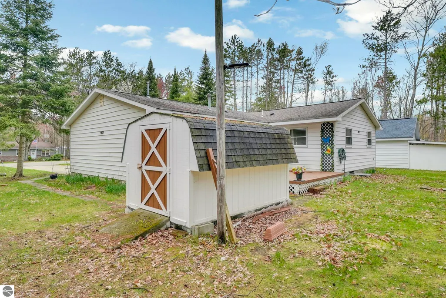
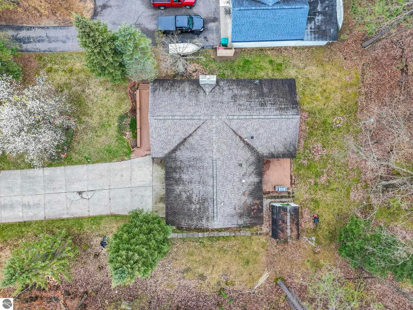
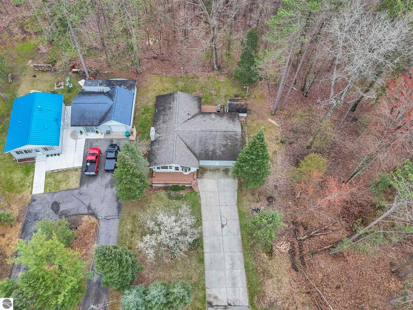
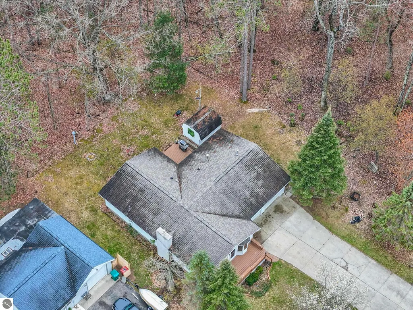
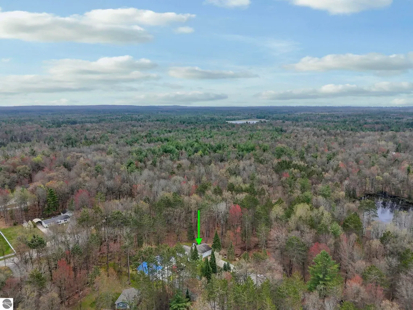
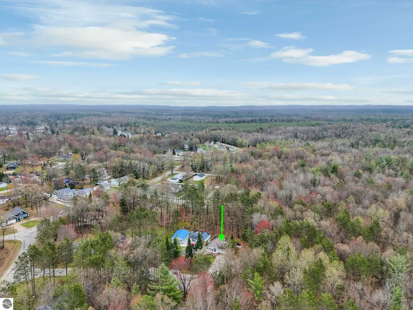
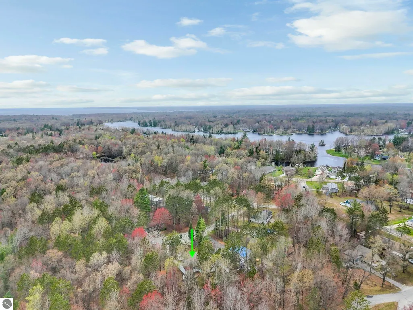
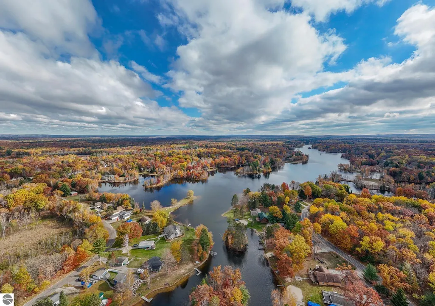
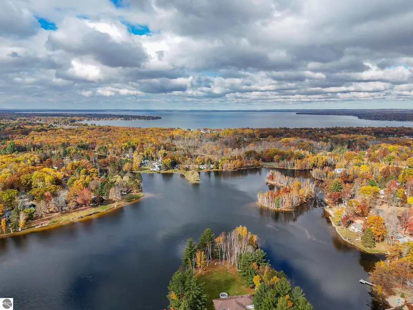
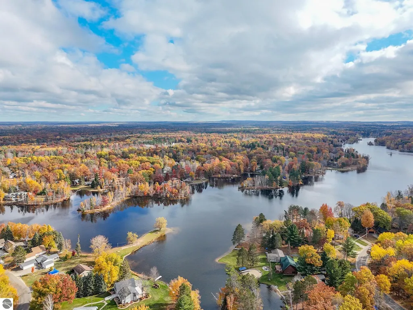
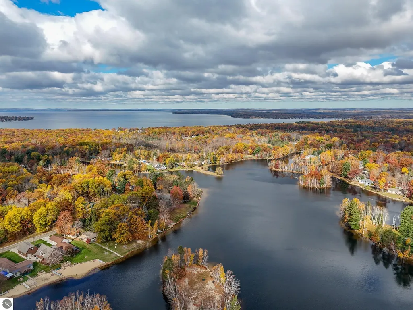
Discover the perfect blend of comfort and convenience in this charming 1976 ranch-style residence that offers an exceptional opportunity for those seeking lakeside living without the lakefront price tag. This thoughtfully designed home features three bedrooms and one and one-half bathrooms within 1,152 square feet of well-appointed living space. The open floor plan creates a welcoming atmosphere, anchored by a cozy gas fireplace that beckons you to gather with family and friends. While the home presents some opportunities for personal updates, the bones are solid and ready for your creative touch. The attached two-car garage impresses with its finished interior (except floors) and separate ceiling mounted natural gas heating system, plus a dedicated workshop area in the back for hobbyists and handymen alike. Inside the home, efficiency meets comfort with the natural gas boiler heating system throughout. What truly sets this property apart is its membership in the Lake James Association. For a remarkably modest annual fee, residents enjoy access to all seven parks surrounding the lake, including boat launch privileges. Whether you prefer water skiing, tubing, or wakeboarding on this all-sports lake, endless summer adventures await. The location offers remarkable convenience with major shopping just six miles away, the beloved Markiewicz Family Meat Market approximately four miles distant, and quality education through Houghton Lake Public Schools nearby. The Houghton Lake Junior Senior High School sits within easy reach for families with older children. Golf enthusiasts will appreciate Redwood Golf Course, located approximately eight miles from the property for convenient access to the fairways. For added convenience, this property qualifies for Conventional, FHA, USDA, and VA financing.
| Price History | |
|---|---|
| 1/21/2026 | Listed $220,000 |
| 4/14/2026 | 3$214,900 |
| 5/2/2026 | 3$209,900 |
| 6/4/2026 | 3$204,900 |
| 7/2/2026 | 3$199,900 |
| 9/11/2026 | 13$175,000 |
General Features
| Sewer | Private Sewer |
|---|---|
| Heating | Hot Water,Baseboard,Natural Gas |
| Possession | Close Of Escrow |
| Roof | Asphalt |
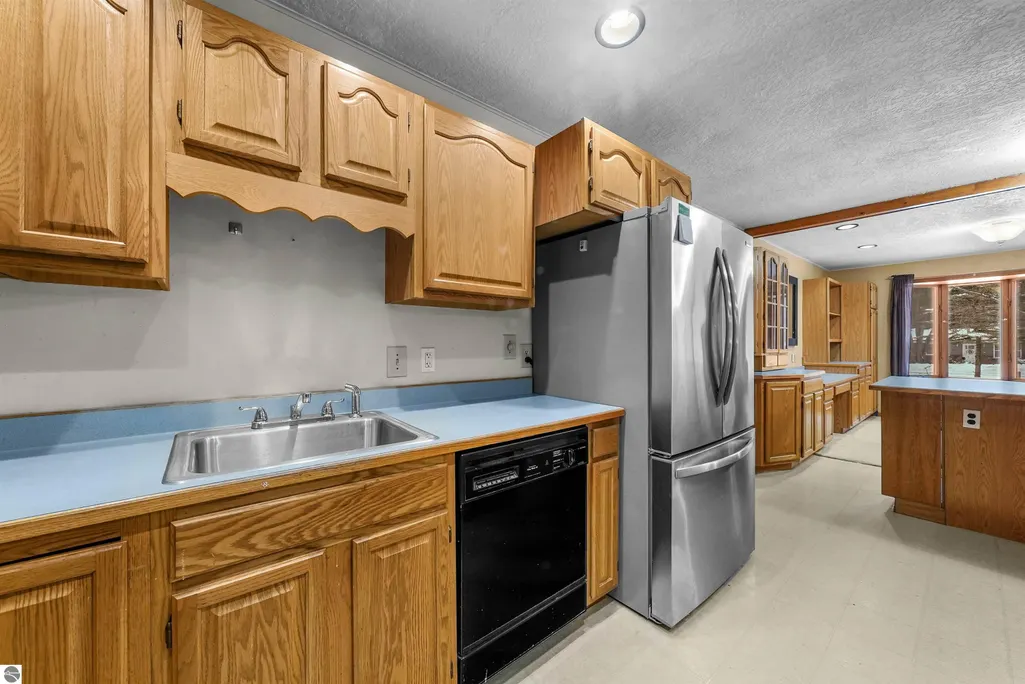
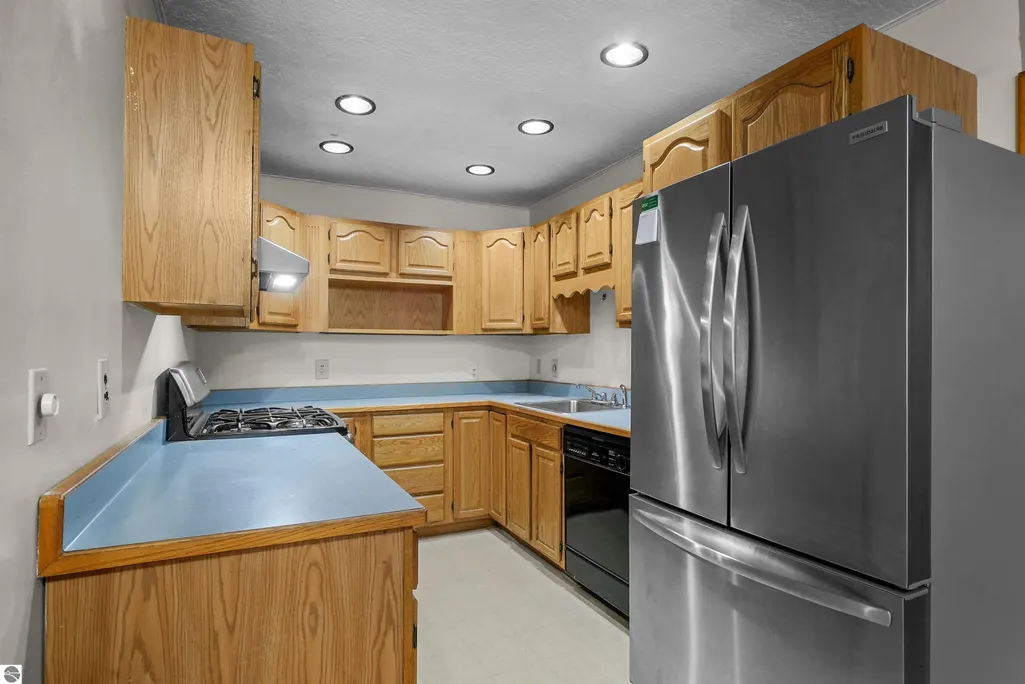
| Appliances | Refrigerator,Oven/Range,Disposal,Dishwasher,Exhaust Fan,Gas Water Heater |
| HOA Fee | 232 |
| Garage Spaces | 2 |
| Association Fee Includes | Other |
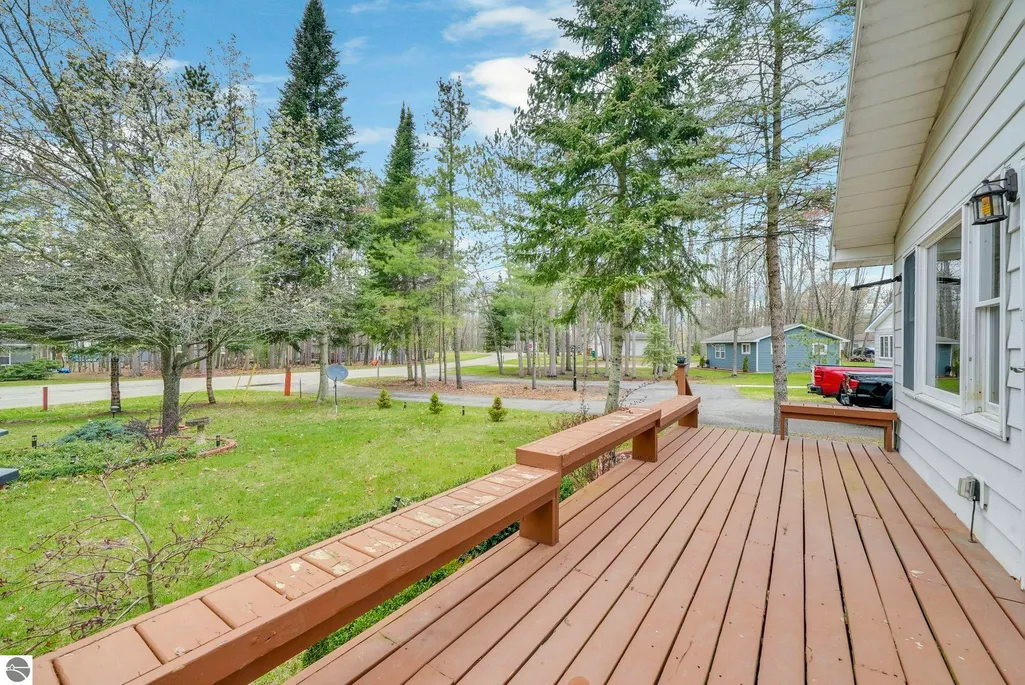
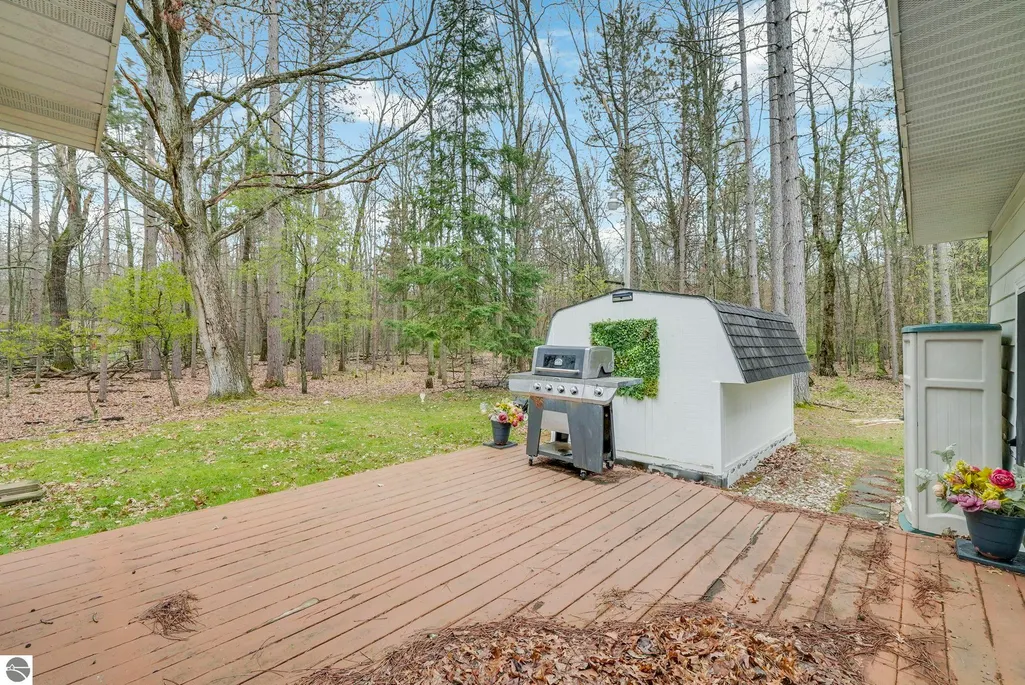
| Patio/Porch Features | Deck |
| Architectural Style | Ranch |
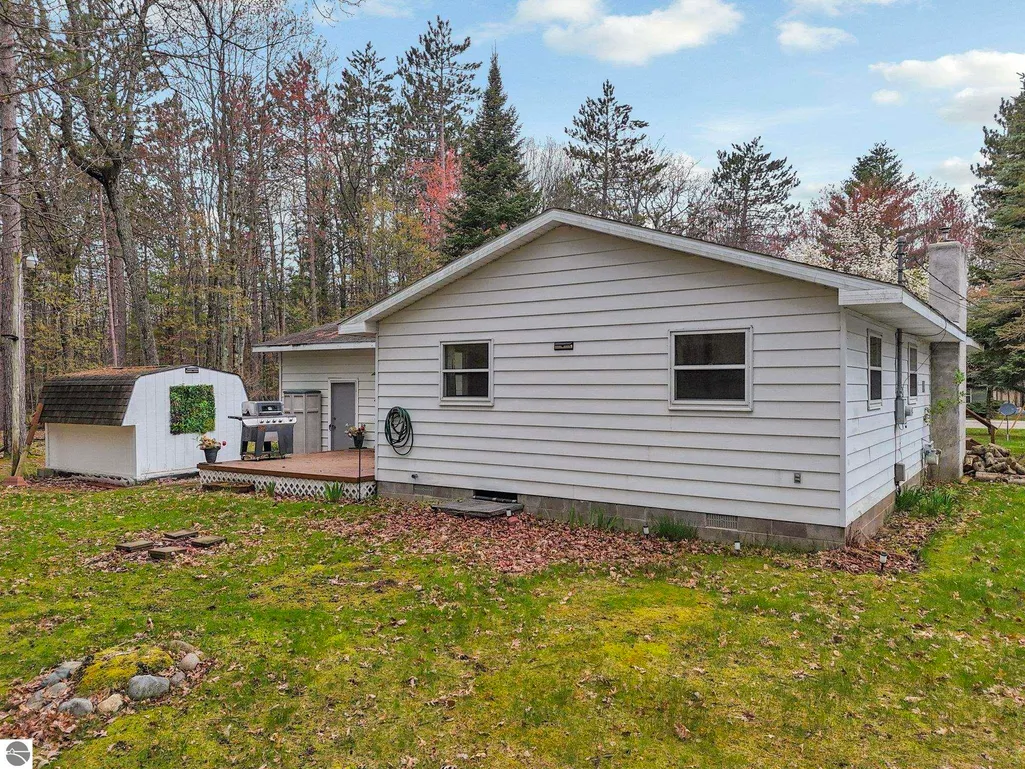
| Construction Materials | Frame,Aluminum Siding |
| Pets Allowed | true |
| Year Built | 1976 |
| Township | Denton |
| Property Subtype | Single Family Residence |
| Waterfront Features | All Sports,Deeded Easement,Lake |
| Community Features | Community Dock,Lake Privileges,Pets Allowed,Common Area |
| Accessibility | None |
| Assoc Fee Paid Per | Annually |
| County | Roscommon |
| New Construction | No |
| Property Type | Residential |
| Attached Garage | Yes |
| Subdivision Name | Lake James-Woodland |
| Garage Y/N | Yes |
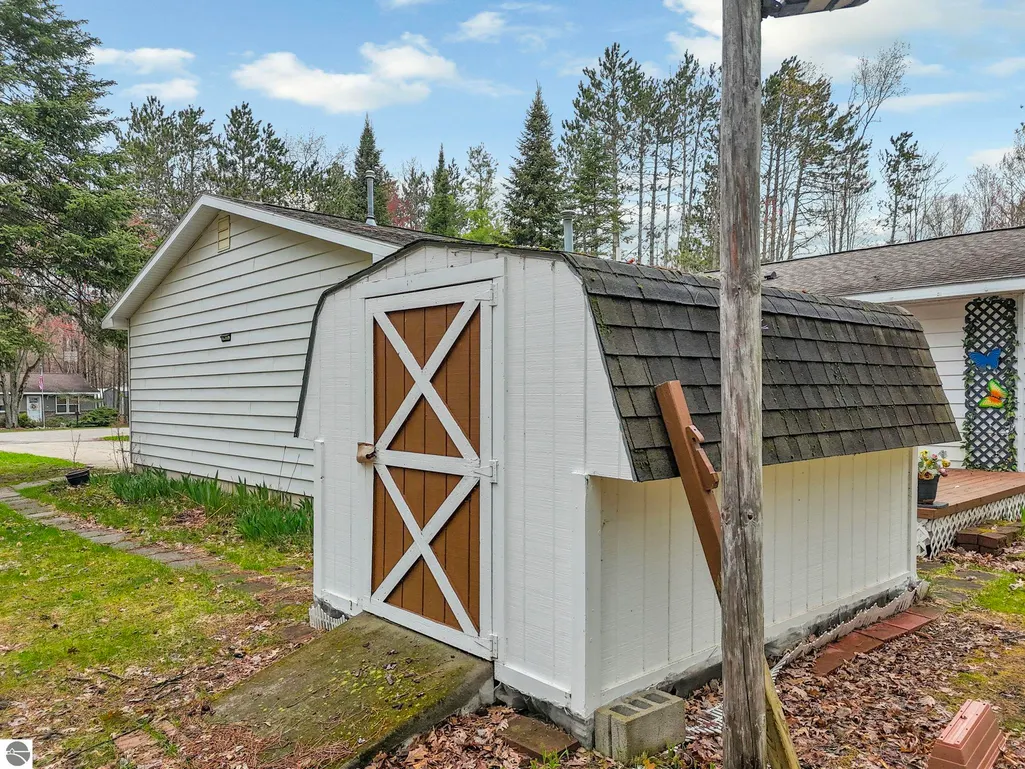
| Other Structures | Shed(s) |
| Full Baths | 1 |
| Status | Active |
| Directions | Lake James Dr to Linwood. Follow Linwood to right on Wildwood. Follow Wildwood to left on Linwood. House is at the end of road on left. |
| City | Prudenville |
| Body of Water | Lake James |
| High School District | Houghton Lake Community Schools |
| Zoning Description | Unknown |
| Lot Size Units | Acres |
| Lot Size Square Feet | 10018.8 |
| Carport Y/N | No |
| Home Warranty Y/N | No |
| Lease Renewal Y/N | No |
| Lease Considered Y/N | No |
| Primary Bedroom Level | Main |
| Living Area Units | Square Feet |
| Standard Status | Active |
| Middle/Junior School District | Houghton Lake Community Schools |
| Elementary School District | Houghton Lake Community Schools |
| Tax Assessed Value | 53764 |
| Ownership Type | Private Owner |
| Lease Amount Frequency | Annually |
| Legal Description | L-1049 P-1245 (L-251P-356) 223 LOT 62 LAKE JAMES-WOODLAND. |
| Freehold | VOW,BBO,IDX |
Interior Features
| Interior Amenities | Kitchen Island,Mud Room,Workshop,Ceiling Fan(s),WiFi |
|---|---|
| Basement | Crawl Space |
| Flooring | Carpet,Vinyl |
| Fireplace Features | Gas |
| Kitchen Level | Main |
| Basement (Y/N) | No |
| Air Conditioning Y/N | Yes |
| Heating Y/N | Yes |
| Window Features | Blinds |
| Fireplace Y/N | Yes |
| Above Grade Finished Area | 1152 |
| Half Baths | 1 |
| Laundry Features | Main Level |
| Total Bedrooms | 3 |
| Living Room Level | Main |
| Main Level Bedrooms | 3 |
| Main Level Bathrooms | 2 |
| Below Grade Finished Area Unit Type | Square Feet |
| Above Grade Finished Area Unit Type | Square Feet |
| Total Baths | 2 |
| Primary Bathroom Features | Shared |
| Kitchen Area | 88 |
| Kitchen Length | 11 |
| Kitchen Width | 8 |
| Primary on Main | 99 |
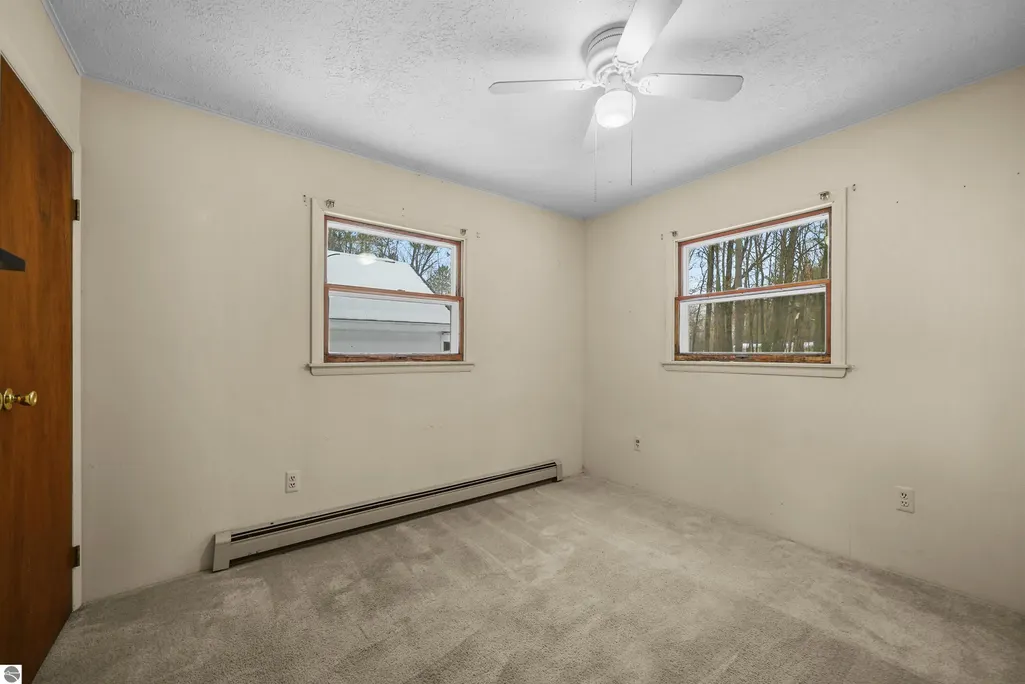
| Second Bedroom Length | 11 |
| Second Bedroom Width | 9 |
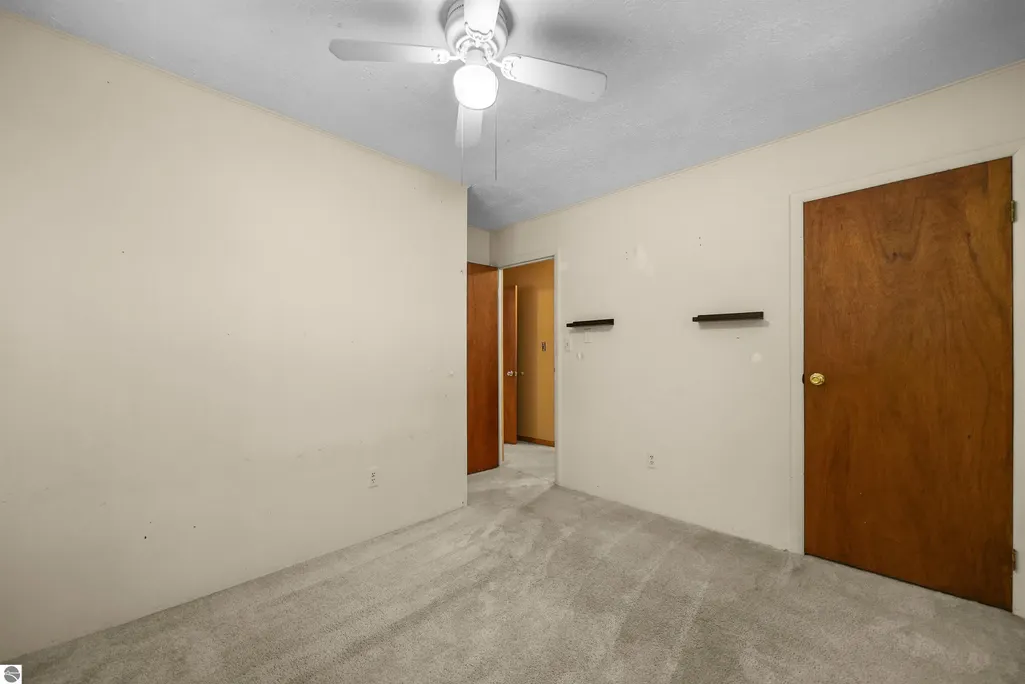
| Bedroom 3 Area | 80 |
| Bedroom 3 Length | 10 |
| Bedroom 3 Width | 8 |
| Living Room Area | 595.2 |
| Living Room Length | 24.8 |
| Living Room Width | 24 |
| Primary Bedroom Area | 121 |
| Primary Bedroom Length | 11 |
| Primary Bedroom Width | 11 |
| Bedroom 3 Level | Main |
| Second Bedroom Level | Main |
Exterior Features
| Parking Features | Asphalt,Attached,Garage Door Opener,Heated Garage |
|---|---|
| Lot Features | Level,Subdivided |
| Water Source | Private |
| Lot Size Area | 0.23 |
| Number of Buildings | 2 |
| Spa | No |
| Lot Dimensions | 70 X 140 |
| Lot Size Acres | 0.23 |
| Road Surface Type | Concrete |
| Frontage Length | 100 |
| Waterfront Y/N | Yes |
| Road Responsibility | Public Maintained Road |
| Horse Y/N | No |
Amenities
- Foreclosure
- Views
- Short Sale
- New Construction
- Adult 55+
- Lease To Own
- No HOA Fees
- Furnished
- Primary On Main
- Air Conditioning
- Seller Finance
- Green
- Fixer Upper
- Horse
- Golf
- Fireplace
- Deck
- Garage
- Basement
- Pool
Property vs Single Family Average in 48651
Price
Year Built
Visits
 Listing information is provided by Participants of the MichRIC MLS. IDX information is provided exclusively for personal, non-commercial use, and may not be used for any purpose other than to identify prospective properties consumers may be interested in purchasing. Information deemed reliable but not guaranteed. ©: MichRIC MLS. Last Update September 16, 2026 3:11 PM UTC
 Northern Great Lakes REALTORS® MLS All information deemed reliable but not guaranteed. All properties are subject to prior sale, change or withdrawal. Neither listing broker(s) or information provider(s) shall be responsible for any typographical errors, misinformation, misprints and shall be held totally harmless. Listing(s) information is provided for consumer's personal, non-commercial use and may not be used for any purpose other than to identify prospective properties consumers may be interested
