
Waterfront - Primary on Main
Address
3164 Hardwood Heights Road, Prescott, MI
Price
$ 275,000
Property Attributes
- MLS#1950812
- TypeSingle Family
- Listing Status New
- CountyOGEMAW
- CityPrescott
- AreaOgemaw
- NeighborhoodRichland
- Zip48756
- StyleCottage
- Year Built1956
- Taxes$ 2689
- Price$ 275,000
- Bedrooms3
- Full Bathrooms1
- Half Bathrooms1
- Sqr Footage1292
- Lot Size0.43 Acres
Data Source:
Northern Great Lakes REALTORS® MLS (NGLRMLS)
Property Description
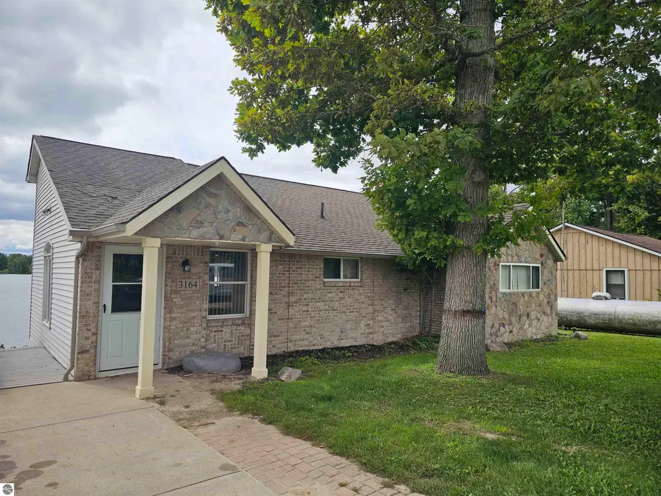
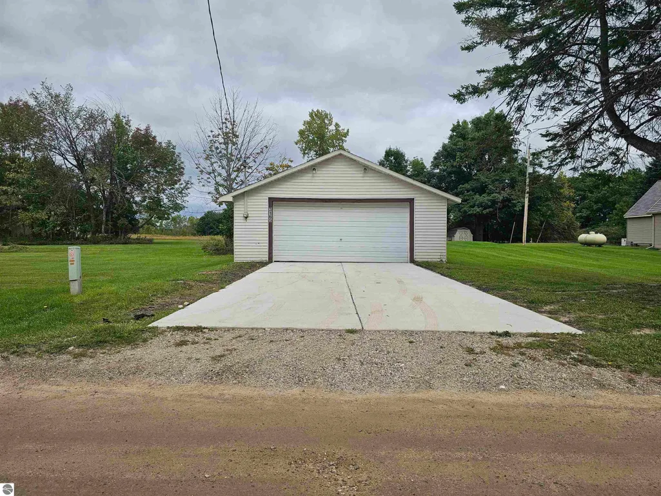
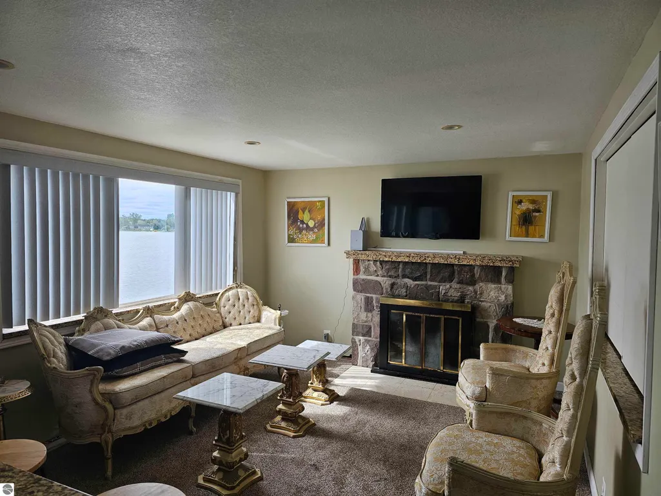
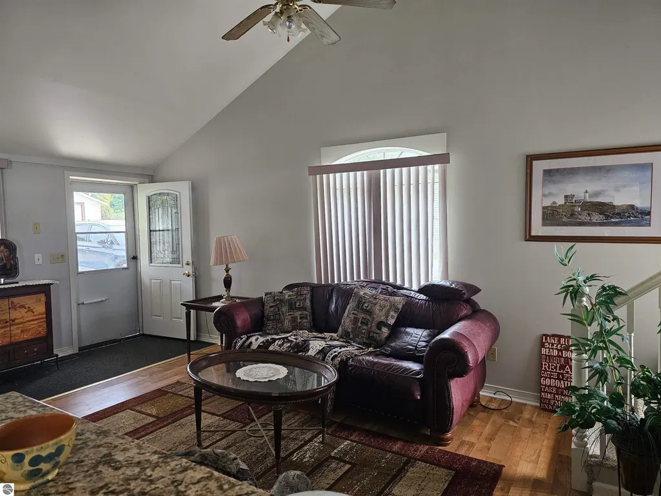
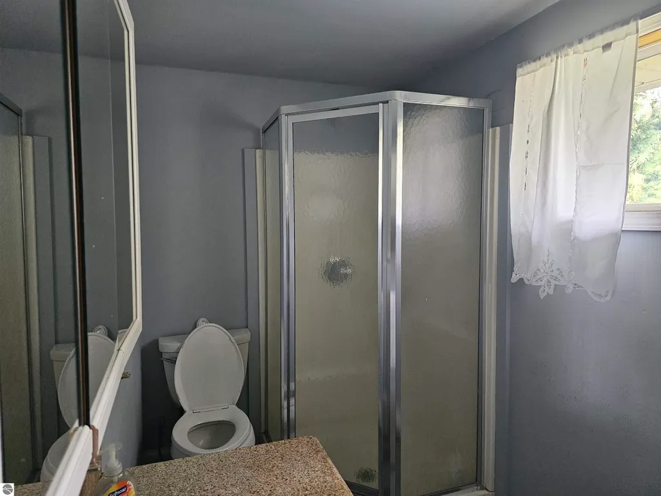
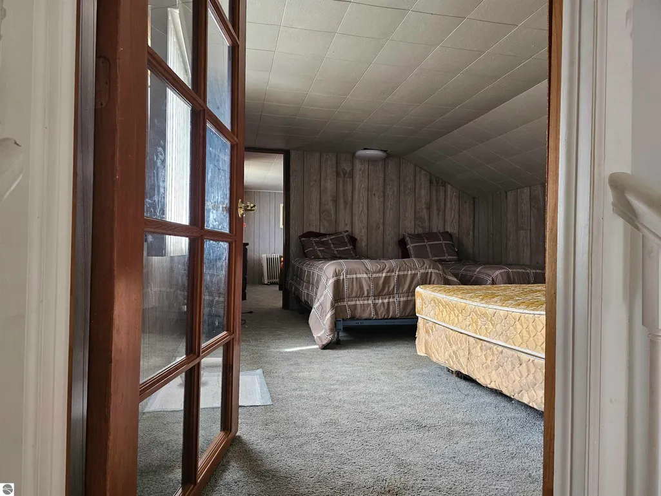
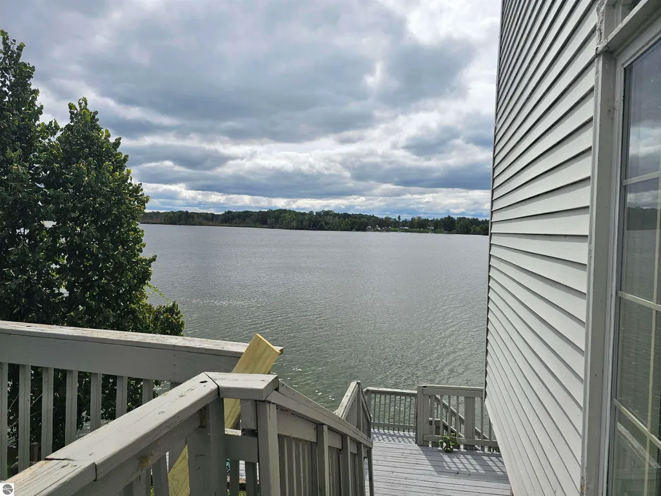
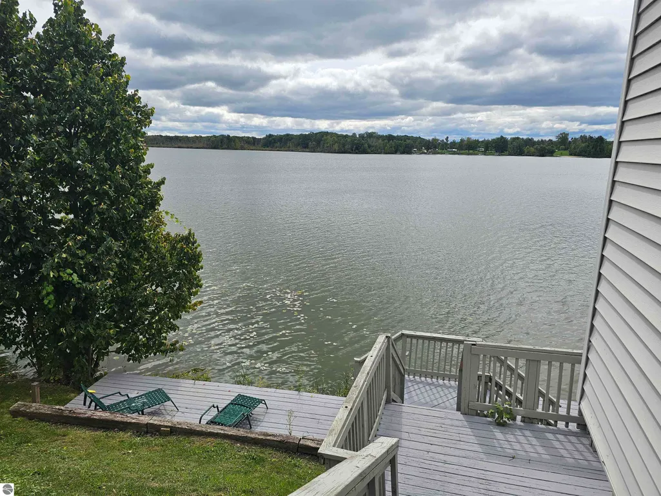
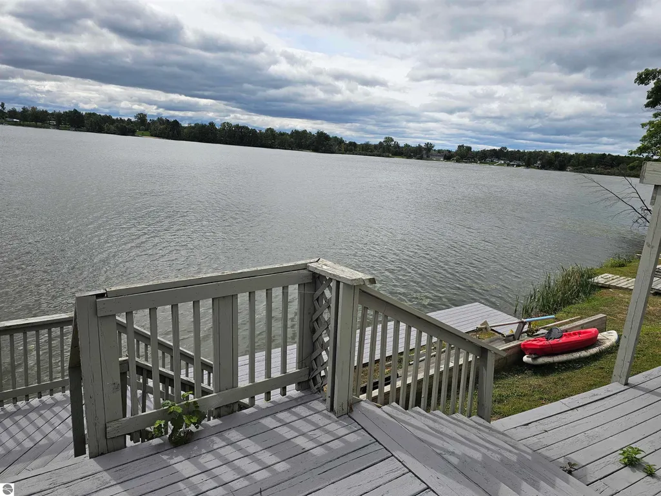
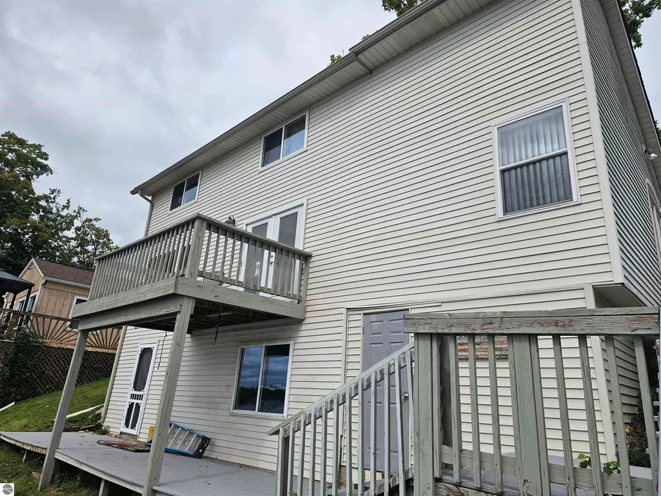
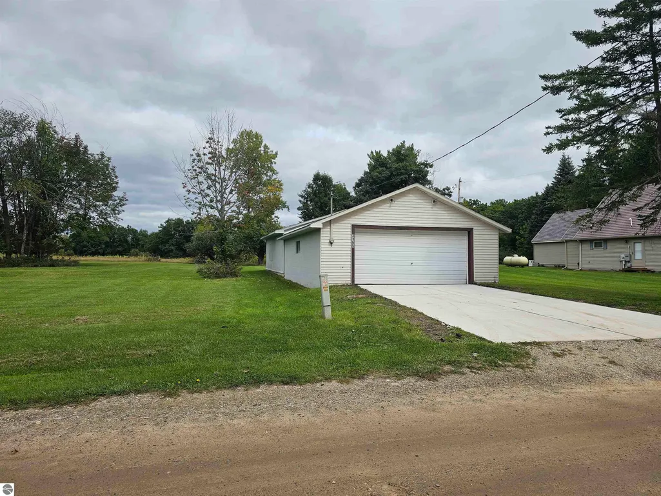
Offered for the first time in generations, 3164 Hardwood Heights has been cherished by the same family since the 1950s. This welcoming lake-area home offers flexible living with 2 to 3 bedrooms, including a main-floor primary bedroom and one to two additional rooms upstairs for extra sleeping space, guests, or hobbies. The main level features an open family room and kitchen, plus an additional living room that gives everyone room to gather. The walkout basement adds even more usable space with a wood fireplace, convenient half bath, and laundry area. A newer roof, installed approximately 7 to 8 years ago, provides added peace of mind. Across the road, a spacious 28 x 60 garage with two doors offers easy pull-through storage for vehicles, boats, trailers, and lake toys. Outdoors, enjoy beautiful lake views from the upper patio—perfect for evening barbecues—then head down past the sandy beach area to the dock. A steel seawall was installed in 2022 for lasting shoreline protection. Conveniently located between West Branch and Tawas Bay, this property offers the ideal blend of family history, lake enjoyment, storage, and Up North comfort.
| Price History | |
|---|---|
| 9/22/2026 | Listed $275,000 |
General Features
| Sewer | Private Sewer |
|---|---|
| Heating | Forced Air,Fireplace(s),Propane |
| Possession | Negotiable |
| Roof | Asphalt |
| Appliances | Refrigerator,Oven/Range,Water Softener Owned,Washer,Dryer |
| Garage Spaces | 2 |
| Association Fee Includes | None |
| Patio/Porch Features | Multi-Level Decking,Patio |
| Architectural Style | Cottage |
| Construction Materials | Frame,Vinyl Siding |
| Pets Allowed | false |
| Year Built | 1956 |
| View | Seasonal View |
| Township | Richland |
| Property Subtype | Single Family Residence |
| Tax Year | 2025 |
| Waterfront Features | Inland Lake,All Sports,Sandy Bottom,Lake |
| Community Features | None |
| Accessibility | None |
| Assoc Fee Paid Per | Annually |
| County | Ogemaw |
| New Construction | No |
| Property Type | Residential |
| Attached Garage | No |
| Subdivision Name | Moyer Sub |
| Garage Y/N | Yes |
| Other Structures | None |
| Status | New |
| Directions | M-55 to Henderson Lake Road,South to Hardwood Heights,left. Home on right,garage on left. |
| City | Prescott |
| Body of Water | Hardwood Lake |
| High School District | Whittemore-Prescott Area Schools |
| Zoning Description | Residential |
| Lot Size Units | Acres |
| Lot Size Square Feet | 18730.8 |
| Carport Y/N | No |
| Tax Annual Amount | 2689 |
| Home Warranty Y/N | No |
| Lease Renewal Y/N | No |
| Lease Considered Y/N | No |
| Primary Bedroom Level | Main |
| Living Area Units | Square Feet |
| Standard Status | Active |
| Middle/Junior School District | Whittemore-Prescott Area Schools |
| Elementary School District | Whittemore-Prescott Area Schools |
| Tax Assessed Value | 53408 |
| Ownership Type | Private Owner |
| Lease Amount Frequency | Annually |
| Legal Description | Supervisors Plat of Moyer Sub Lot 22 and Sup Plat of Moffetts Sub 35ft of lot 15 and W 30ft of lot 16 |
| AttributionContact | C: 586-747-8767 |
| Freehold | VOW,BBO,IDX |
Interior Features
| Interior Amenities | Walk-In Closet(s),Pantry,Granite Counters,Kitchen Island,Mud Room,Great Room,Drywall,Paneling,High Speed Internet,Cable TV |
|---|---|
| Basement | Full,Walk-Out Access |
| Flooring | Laminate,Tile,Carpet |
| Fireplace Features | Wood Burning |
| Kitchen Level | Main |
| Basement (Y/N) | No |
| Air Conditioning Y/N | No |
| Heating Y/N | Yes |
| Fireplace Y/N | Yes |
| Above Grade Finished Area | 1292 |
| Half Baths | 1 |
| 3/4 Baths | 1 |
| Laundry Features | Lower Level |
| Total Bedrooms | 3 |
| Living Room Level | Main |
| Main Level Bedrooms | 1 |
| Main Level Bathrooms | 1 |
| Below Grade Finished Area Unit Type | Square Feet |
| Above Grade Finished Area Unit Type | Square Feet |
| Total Baths | 2 |
| Primary Bathroom Features | Shared |
| Kitchen Area | 144 |
| Kitchen Length | 12 |
| Kitchen Width | 12 |
| Primary on Main | 154 |
| Second Bedroom Length | 14 |
| Second Bedroom Width | 11 |
| Bedroom 3 Area | 132 |
| Bedroom 3 Length | 12 |
| Bedroom 3 Width | 11 |
| Family Room Area | 130 |
| Family Room Length | 13 |
| Living Room Area | 242 |
| Living Room Length | 22 |
| Living Room Width | 11 |
| Primary Bedroom Area | 208 |
| Primary Bedroom Length | 16 |
| Primary Bedroom Width | 13 |
| Family Room Width | 10 |
| Family Room Level | Main |
| Bedroom 3 Level | Upper |
| Second Bedroom Level | Upper |
Exterior Features
| Exterior Amenities | Dock,Balcony,Rain Gutters |
|---|---|
| Parking Features | Concrete,Detached,Garage Door Opener,Concrete Floors |
| Lot Features | Bluff,Subdivided |
| Water Source | Private |
| Lot Size Area | 0.43 |
| Foundation Details | Block |
| Number of Buildings | 1 |
| Spa | No |
| Lot Dimensions | 92 x 66,65 x 192 |
| Lot Size Acres | 0.43 |
| Road Surface Type | Gravel |
| Frontage Length | 92 |
| Frontage Type | Waterfront |
| Waterfront Y/N | Yes |
| Horse Y/N | No |
Amenities
- Foreclosure
- Views
- Short Sale
- New Construction
- Adult 55+
- Lease To Own
- No HOA Fees
- Furnished
- Primary On Main
- Air Conditioning
- Seller Finance
- Green
- Fixer Upper
- Horse
- Golf
- Fireplace
- Deck
- Garage
- Basement
- Pool
Property vs Single Family Average in 48756
Price
Taxes
Year Built
 Listing information is provided by Participants of the MichRIC MLS. IDX information is provided exclusively for personal, non-commercial use, and may not be used for any purpose other than to identify prospective properties consumers may be interested in purchasing. Information deemed reliable but not guaranteed. ©: MichRIC MLS. Last Update September 22, 2026 4:14 PM UTC
 Northern Great Lakes REALTORS® MLS All information deemed reliable but not guaranteed. All properties are subject to prior sale, change or withdrawal. Neither listing broker(s) or information provider(s) shall be responsible for any typographical errors, misinformation, misprints and shall be held totally harmless. Listing(s) information is provided for consumer's personal, non-commercial use and may not be used for any purpose other than to identify prospective properties consumers may be interested
