
Primary on Main


Address
10221 E Church Road, Vestaburg, MI
Price
$ 179,900
Property Attributes
- MLS#1947097
- TypeSingle Family
- Listing Status Active
- CountyMONTCALM
- CityVestaburg
- AreaMontcalm
- NeighborhoodRichland
- Zip48891
- StyleMobile - Single Wide
- Year Built1977
- Taxes$ 1200
- Price$ 179,900
- Bedrooms3
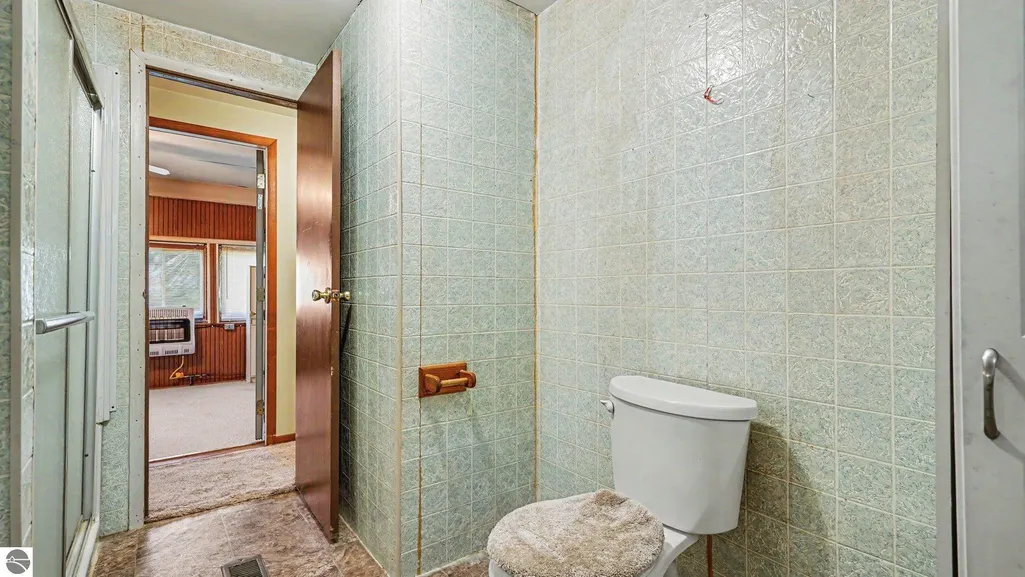
- Full Bathrooms2
- Half Bathrooms0
- Sqr Footage2064
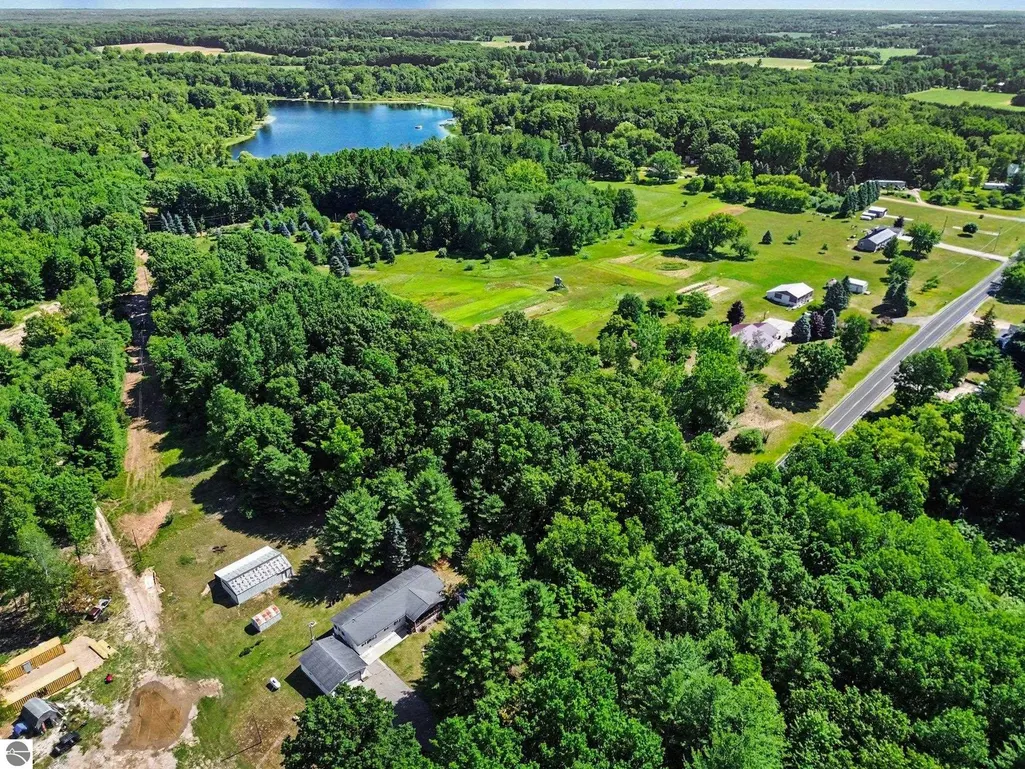
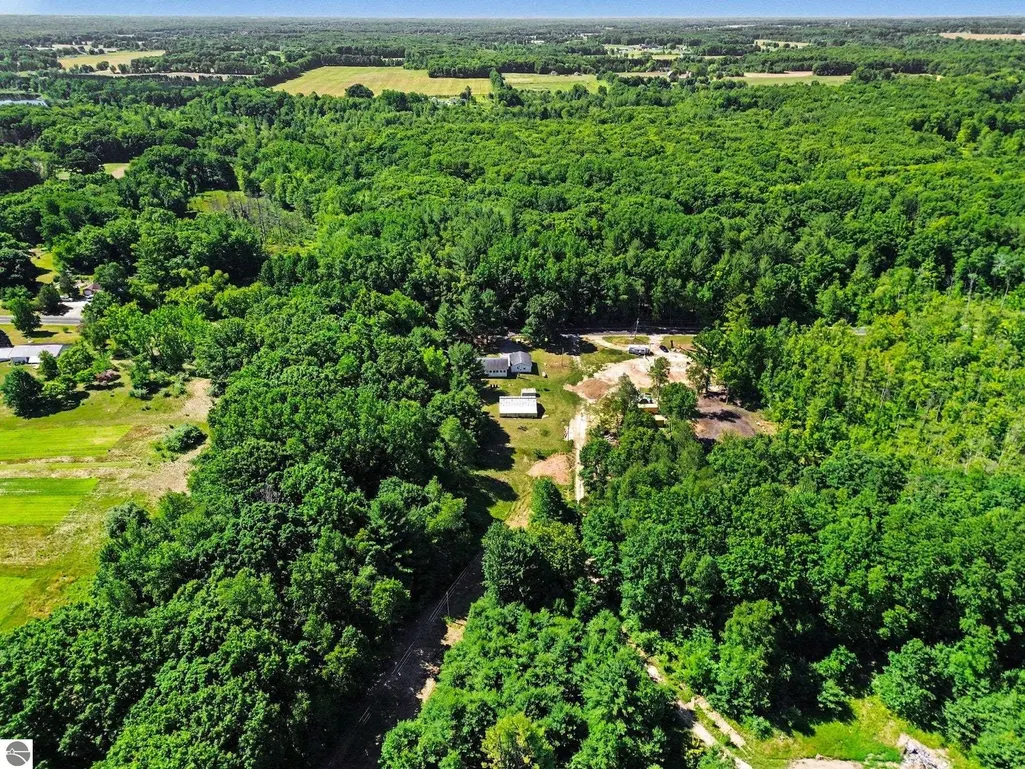
- Lot Size3 Acres
Data Source:
Northern Great Lakes REALTORS® MLS (NGLRMLS)
Property Description
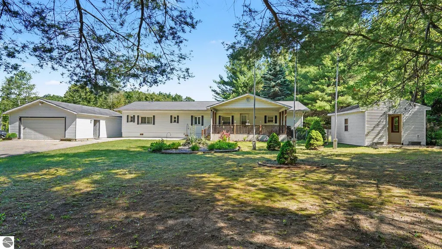
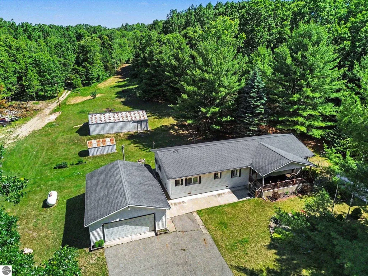
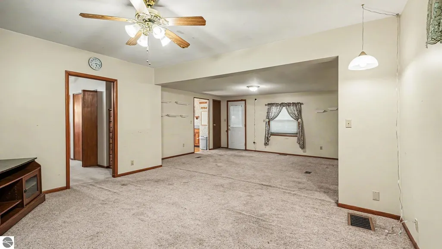
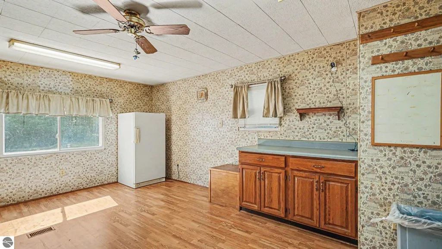
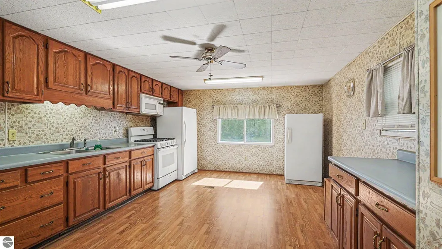
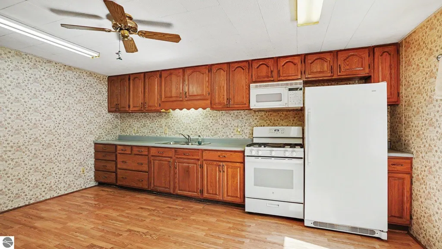
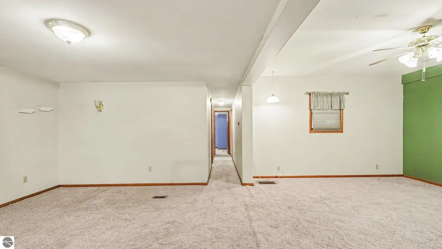
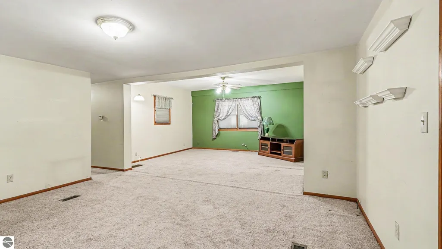
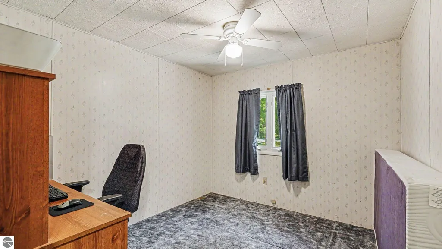
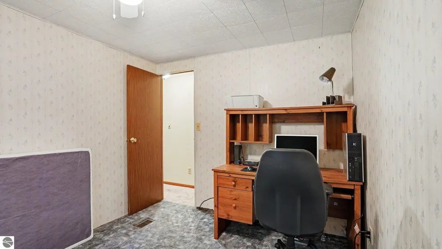
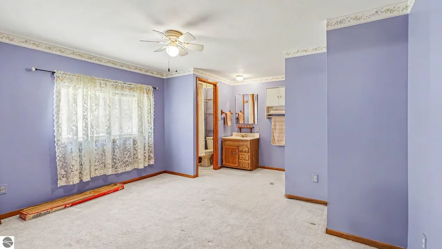
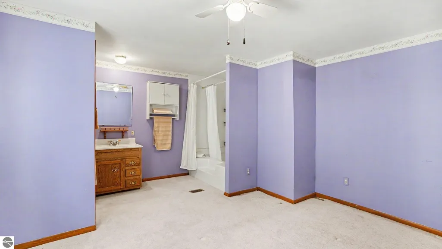
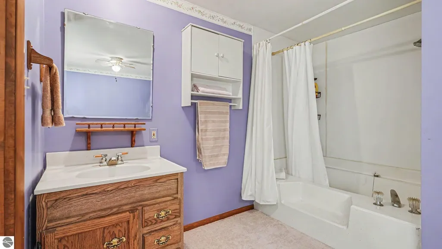
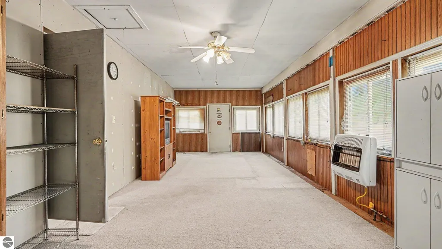
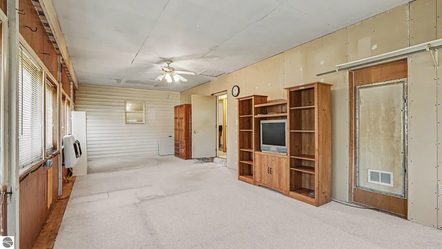
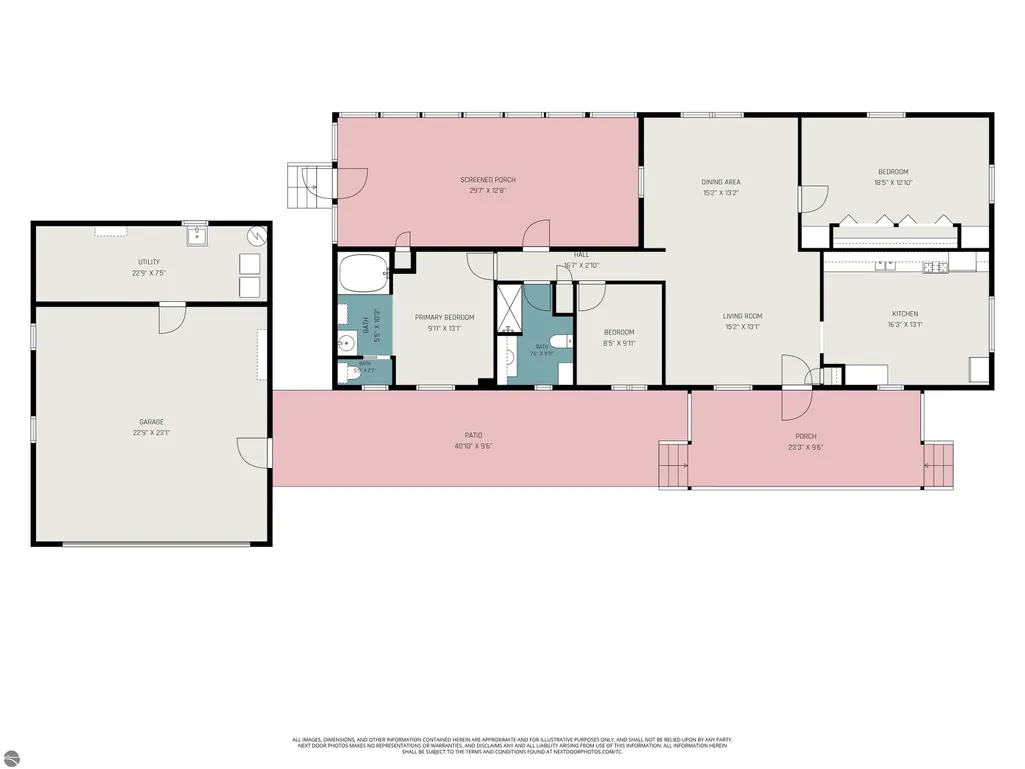
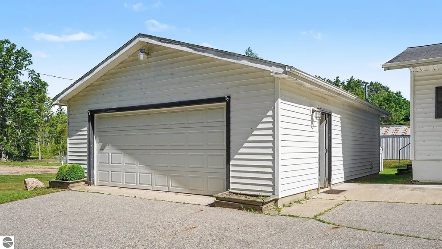
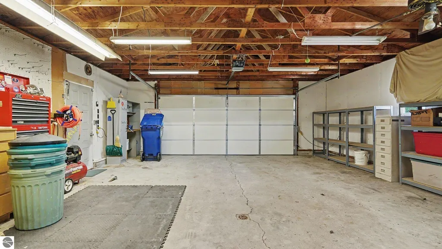
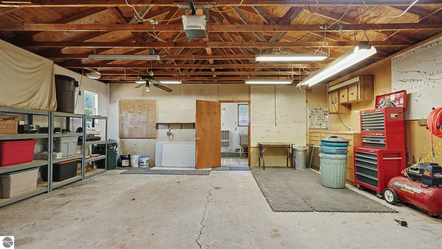
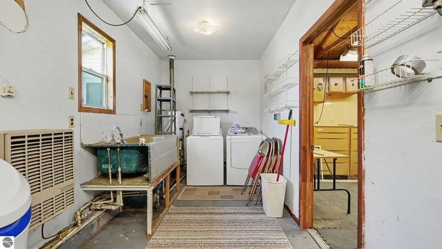
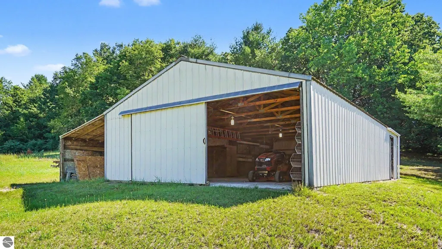
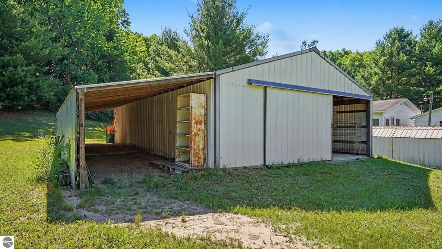
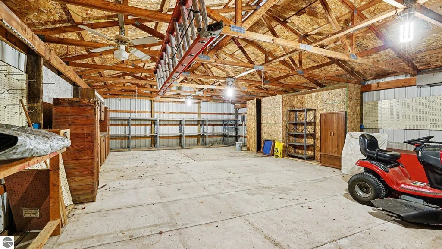
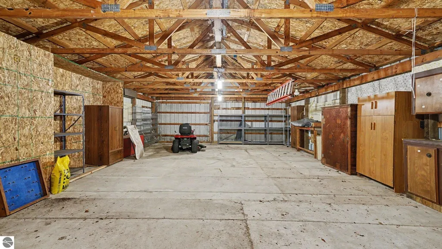
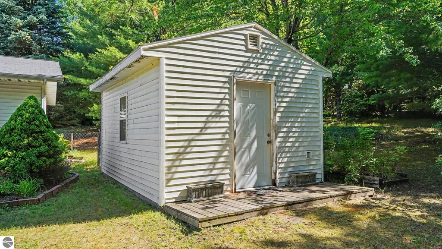
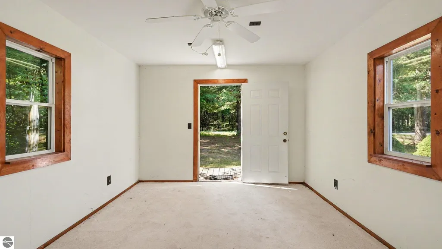
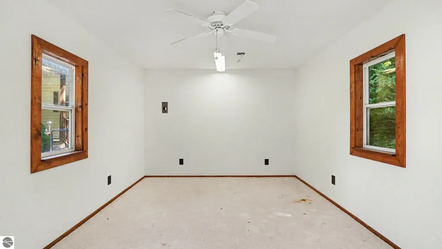
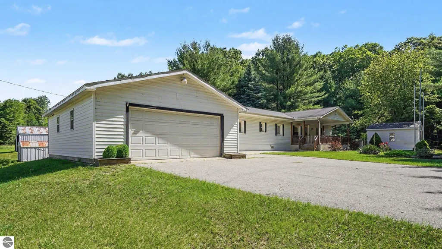
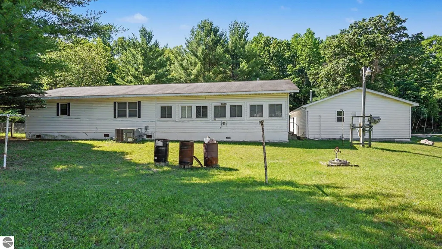
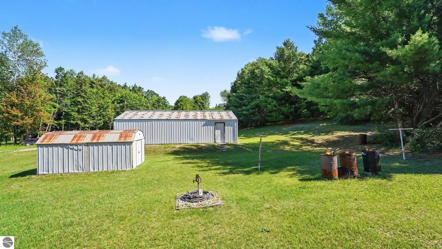
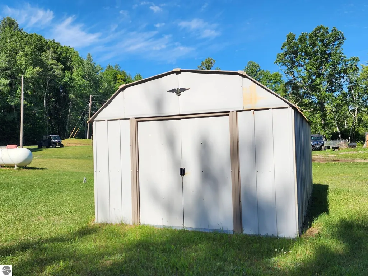
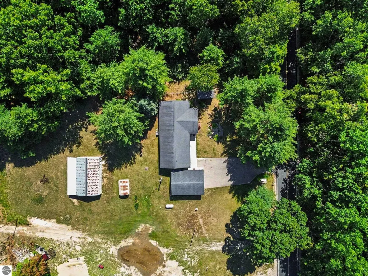
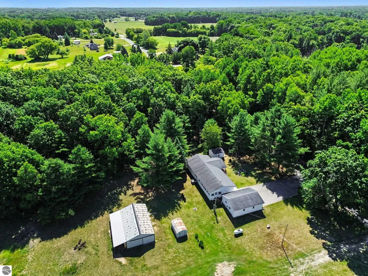
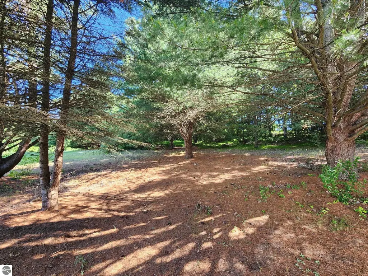
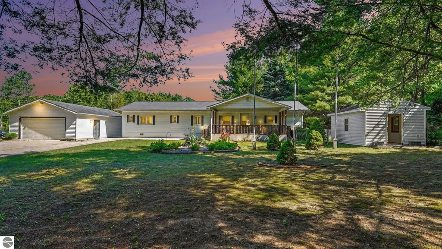
Tucked among mature trees and 3 scenic acres, this 3-bedroom, 2-bath home offers space, flexibility, and outbuildings ready for hobbies, storage, or business use. Originally a single-wide manufactured home with an expansion and thoughtfully added living space over the years, the home now offers a layout and feels more comparable to a traditional frame-built home with nearly 1,500 sq ft to enjoy. Inside, you’ll find a spacious enclosed 12x30 heated porch that could serve as a family room, recreation area, or seasonal entertaining space, along with a covered deck overlooking the peaceful setting (this add'l 382sqft is not included in above SqFt.) Two bedrooms do not have closets, allowing flexibility for office, hobby, or guest use. Outside is where this property really shines—featuring a 24x40 pole barn with concrete floors, electricity, 40' lean-to, storage shelving & cabinets that stay. Plus, a 24x32 garage with the back 8ft being a finished room, with heat, water, W&D and was previously used for dog grooming (this add'l 192sqft is not incl in the above SqFt). A finished 12x16 shed/cabin/studio/workshop building with flooring and electricity creates the perfect space for crafting, hobbies, a home office, or quiet retreat. A unique country property with room to spread out, enjoy nature, and make it your own. For possible financing options, Mid Michigan Engineering as completed a structural engineering report which approved the foundation and additions being to code.
| Price History | |
|---|---|
| 6/24/2026 | Listed $179,900 |
General Features
| Sewer | Private Sewer |
|---|---|
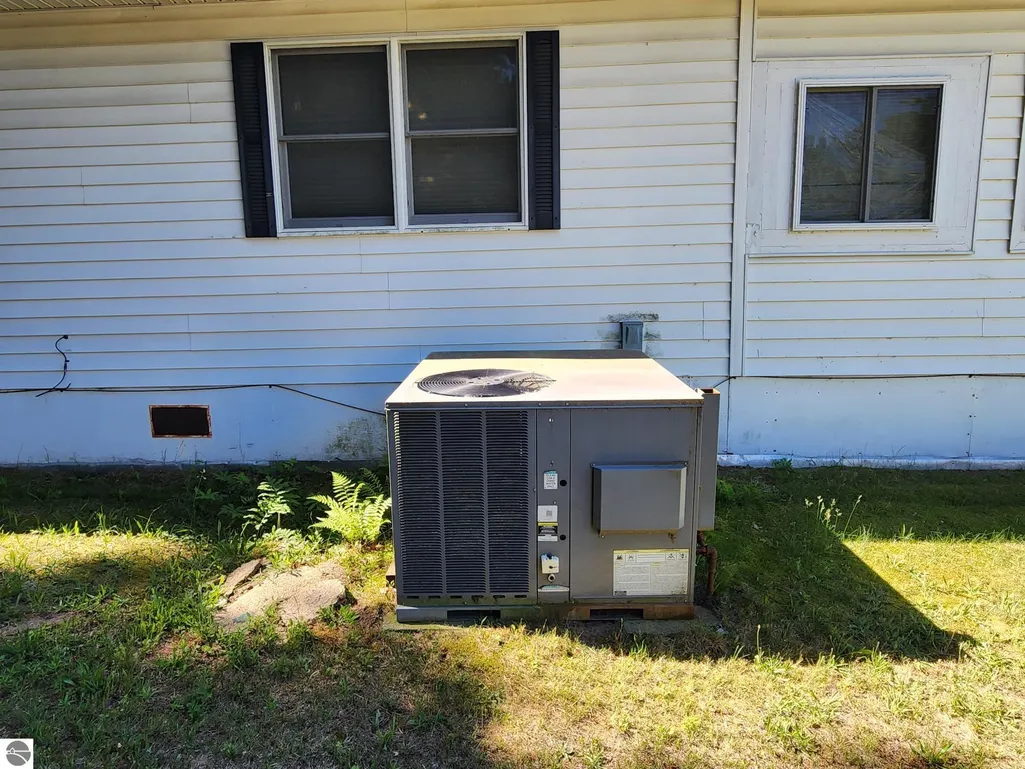
| Heating | Heat Pump,Propane |
| Cooling | Central Air |
| Possession | Close Of Escrow |
| Roof | Asphalt,Metal |
| Appliances | Refrigerator,Oven/Range,Washer,Dryer,Freezer |
| Garage Spaces | 2 |
| Association Fee Includes | None |
| Patio/Porch Features | Covered |
| Architectural Style | Mobile - Single Wide |
| Construction Materials | Frame,Vinyl Siding |
| Pets Allowed | false |
| Year Built | 1977 |
| Township | Richland |
| Property Subtype | Single Family Residence |
| Tax Year | 2025 |
| Waterfront Features | None |
| Community Features | None |
| Accessibility | None |
| Assoc Fee Paid Per | Annually |
| County | Montcalm |
| New Construction | No |
| Property Type | Residential |
| Attached Garage | No |
| Subdivision Name | None |
| Garage Y/N | Yes |
| Other Structures | Pole Building(s),Shed(s) |
| Full Baths | 2 |
| Status | Active |
| Directions | M-46 West,S on Douglass Rd.,W on Church Road |
| City | Vestaburg |
| High School District | Vestaburg Community Schools |
| Zoning Description | Residential |
| Lot Size Units | Acres |
| Lot Size Square Feet | 130680 |
| Carport Y/N | No |
| Tax Annual Amount | 1200.86 |
| Home Warranty Y/N | No |
| Lease Renewal Y/N | No |
| Lease Considered Y/N | No |
| Structure Type | Manufactured/HUD |
| Primary Bedroom Level | Main |
| Living Area Units | Square Feet |
| Standard Status | Active |
| Middle/Junior School District | Vestaburg Community Schools |
| Elementary School District | Vestaburg Community Schools |
| Tax Assessed Value | 38984 |
| Ownership Type | Private Owner |
| Lease Amount Frequency | Annually |
| Legal Description | A 493-A1 L509 P1087 COM AT SE COR OF SW 1/4 OF NW 1/4,TH N 600 FT; W 225 FT; S 600 FT; E 225 FT TO POB SEC 35 T12N R5W. |
| Year Built Effective | 1994 |
| Freehold | VOW,BBO,IDX |
Interior Features
| Interior Amenities | Formal Dining Room,Cable TV,High Speed Internet |
|---|---|
| Basement | Crawl Space |
| Flooring | Carpet |
| Fireplace Features | None |
| Kitchen Level | Main |
| Basement (Y/N) | No |
| Air Conditioning Y/N | Yes |
| Heating Y/N | Yes |
| Fireplace Y/N | No |
| Above Grade Finished Area | 2064 |
| Laundry Features | None |
| Total Bedrooms | 3 |
| Living Room Level | Main |
| Main Level Bedrooms | 3 |
| Main Level Bathrooms | 2 |
| Below Grade Finished Area Unit Type | Square Feet |
| Above Grade Finished Area Unit Type | Square Feet |
| Total Baths | 2 |
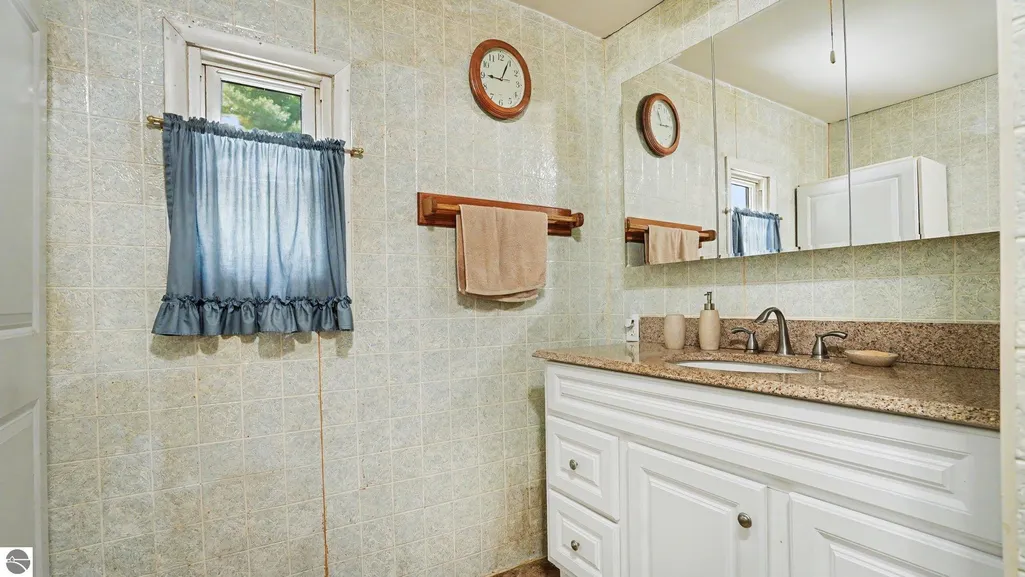
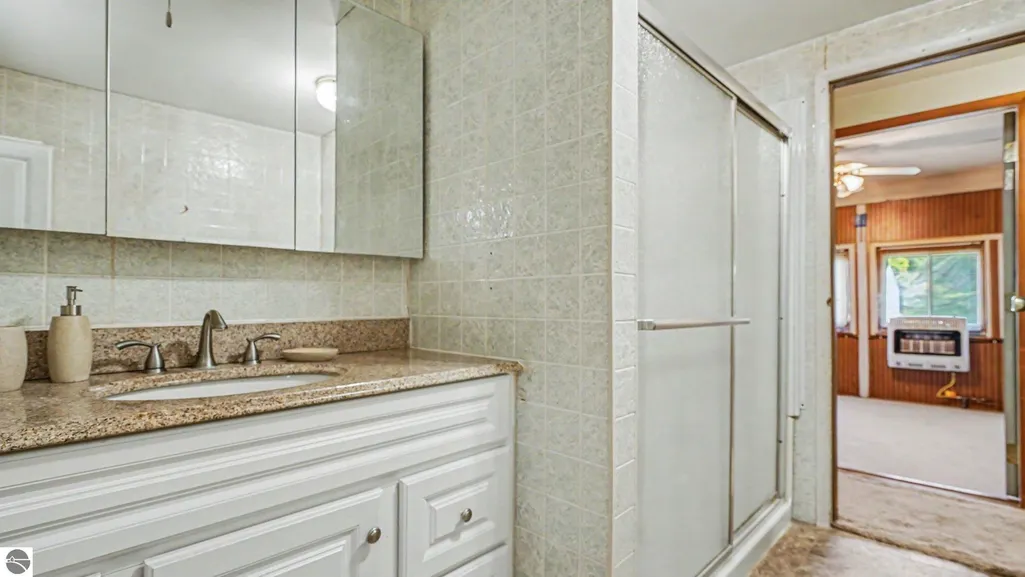
| Primary Bathroom Features | Private |
| Kitchen Area | 211.9 |
| Kitchen Length | 13 |
| Kitchen Width | 16.3 |
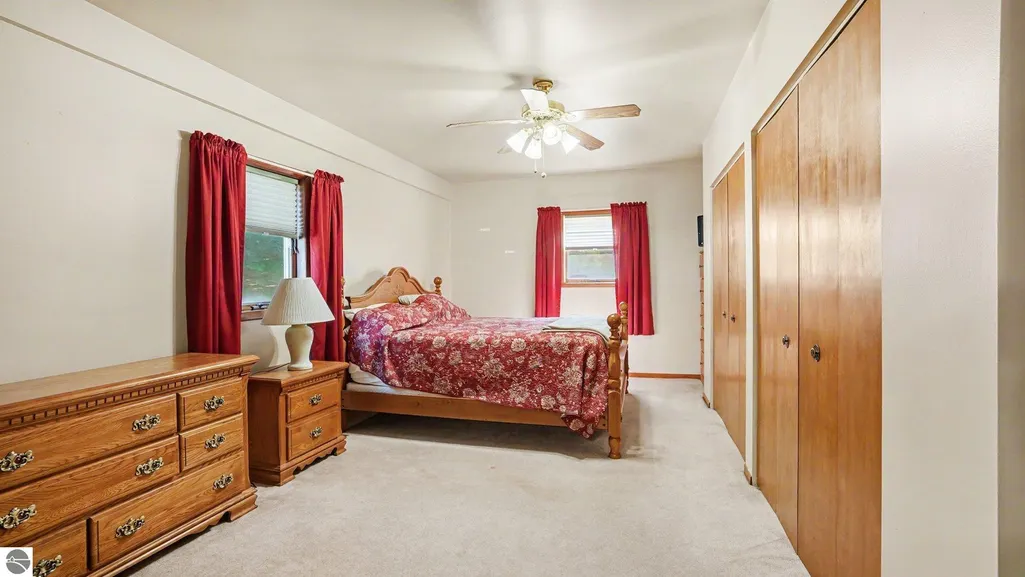
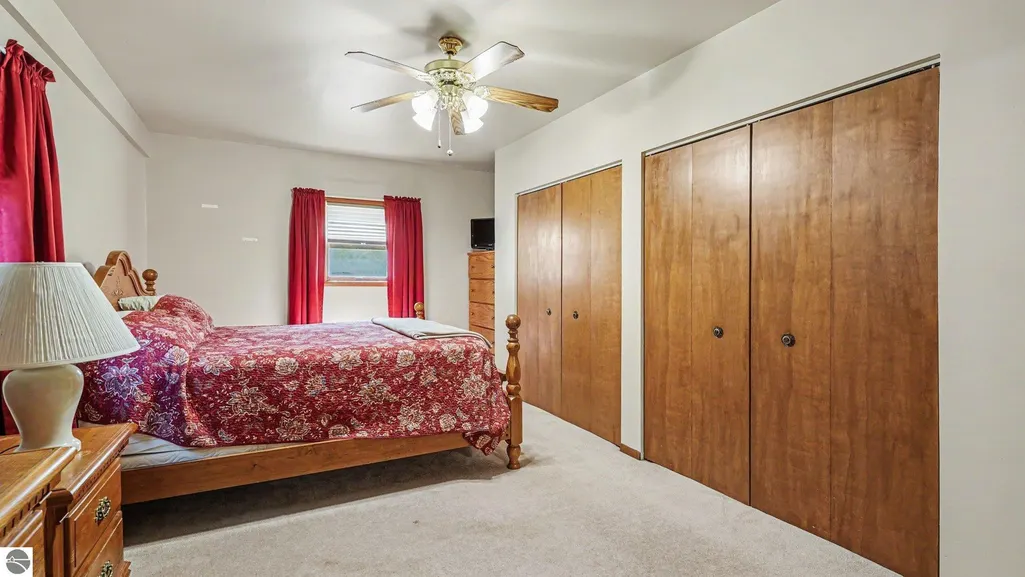
| Primary on Main | 158.6 |
| Second Bedroom Length | 12.2 |
| Second Bedroom Width | 13 |
| Bedroom 3 Area | 91.8 |
| Bedroom 3 Length | 9 |
| Bedroom 3 Width | 10.2 |
| Dining Room Area | 13 |
| Dining Room Width | 15.5 |
| Family Room Area | 381.78 |
| Family Room Length | 12.6 |
| Living Room Area | 204.6 |
| Living Room Length | 13.2 |
| Living Room Width | 15.5 |
| Primary Bedroom Area | 195.839999999 |
| Primary Bedroom Length | 10.2 |
| Primary Bedroom Width | 19.2 |
| Family Room Width | 30.3 |
| Dining Room Level | Main |
| Dining Room Area | 201.5 |
| Bedroom 3 Level | Main |
| Second Bedroom Level | Main |
Exterior Features
| Parking Features | Asphalt,Detached,Garage Door Opener,Concrete Floors |
|---|---|
| Lot Features | Cleared,Wooded,Landscaped,Metes and Bounds |
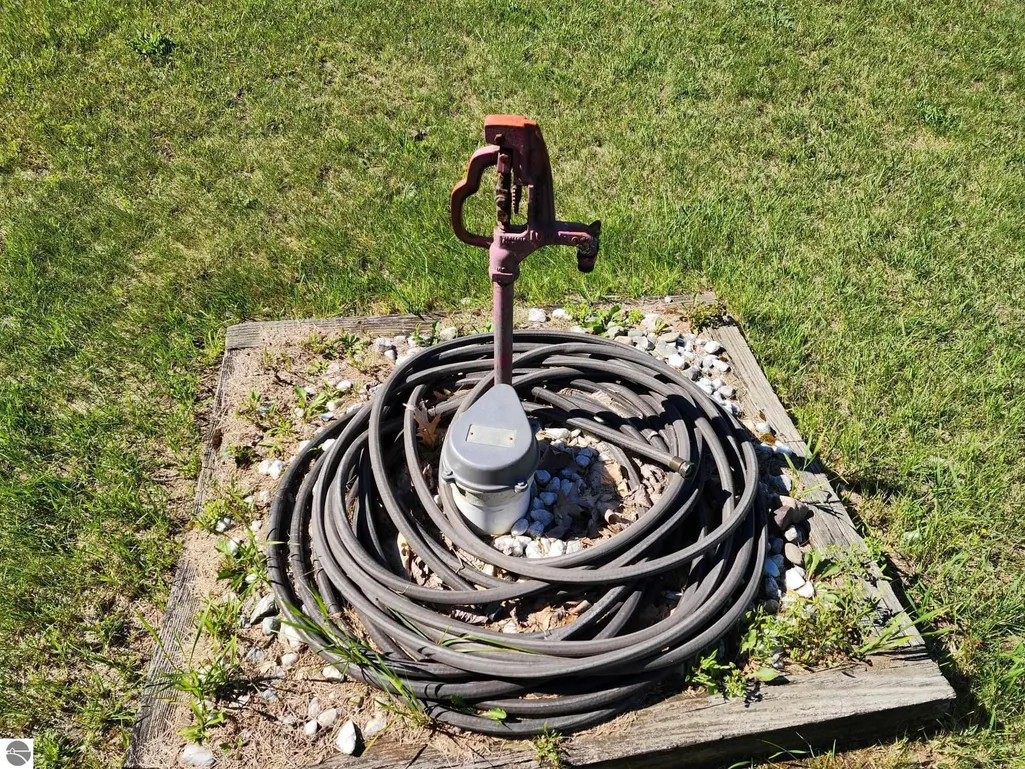
| Water Source | Private |
| Lot Size Area | 3 |
| Foundation Details | Pillar/Post/Pier |
| Number of Buildings | 3 |
| Spa | No |
| Lot Dimensions | 225x600 |
| Lot Size Acres | 3 |
| Road Surface Type | Asphalt |
| Waterfront Y/N | No |
| Horse Y/N | No |
Amenities
- Foreclosure
- Views
- Short Sale
- New Construction
- Adult 55+
- Lease To Own
- No HOA Fees
- Furnished
- Primary On Main
- Air Conditioning
- Seller Finance
- Green
- Fixer Upper
- Horse
- Golf
- Fireplace
- Deck
- Garage
- Basement
- Pool
Property vs Single Family Average in 48891
Price
Taxes
Year Built
Visits
 Listing information is provided by Participants of the MichRIC MLS. IDX information is provided exclusively for personal, non-commercial use, and may not be used for any purpose other than to identify prospective properties consumers may be interested in purchasing. Information deemed reliable but not guaranteed. ©: MichRIC MLS. Last Update September 16, 2026 3:11 PM UTC
 Northern Great Lakes REALTORS® MLS All information deemed reliable but not guaranteed. All properties are subject to prior sale, change or withdrawal. Neither listing broker(s) or information provider(s) shall be responsible for any typographical errors, misinformation, misprints and shall be held totally harmless. Listing(s) information is provided for consumer's personal, non-commercial use and may not be used for any purpose other than to identify prospective properties consumers may be interested
