
Views - Primary on Main
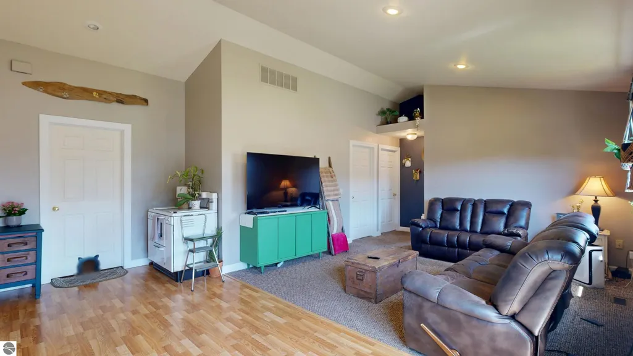
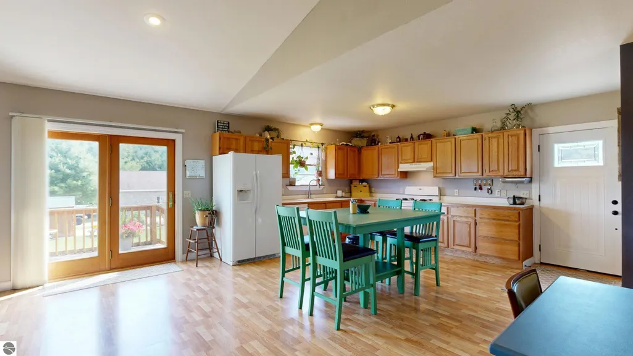
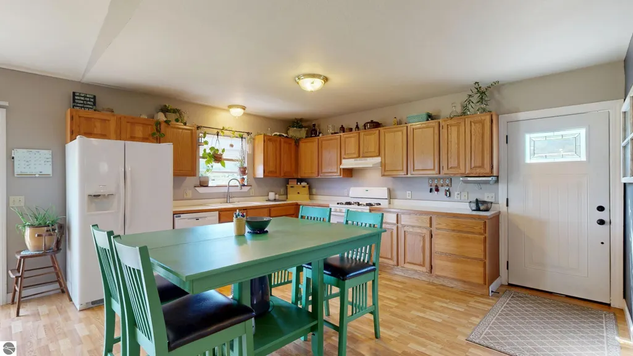
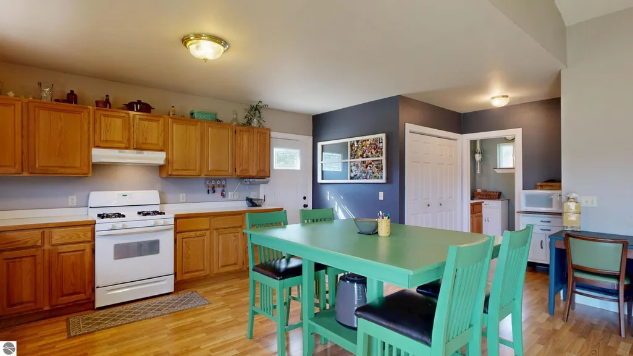
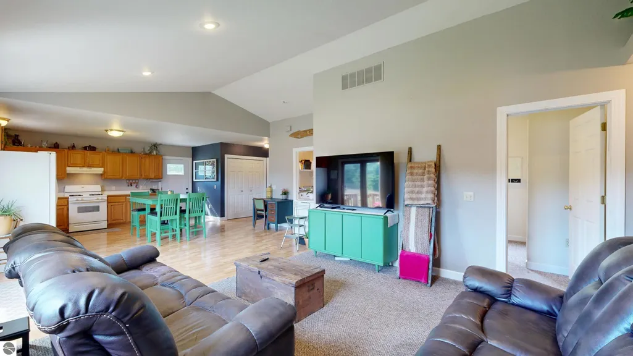
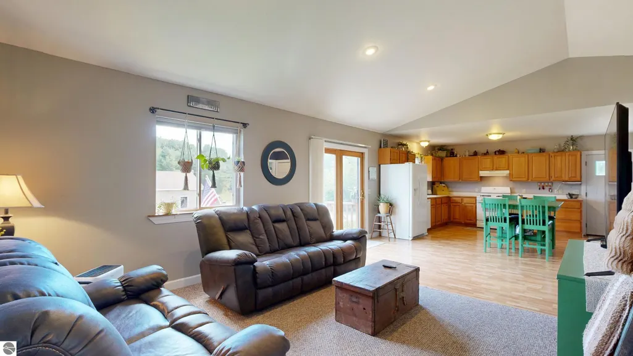
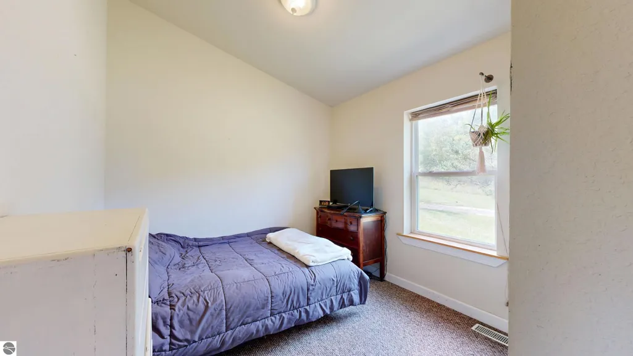
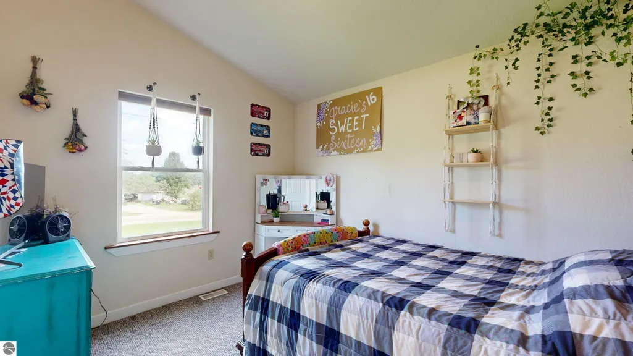
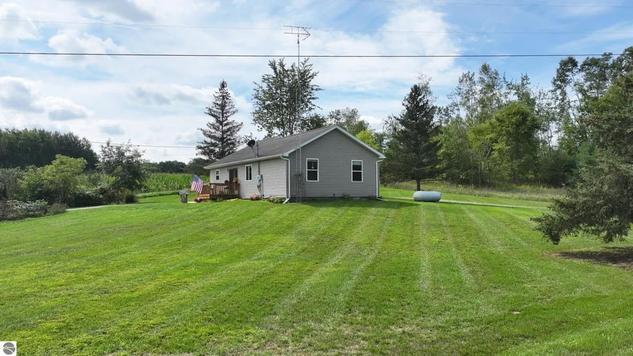
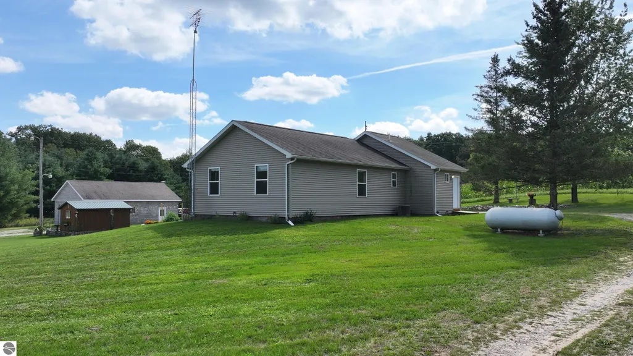
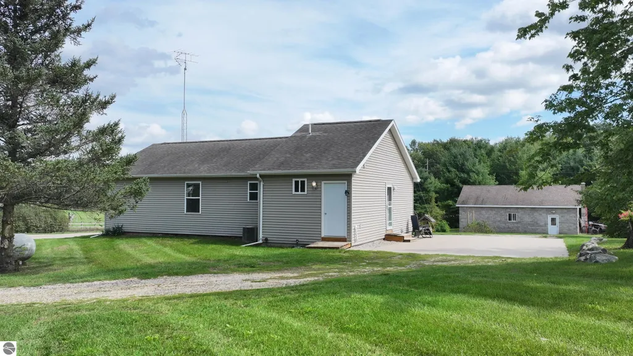
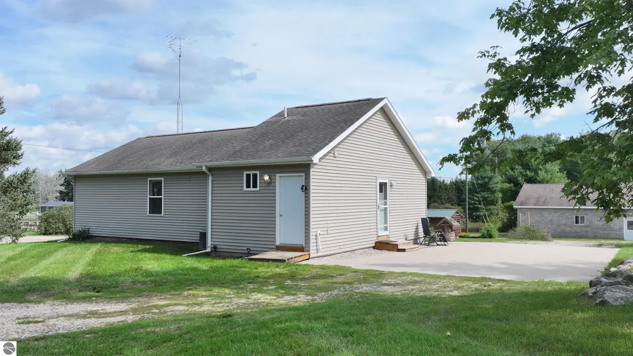
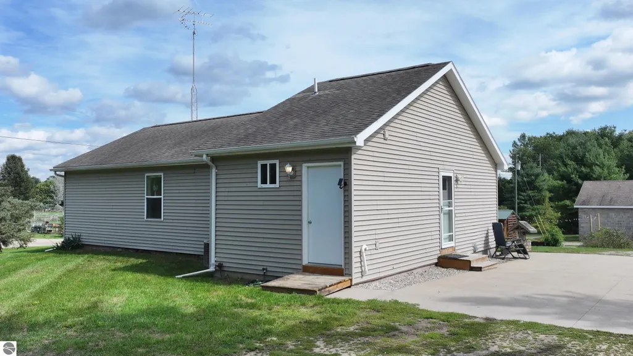
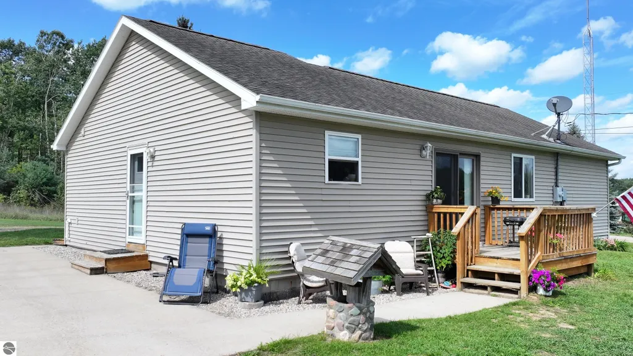
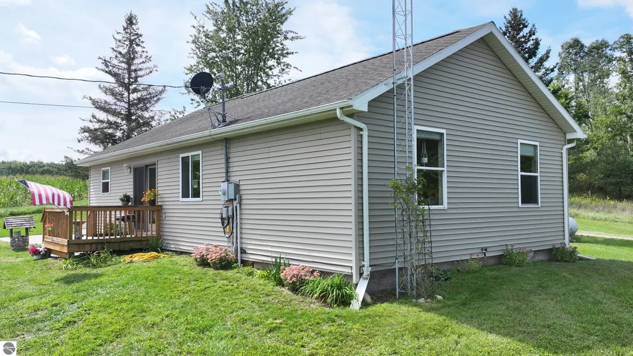
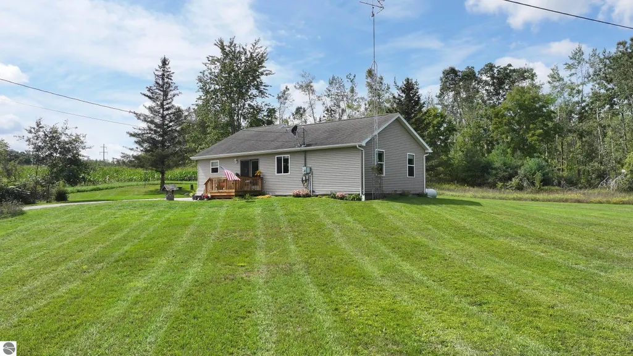
Address
4101 W Battle Road, Farwell, MI
Price
$ 249,900
Property Attributes
- MLS#1950532
- TypeSingle Family
- Listing Status New
- CountyISABELLA
- CityFarwell
- AreaIsabella
- NeighborhoodGilmore
- Zip48622
- Style
- Year Built1980
- Taxes$ 2457
- Price$ 249,900
- Bedrooms3
- Full Bathrooms1
- Half Bathrooms0
- Sqr Footage1200
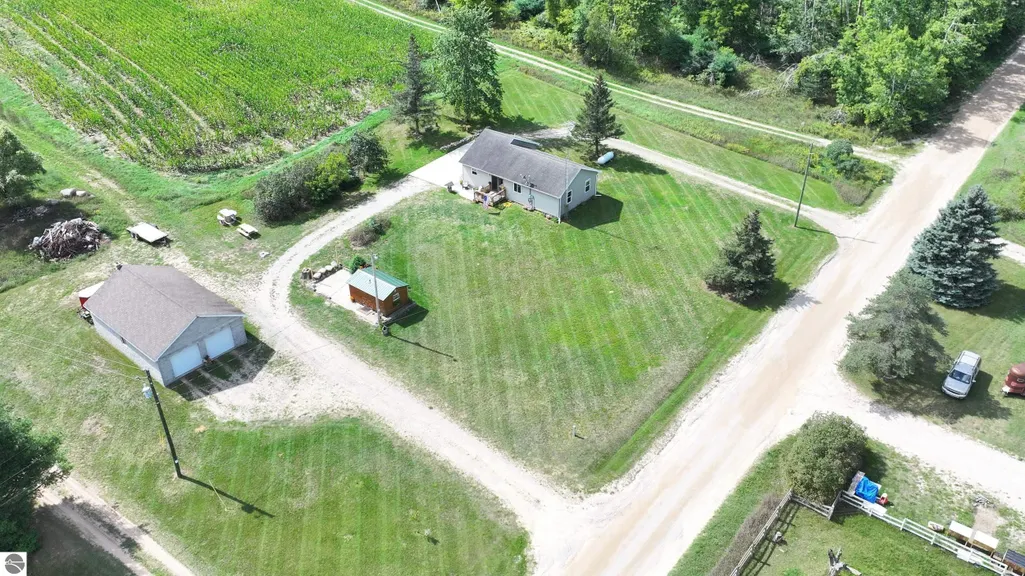
- Lot Size1 Acres
Data Source:
Northern Great Lakes REALTORS® MLS (NGLRMLS)
Property Description
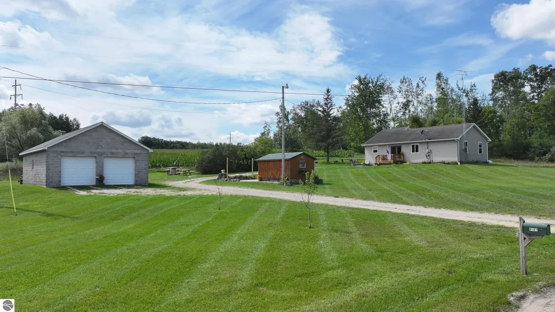
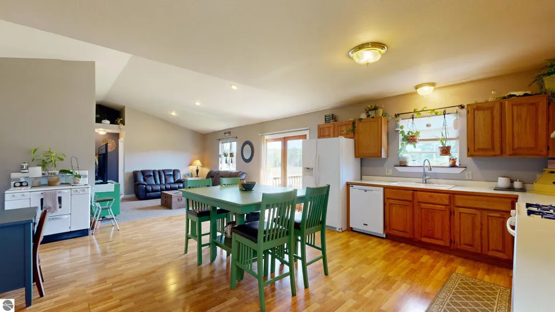
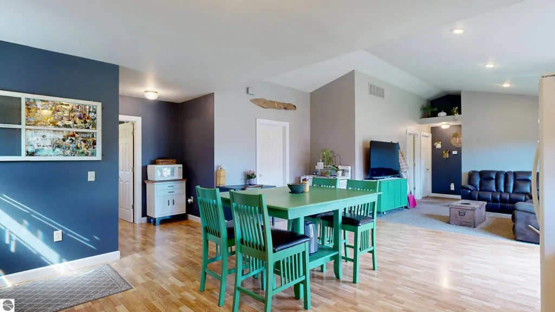
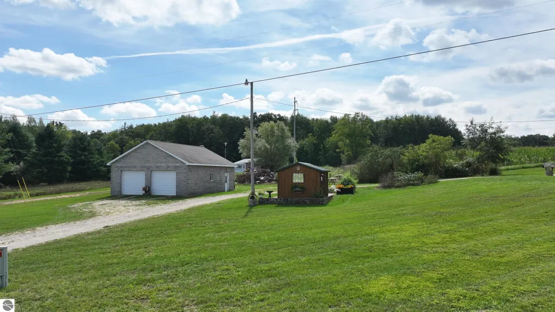
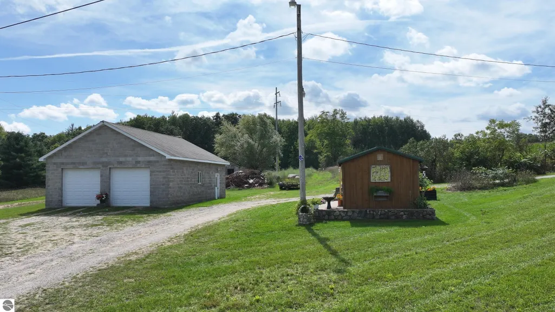
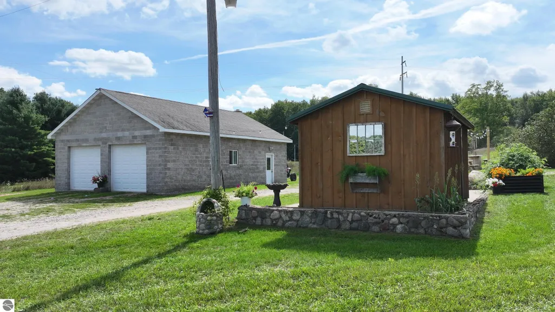
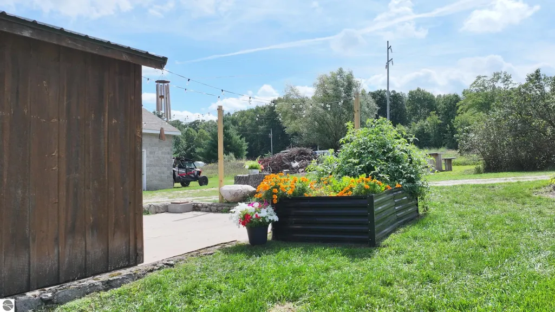
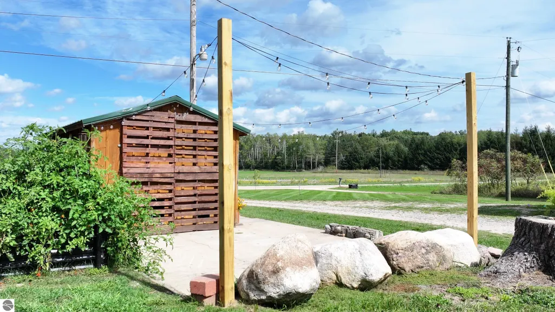
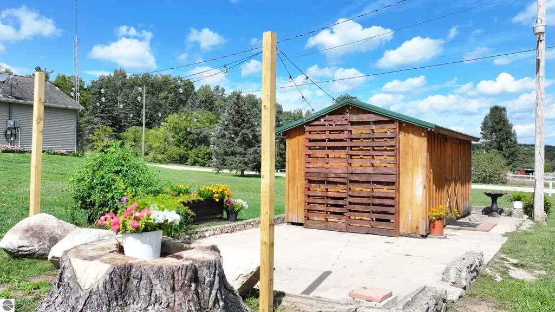
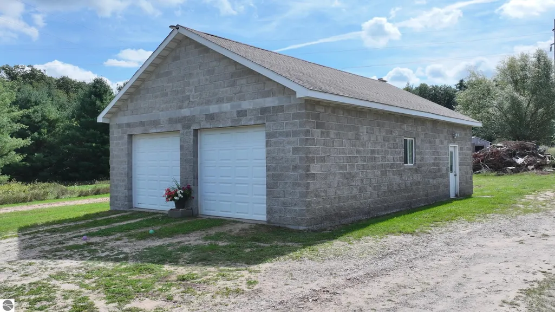
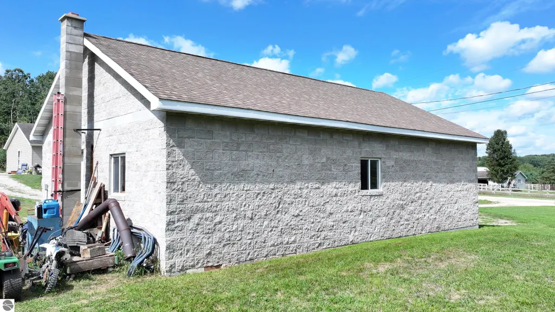
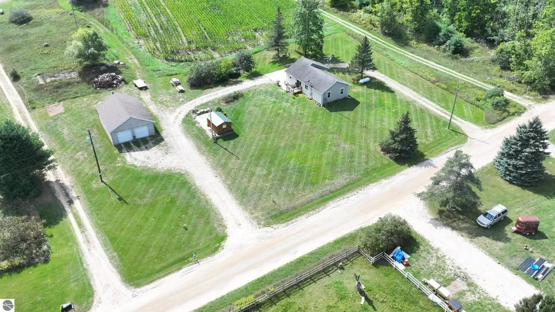
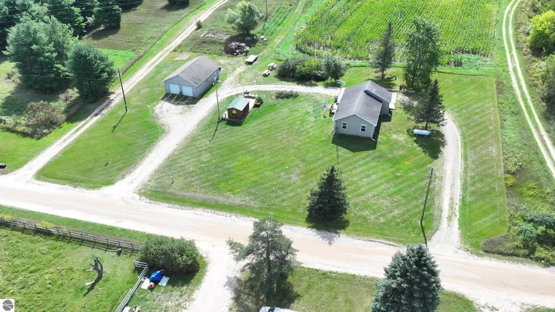
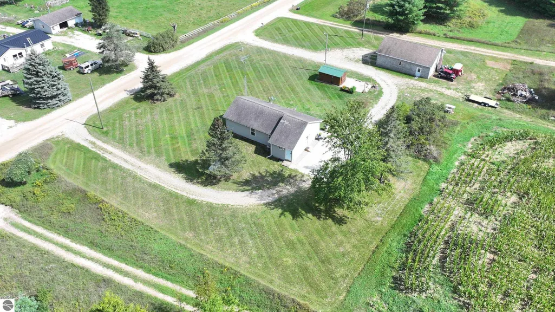
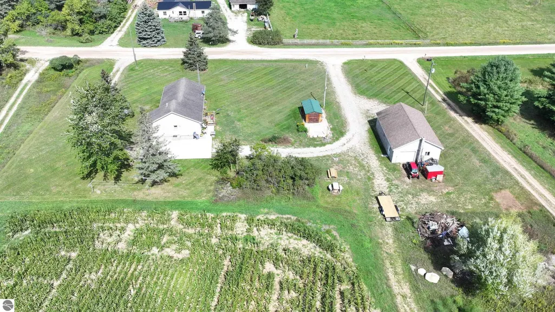
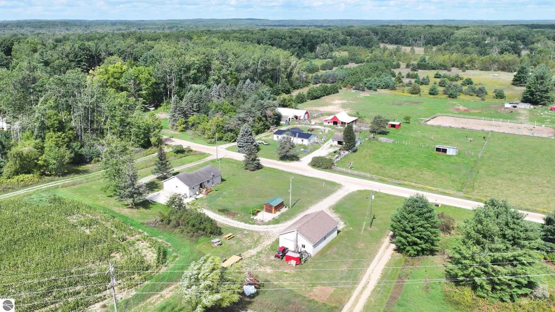
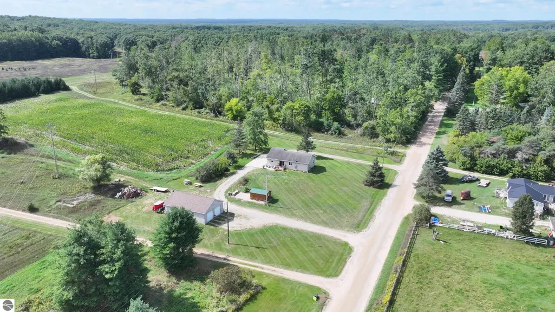
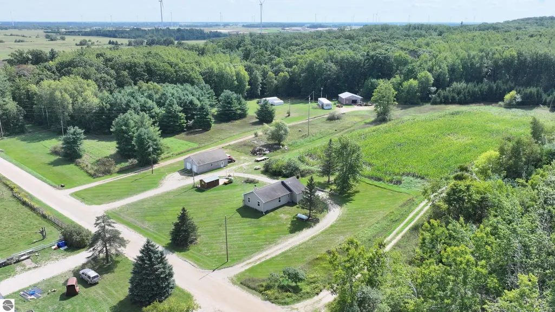
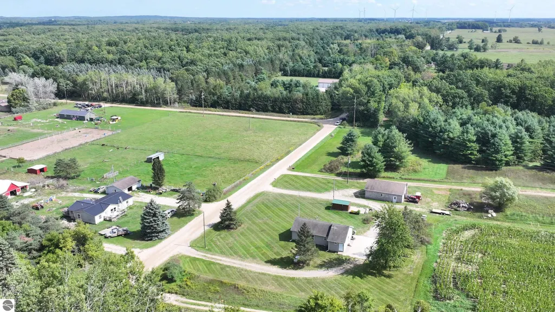
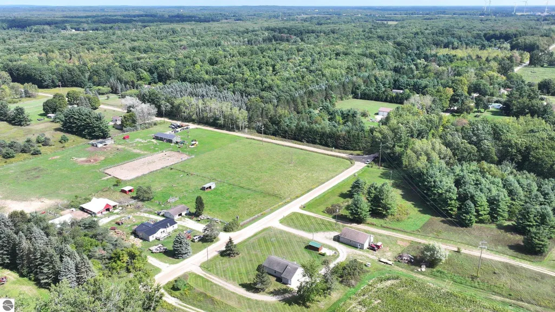
Welcome home to this charming property nestled on a peaceful 1-acre parcel, perfectly positioned between Michigan’s Gateway to the North and the heart of Central Michigan. Offering the ideal combination of country charm, modern updates, space, and convenience, this home is ready for its next chapter. From the moment you arrive, you’ll appreciate the large circular driveway providing plenty of parking and an inviting approach to the home. Inside and out, no detail has been overlooked, with important updates including an updated water well, furnace, and water heater, giving you peace of mind while you enjoy all this property has to offer. One of the standout features is the huge cement block detached garage, offering room for up to four vehicles and plenty of additional space for recreational toys, a workshop, storage, or whatever your lifestyle requires. Whether you're a car enthusiast, outdoor adventurer, or simply need room to spread out, this garage is sure to impress. Outdoor enthusiasts will love the location! The property is situated within approximately two miles of a public boat ramp providing access to one of the area’s largest sand-bottom, spring-fed public lakes. Spend your days boating, fishing, swimming, or simply enjoying the natural beauty of Central Michigan. With an acre of land, generous parking, an incredible garage, thoughtful updates, and an unbeatable location, this property offers the peaceful lifestyle you’ve been looking for without feeling far from everything you need. Come take a look for yourself and discover your new home right here in the heart of the mitten!
| Price History | |
|---|---|
| 9/15/2026 | Listed $249,900 |
General Features
| Sewer | Private Sewer |
|---|---|
| Heating | Forced Air,Propane |
| Cooling | Central Air |
| Possession | Close Of Escrow |
| Roof | Asphalt |
| Appliances | Refrigerator,Oven/Range,Dishwasher,Microwave,Washer,Dryer,Exhaust Fan,Propane Water Heater,Water Softener Rented |
| Garage Spaces | 2 |
| Association Fee Includes | None |
| Patio/Porch Features | Deck,Patio |
| Security Features | Smoke Detector(s) |
| Construction Materials | 2x6 Framing,Frame,Vinyl Siding |
| Pets Allowed | false |
| Year Built | 1980 |
| View | Countryside View |
| Stories Count | 1 |
| Township | Gilmore |
| Levels | One |
| Property Subtype | Single Family Residence |
| Tax Year | 2025 |
| Waterfront Features | None |
| Community Features | None |
| Accessibility | Main Floor Access |
| Assoc Fee Paid Per | Annually |
| County | Isabella |
| New Construction | No |
| Property Type | Residential |
| Attached Garage | No |
| Energy Efficient | Thermostat,Windows,Appliances |
| Subdivision Name | Gilmore |
| Garage Y/N | Yes |
| Other Structures | Shed(s) |
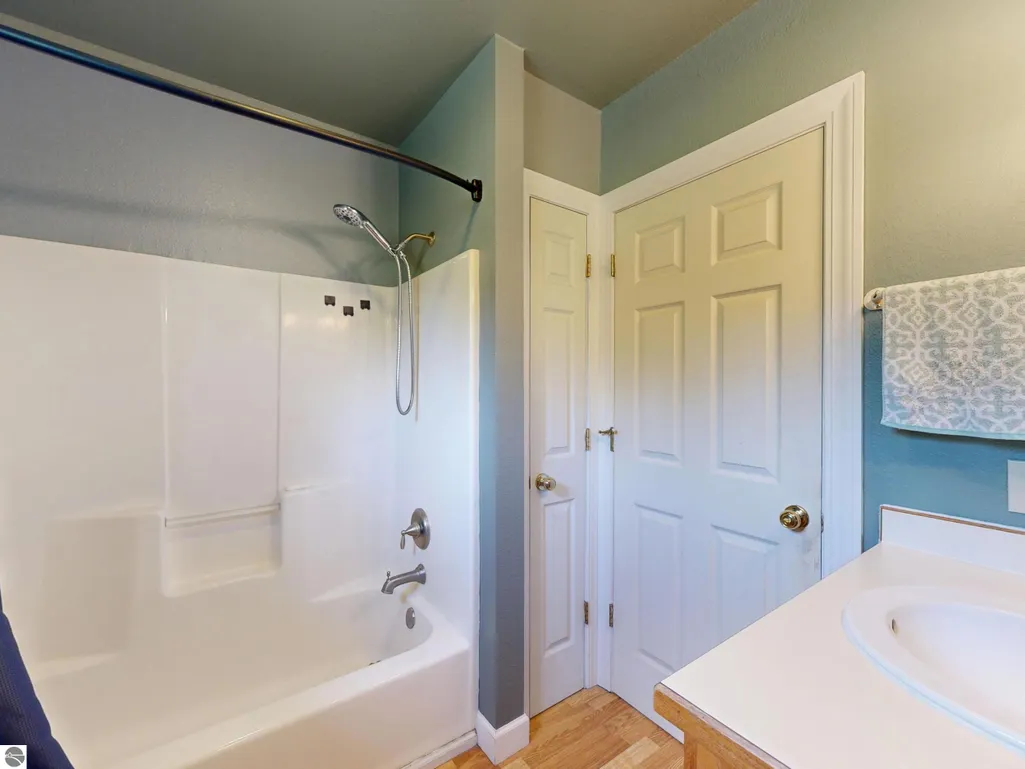
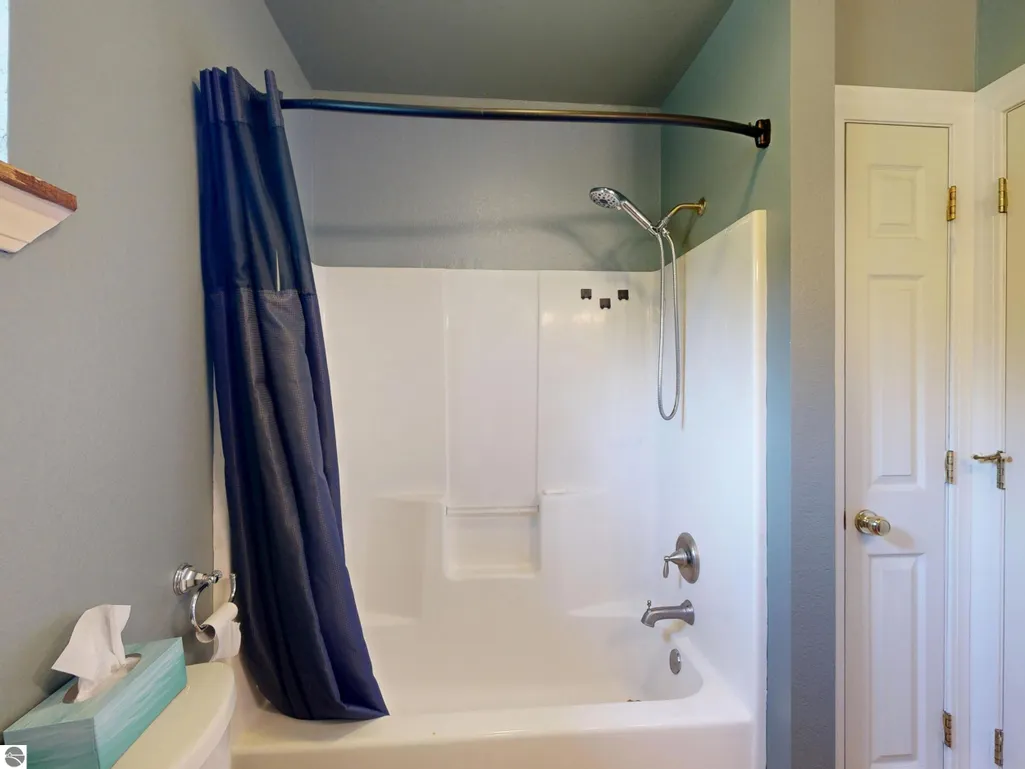
| Full Baths | 1 |
| Status | New |
| Directions | Winn road to Battle rd. Follow west to address on south. Coleman Rd to Gilmore Rd. South to Battle Rd. west. |
| City | Farwell |
| High School District | Chippewa Hills School District |
| Zoning Description | Residential,Outbuildings Allowed |
| Lot Size Units | Acres |
| Lot Size Square Feet | 43560 |
| Carport Y/N | No |
| Tax Annual Amount | 2457.9 |
| Home Warranty Y/N | No |
| Lease Renewal Y/N | No |
| Lease Considered Y/N | No |
| Virtual Tour | https://my.matterport.com/show/?m=q5qNgCt3bDT |
| Primary Bedroom Level | Main |
| Living Area Units | Square Feet |
| Standard Status | Active |
| Middle/Junior School District | Chippewa Hills School District |
| Elementary School District | Chippewa Hills School District |
| Tax Assessed Value | 90170 |
| Virtual Tour | https://my.matterport.com/show/?m=q5qNgCt3bDT&brand=0 |
| Ownership Type | Private Owner |
| Lease Amount Frequency | Annually |
| Legal Description | COM AT NE COR OF NW 1/4 OF E 1/2 OF NE 1/4 OF NE 1/4 SEC 32 T16N R5W TH W 240 FT TH S 200 FT TH E 240 FT TH N 200 FT TO POB 1.10 A M/L . AGREAGE & DESCRIPTION EDITED 03-23-10 & PER WD L1272 P793 |
| AttributionContact | Mobile: 517-204-3939 |
| Freehold | VOW,BBO,IDX |
Interior Features
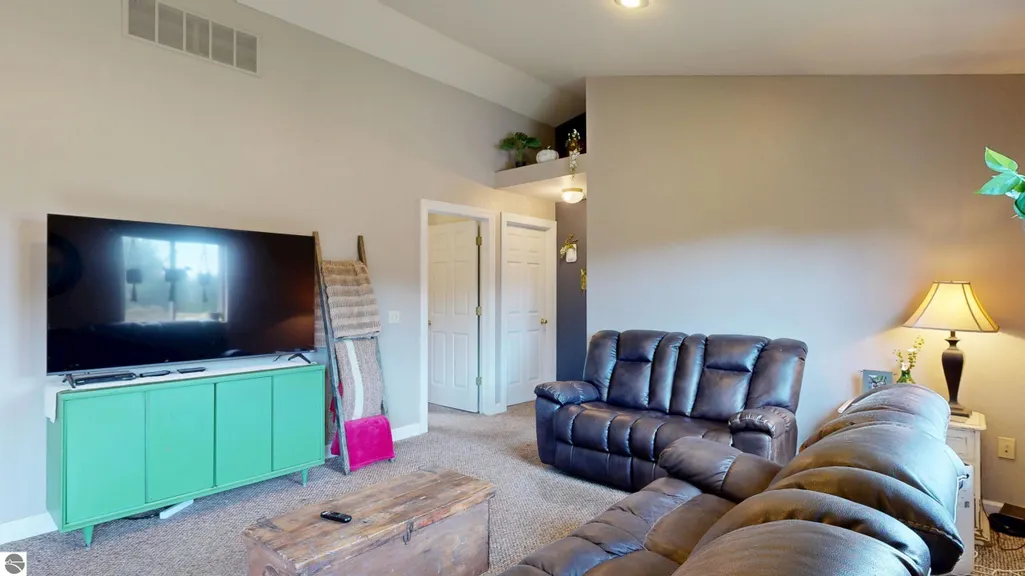
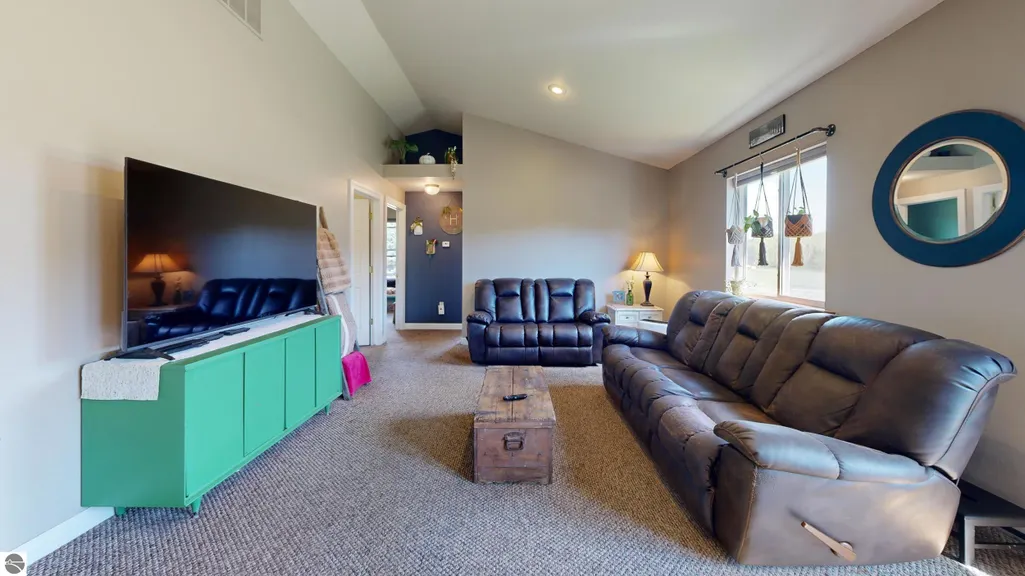
| Interior Amenities | Pantry,Solid Surface Counters,Kitchen Island,Workshop,Vaulted Ceiling(s),Drywall,High Speed Internet |
|---|---|
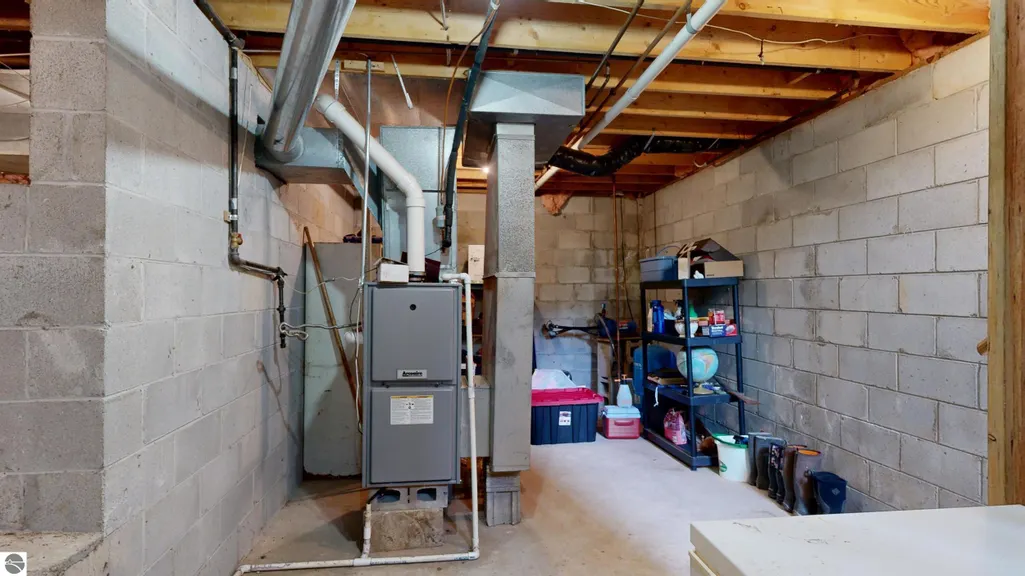
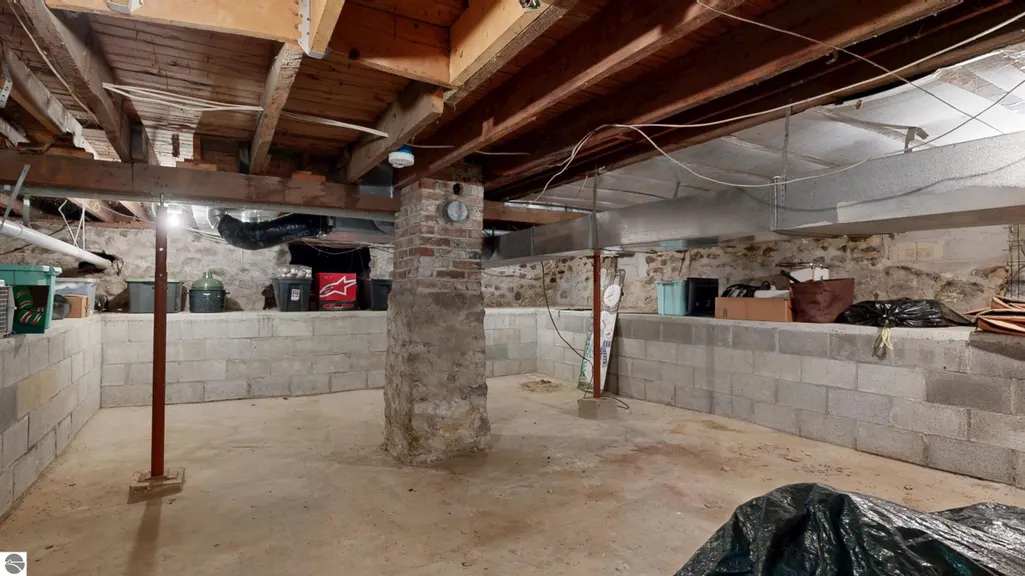
| Basement | Partial,Crawl Space,Exterior Entry,Unfinished |
| Flooring | Wood,Carpet |
| Fireplace Features | None |
| Kitchen Level | Main |
| Basement (Y/N) | No |
| Air Conditioning Y/N | Yes |
| Heating Y/N | Yes |
| Window Features | Blinds,Drapes,Curtain Rods |
| Fireplace Y/N | No |
| Above Grade Finished Area | 1200 |
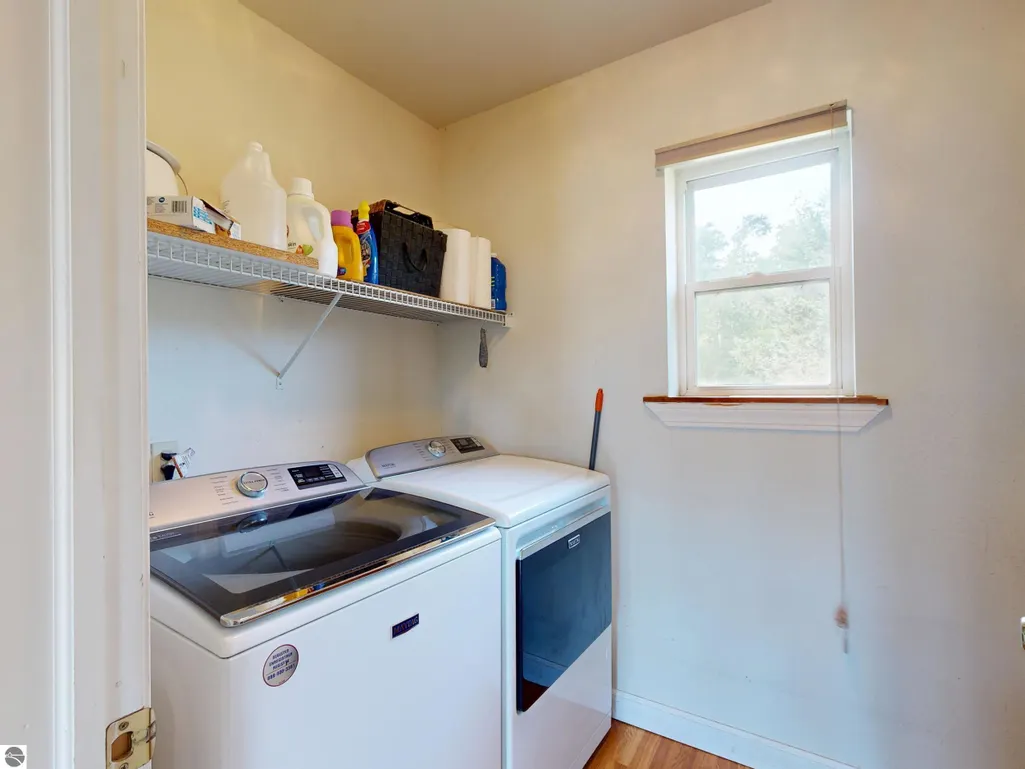
| Laundry Features | Main Level |
| Total Bedrooms | 3 |
| Entry Level | 1 |
| Living Room Level | Main |
| Main Level Bedrooms | 3 |
| Main Level Bathrooms | 1 |
| Below Grade Finished Area Unit Type | Square Feet |
| Above Grade Finished Area Unit Type | Square Feet |
| Total Baths | 1 |
| RangeArea | 95 |
| Primary Bathroom Features | Private |
| Kitchen Area | 191.897 |
| Kitchen Length | 15.11 |
| Kitchen Width | 12.7 |
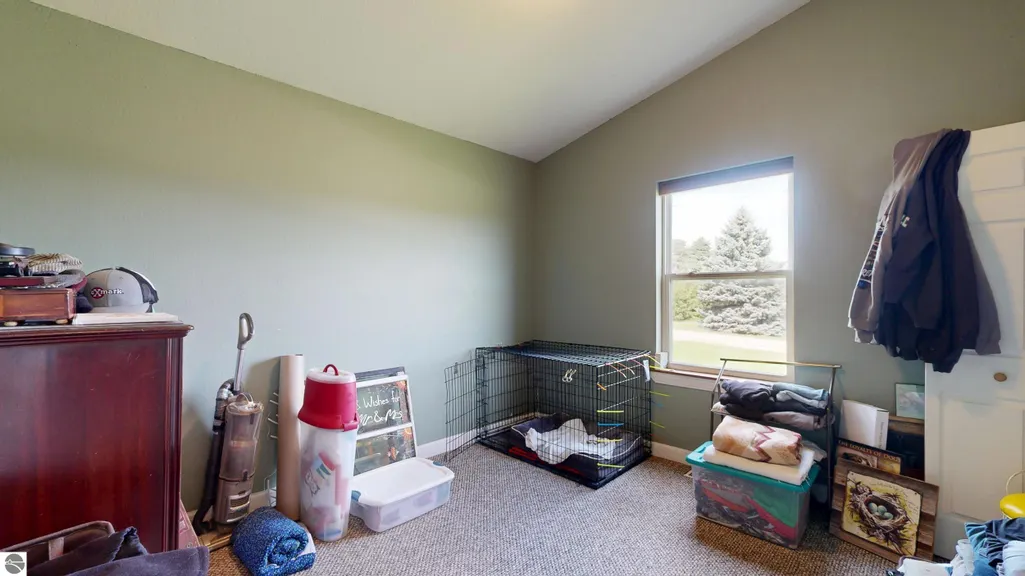
| Primary on Main | 127.44 |
| Second Bedroom Length | 11.8 |
| Second Bedroom Width | 10.8 |
| Bedroom 3 Area | 122.72 |
| Bedroom 3 Length | 11.8 |
| Bedroom 3 Width | 10.4 |
| Family Room Area | 284.08 |
| Family Room Length | 21.2 |
| Living Room Area | 284.08 |
| Living Room Length | 21.2 |
| Living Room Width | 13.4 |
| Primary Bedroom Area | 119.79 |
| Primary Bedroom Length | 12.1 |
| Primary Bedroom Width | 9.9 |
| Family Room Width | 13.4 |
| Family Room Level | Main |
| Bedroom 3 Level | Main |
| Second Bedroom Level | Main |
Exterior Features
| Exterior Amenities | Sidewalk |
|---|---|
| Fencing | Invisible |
| Parking Features | Concrete,Gravel,Detached,Garage Door Opener,Concrete Floors |
| Lot Features | Level,Landscaped,Metes and Bounds |
| Water Source | Private |
| Lot Size Area | 1 |
| Foundation Details | Block |
| Number of Buildings | 2 |
| Spa | No |
| Lot Dimensions | 241x165x238x166 |
| Lot Size Acres | 1 |
| Road Surface Type | Gravel |
| Waterfront Y/N | No |
| Other Equipment | TV Antenna,Dish TV |
| Horse Y/N | No |
Amenities
- Foreclosure
- Views
- Short Sale
- New Construction
- Adult 55+
- Lease To Own
- No HOA Fees
- Furnished
- Primary On Main
- Air Conditioning
- Seller Finance
- Green
- Fixer Upper
- Horse
- Golf
- Fireplace
- Deck
- Garage
- Basement
- Pool
Property vs Single Family Average in 48622
Price
Taxes
Year Built
 Listing information is provided by Participants of the MichRIC MLS. IDX information is provided exclusively for personal, non-commercial use, and may not be used for any purpose other than to identify prospective properties consumers may be interested in purchasing. Information deemed reliable but not guaranteed. ©: MichRIC MLS. Last Update September 15, 2026 3:18 PM UTC
 Northern Great Lakes REALTORS® MLS All information deemed reliable but not guaranteed. All properties are subject to prior sale, change or withdrawal. Neither listing broker(s) or information provider(s) shall be responsible for any typographical errors, misinformation, misprints and shall be held totally harmless. Listing(s) information is provided for consumer's personal, non-commercial use and may not be used for any purpose other than to identify prospective properties consumers may be interested
