
Waterfront - Golf Course - Primary on Main
Address
1882 Greenwood Landing, Frankfort, MI
Price
$ 2,800,000
Property Attributes
- MLS#1949883
- TypeSingle Family
- Listing Status Active
- CountyBENZIE
- CityFrankfort
- AreaBenzie
- NeighborhoodGilmore
- Zip49635
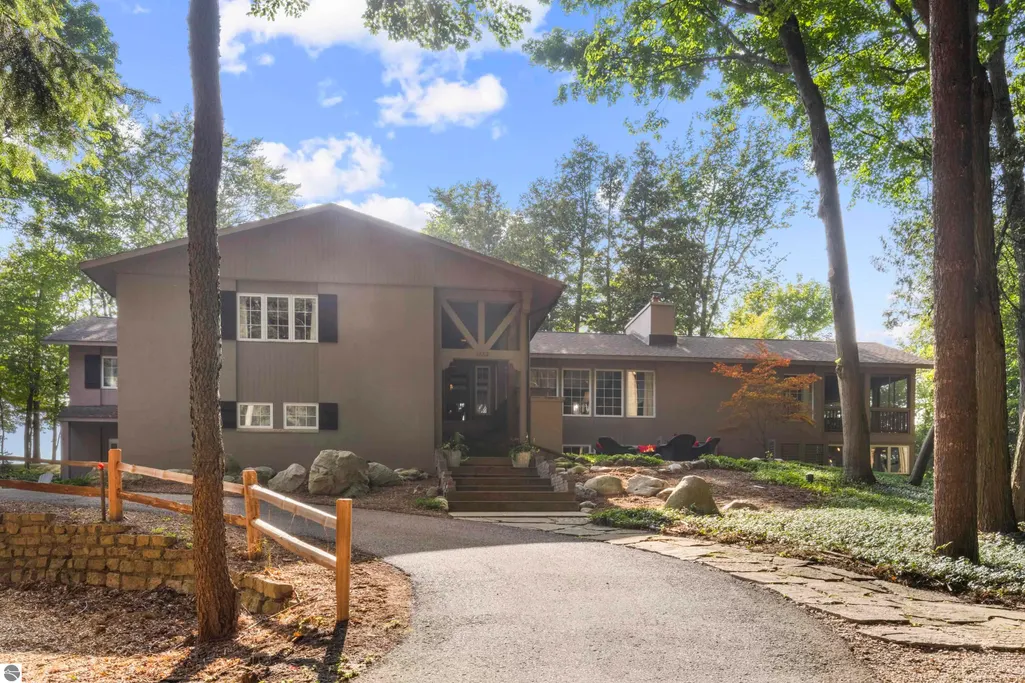
- StyleRaised Ranch
- Year Built1978
- Price$ 2,800,000
- Bedrooms4
- Full Bathrooms3
- Half Bathrooms0
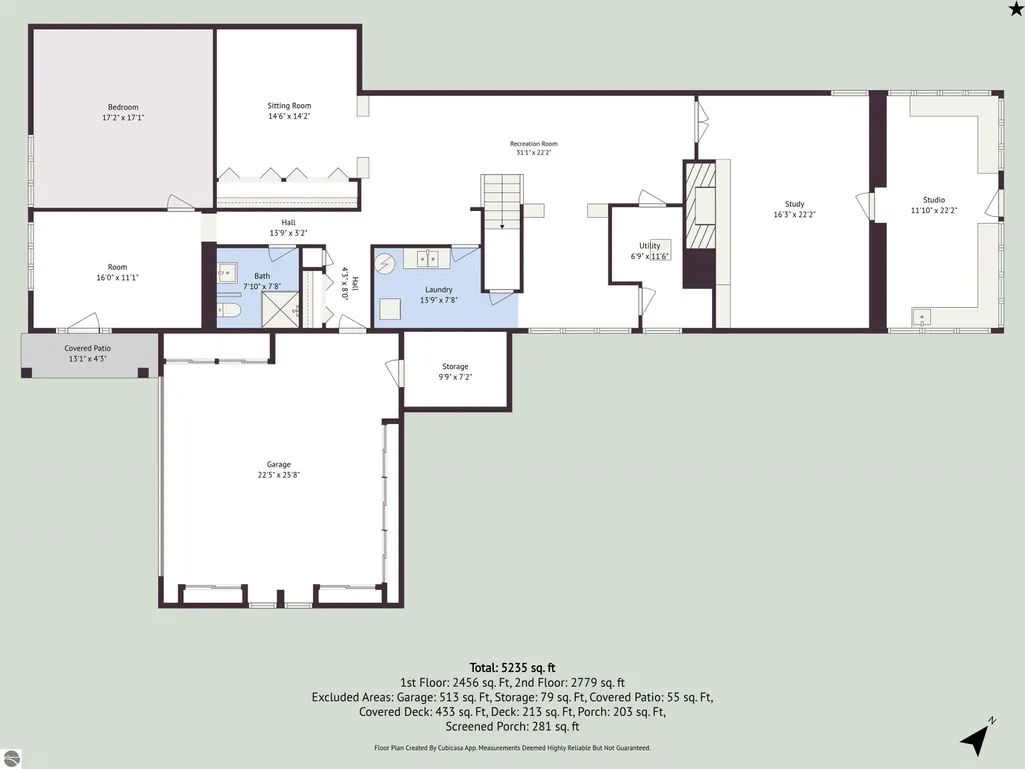
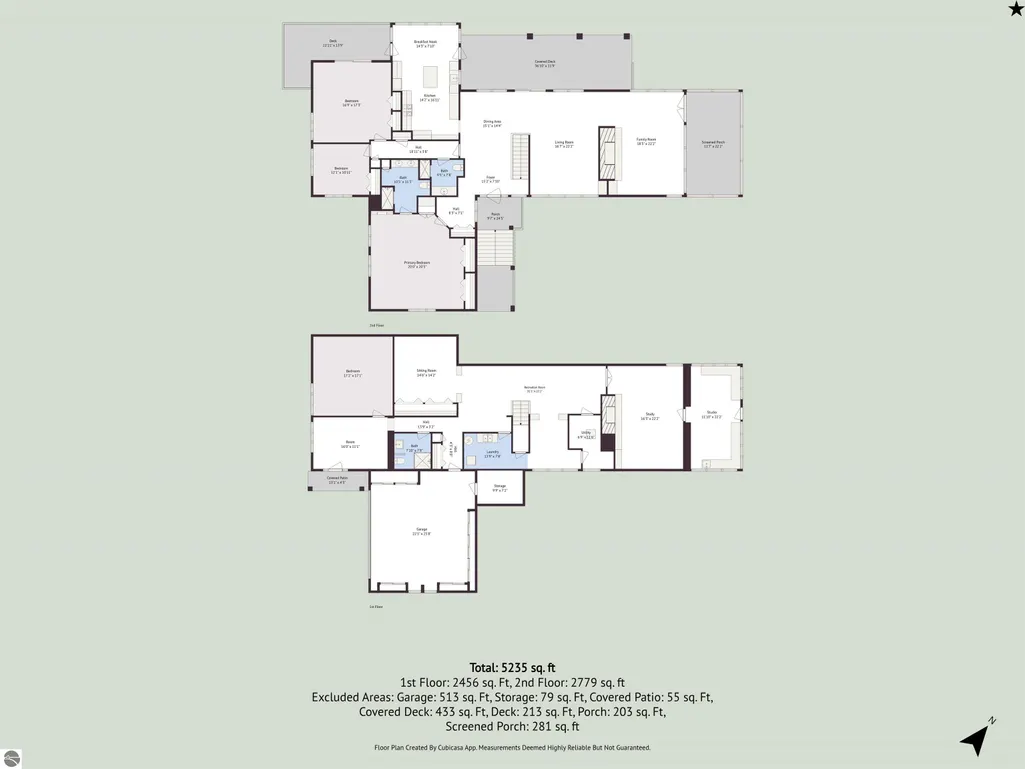
- Sqr Footage5235
- Lot Size4 Acres
Data Source:
Northern Great Lakes REALTORS® MLS (NGLRMLS)
Property Description
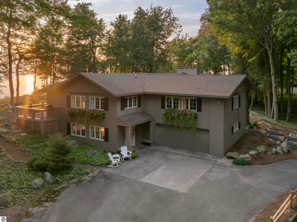
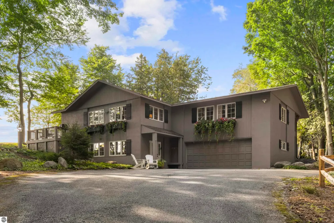
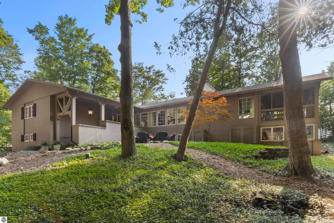
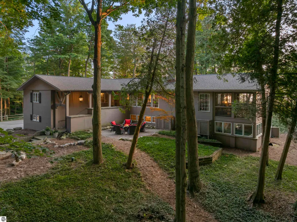
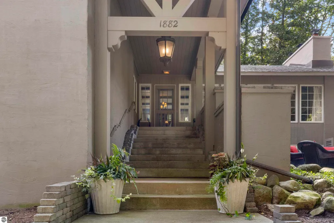
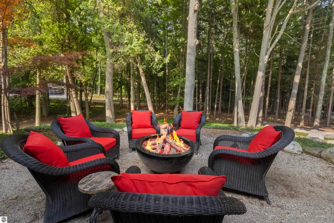
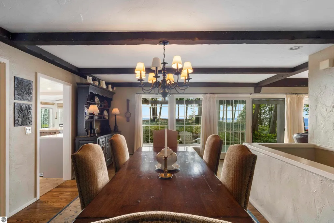
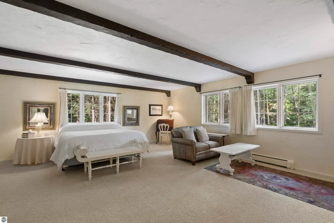
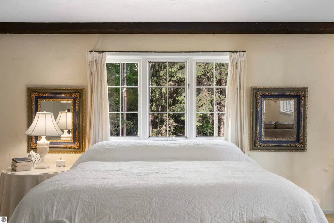
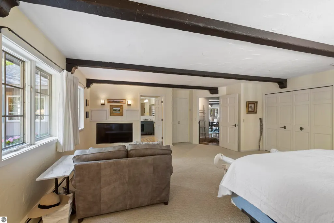
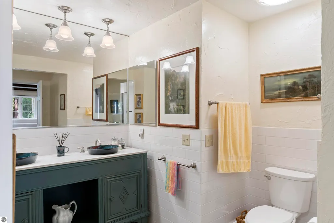
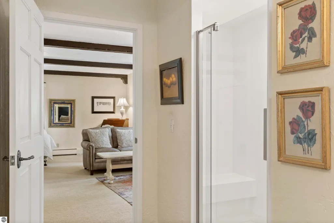
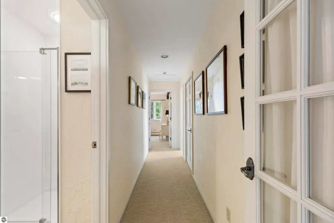
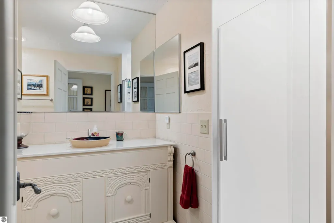
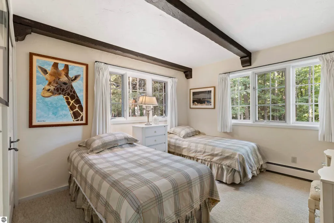
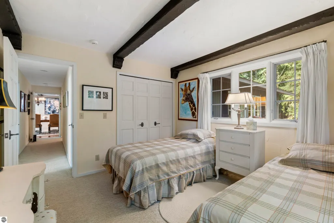
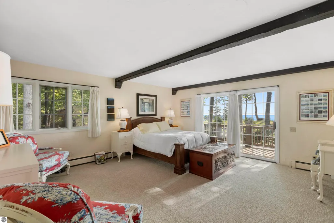
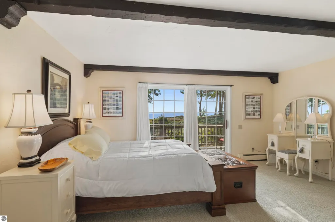
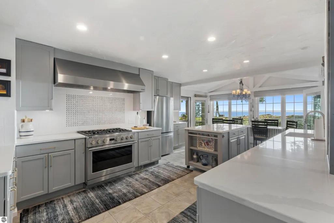
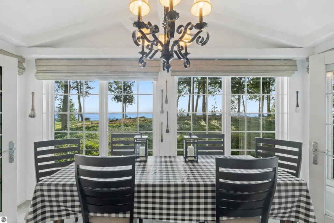
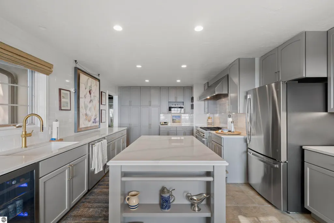
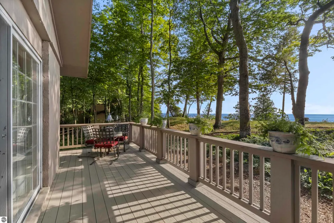
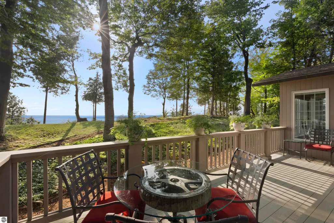
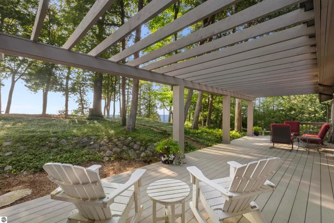
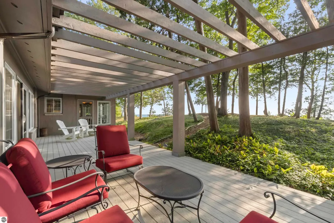
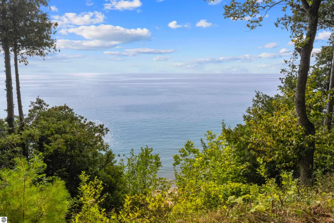
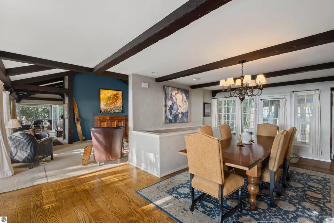
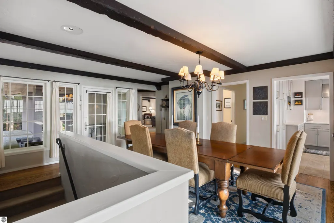
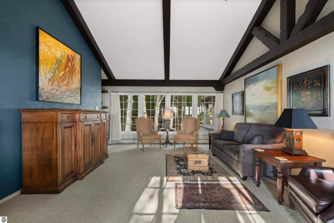
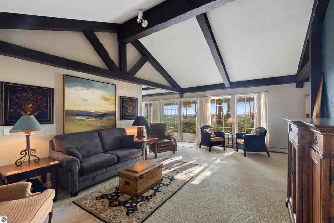
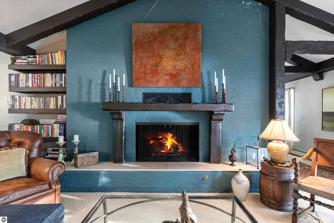
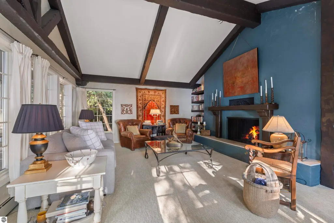
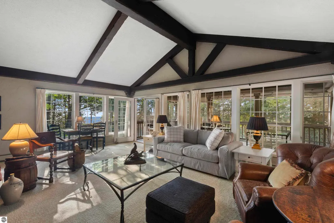
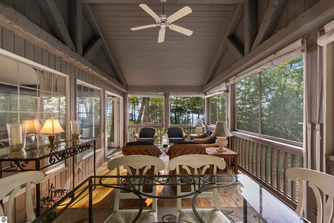
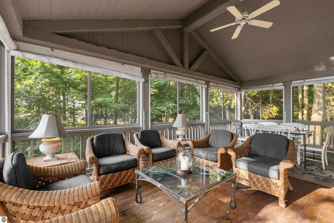
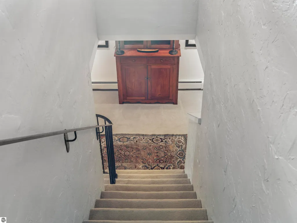
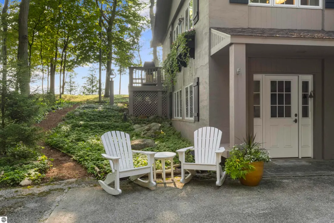
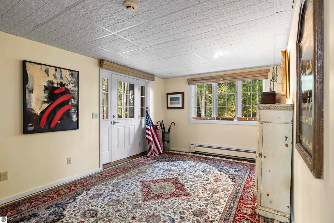
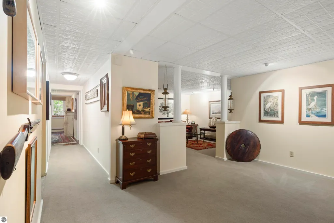
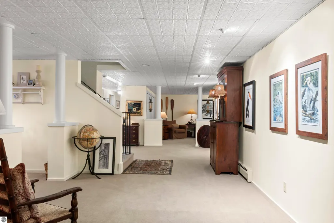
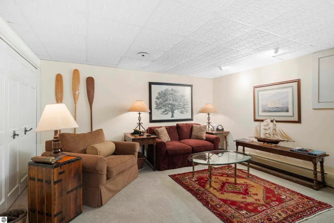
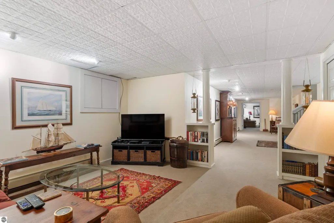
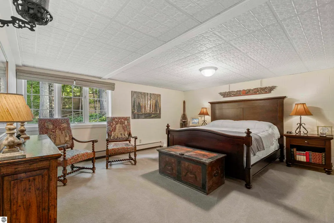
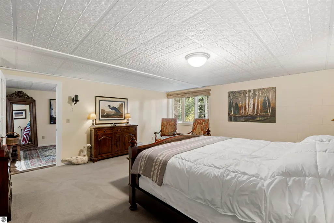
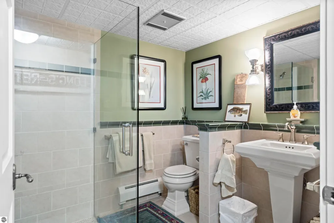
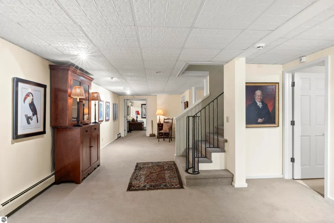
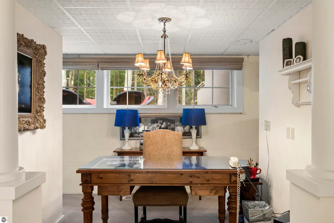
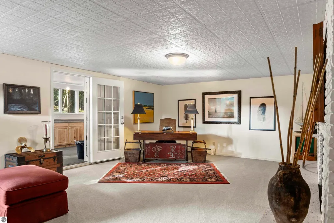
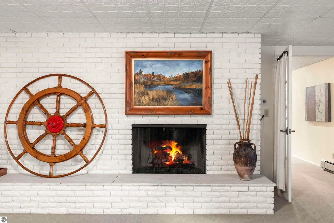
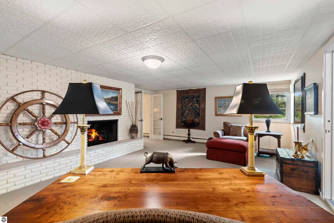
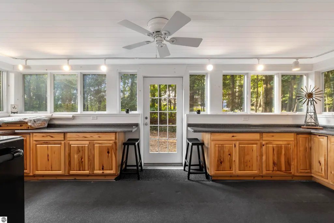
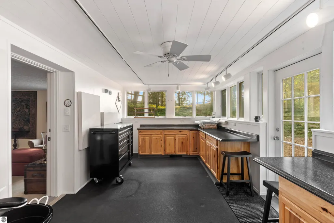
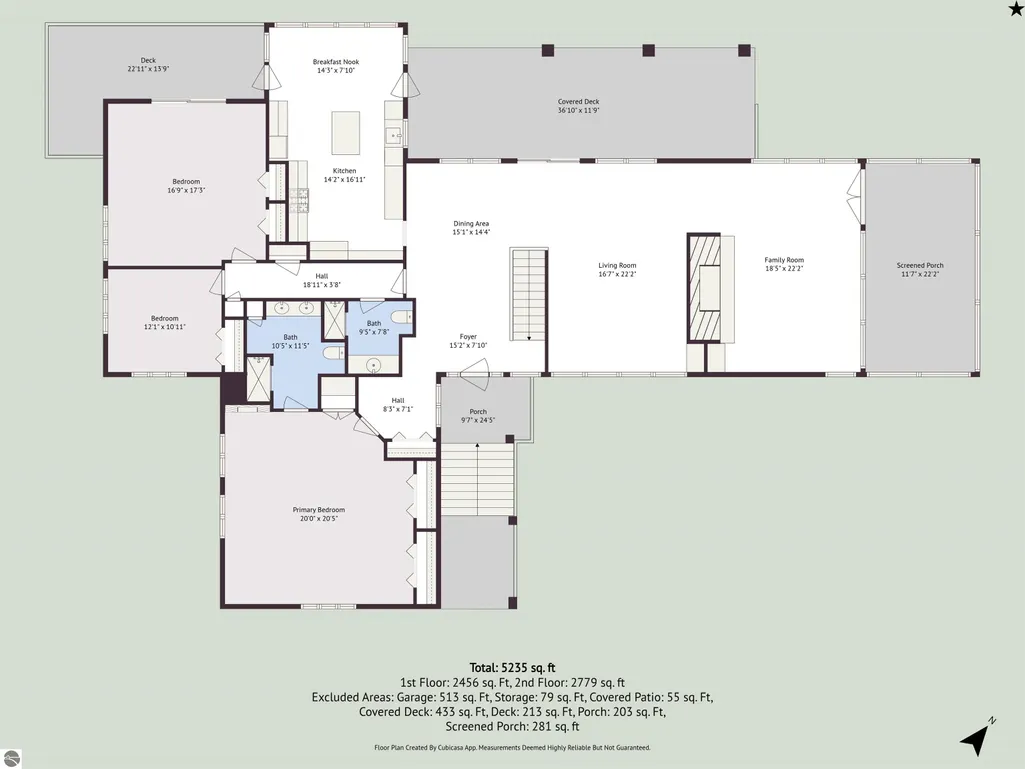
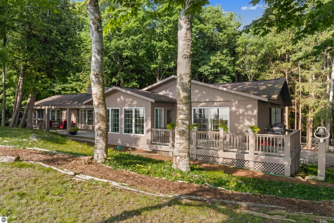
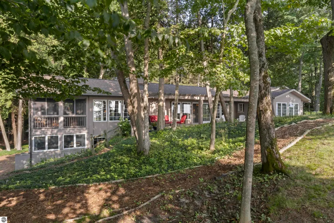
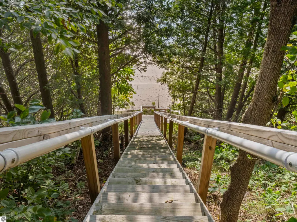
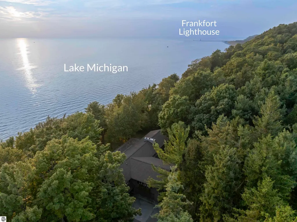
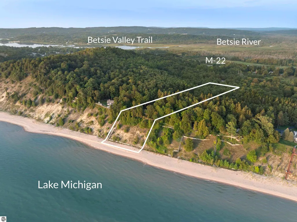
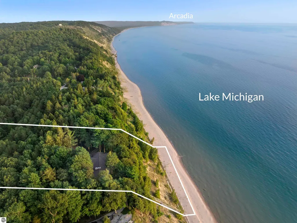
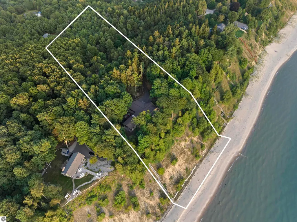
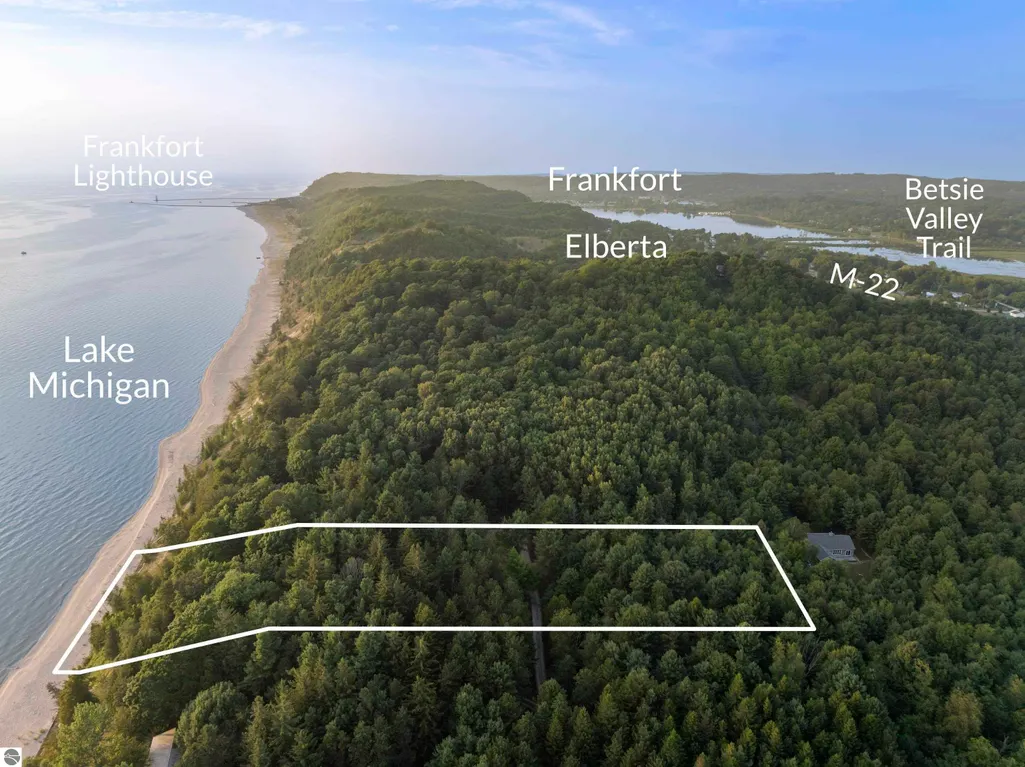
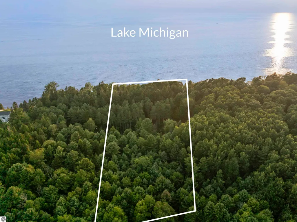
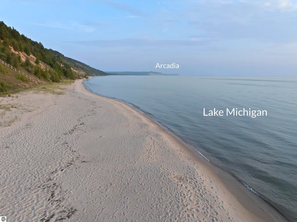
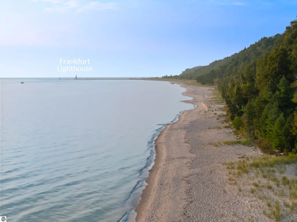
A Waterfront Masterpiece | Custom-Designed Estate on Lake Michigan's Bluff | 210+' Private Sandy Frontage A rare convergence of location, design, and land on the Lake Michigan coastline. This custom-designed estate has undergone a complete, architect-level remodel, delivering new-construction quality on a private bluff with sweeping, panoramic westerly views of Lake Michigan. Spanning over 5,000 sq ft, the home offers expansive living spaces for both quiet retreat and grand entertainment: a custom craftsman kitchen with high-end appliances and luxury finishes, sunlit eat-in area, formal dining room, multiple family gathering spaces, and a large, screened porch. A large primary suite with a spa-inspired ensuite bathroom anchors the main level, complemented by beamed ceilings, a curated mix of hardwood, tile, and carpet flooring, and two gas fireplaces — one on each level. The fully finished lower level offers flexibility without compromising the home's luxury character. Set on 4 acres of hardwood and evergreen landscape, the property delivers over 210 feet of private, sandy Lake Michigan frontage — a rare combination of scale, privacy, and true water shoreline. Outdoor amenities include a beautifully landscaped with mulched paths, a circular drive with ample guest parking, multiple decks, and a patio with firepit. A new steel seawall, riprap rock, and stairway provide direct access to the beach below. This is a true four-season basecamp for Northern Michigan living — minutes to downtown Frankfort's harbor and dining, a scenic drive to Traverse City's wine country, and with world-class golf, skiing, and coastal recreation nearby you will have plenty of opportunities to enjoy the outdoors any season of the year. This is more than a home — it's a legacy waterfront estate.
| Price History | |
|---|---|
| 8/27/2026 | Listed $2,800,000 |
General Features
| Sewer | Private Sewer |
|---|---|
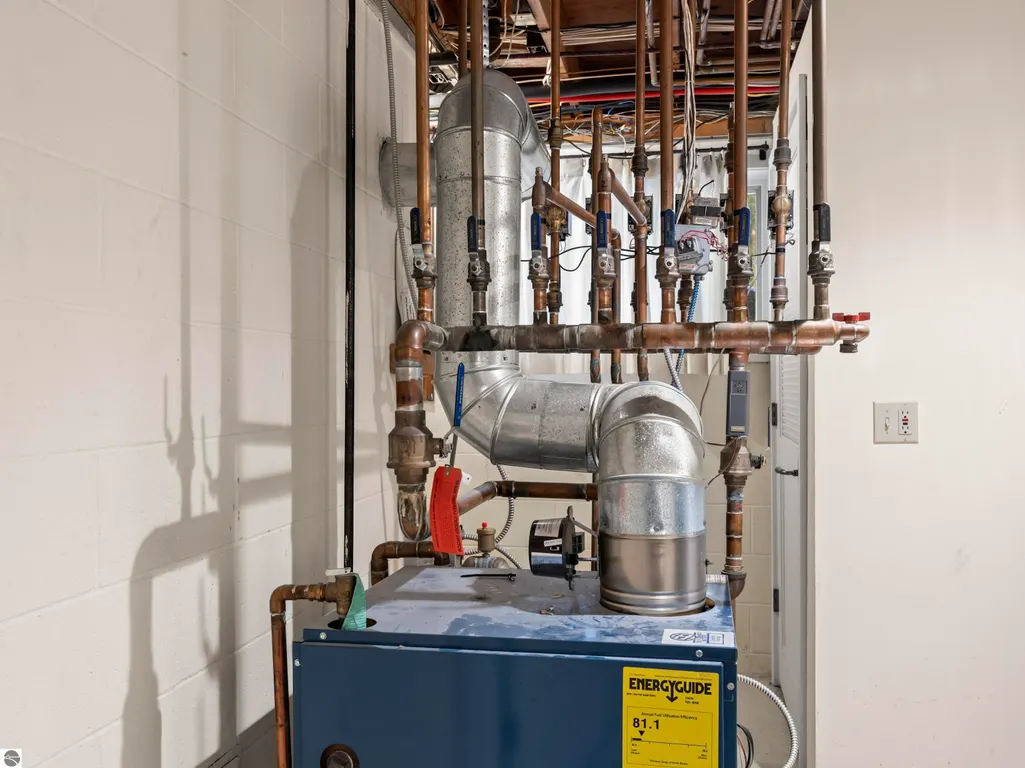
| Heating | Hot Water,Baseboard,Heat Pump,Fireplace(s),Natural Gas |
| Cooling | Zoned,Electric |
| Possession | Close Of Escrow |
| Roof | Asphalt |
| Appliances | Refrigerator,Oven/Range,Disposal,Dishwasher,Microwave,Washer,Dryer,Exhaust Fan,Gas Water Heater |
| Garage Spaces | 2 |
| Association Fee Includes | None |
| Patio/Porch Features | Deck,Patio,Covered,Porch,Screened |
| Architectural Style | Raised Ranch |
| Security Features | Security System,Smoke Detector(s) |
| Construction Materials | Brick,Frame,Stucco/Drivit,Wood Siding |
| Pets Allowed | false |
| Year Built | 1978 |
| View | Water |
| Stories Count | 2 |
| Township | Gilmore |
| Levels | Two |
| Property Subtype | Single Family Residence |
| Waterfront Features | Bluff (greater than 10ft),Great Lake,Sandy Shoreline |
| Community Features | None |
| Accessibility | None |
| Assoc Fee Paid Per | Annually |
| County | Benzie |
| New Construction | No |
| Property Type | Residential |
| Attached Garage | Yes |
| Subdivision Name | Greenwood Landing |
| Garage Y/N | Yes |
| Other Structures | None |
| Full Baths | 3 |
| Status | Active |
| Directions | M22 to Grace Rd (West); Greenwood Landing (Right/North); 5th drive on left |
| City | Frankfort |
| Body of Water | Lake Michigan |
| High School District | Frankfort-Elberta Area Schools |
| Zoning Description | Residential |
| Lot Size Units | Acres |
| Lot Size Square Feet | 174240 |
| Carport Y/N | No |
| Home Warranty Y/N | No |
| Lease Renewal Y/N | No |
| Lease Considered Y/N | No |
| Virtual Tour | https://drive.google.com/file/d/1wbwHOcKJ_zA4ZRIGQsy2OWkJqziuCePW/view?usp=sharing |
| Primary Bedroom Level | Main |
| Living Area Units | Square Feet |
| Standard Status | Active |
| Middle/Junior School District | Frankfort-Elberta Area Schools |
| Elementary School District | Frankfort-Elberta Area Schools |
| Tax Assessed Value | 360201 |
| Ownership Type | Corporation |
| Lease Amount Frequency | Annually |
| Legal Description | COM AT SE COR W 1649.44 FT ALG S LN N 18 DEG W 632.89 FT T POB S 89 DEG 58'45 E 50.05 FT N 17 DEG 58' W 210.25 FT N 89 DEG 58'45 W 632.78 FT TO BLUFF S 15 DEG 57' E 208.05 FT S 89 DEG 58'45 E 595. |
| AttributionContact | Cell: 239-579-9011 |
| Freehold | VOW,BBO,IDX |
Interior Features
| Interior Amenities | Cathedral Ceiling(s),Bookcases,Entrance Foyer,Breakfast Nook,Granite Bath Tops,Granite Counters,Formal Dining Room,Great Room,Den/Study,Beamed Ceilings,Vaulted Ceiling(s),Drywall,Ceiling Fan(s),Cable |
|---|---|
| Basement | Walk-Out Access,Crawl Space,Finished Rooms,Egress Windows,Finished |
| Flooring | Tile,Carpet,Wood |
| Fireplace Features | Gas,Stove |
| Kitchen Level | Main |
| Basement (Y/N) | No |
| Air Conditioning Y/N | Yes |
| Heating Y/N | Yes |
| Window Features | Blinds,Drapes,Curtain Rods |
| Fireplace Y/N | Yes |
| Above Grade Finished Area | 2779 |
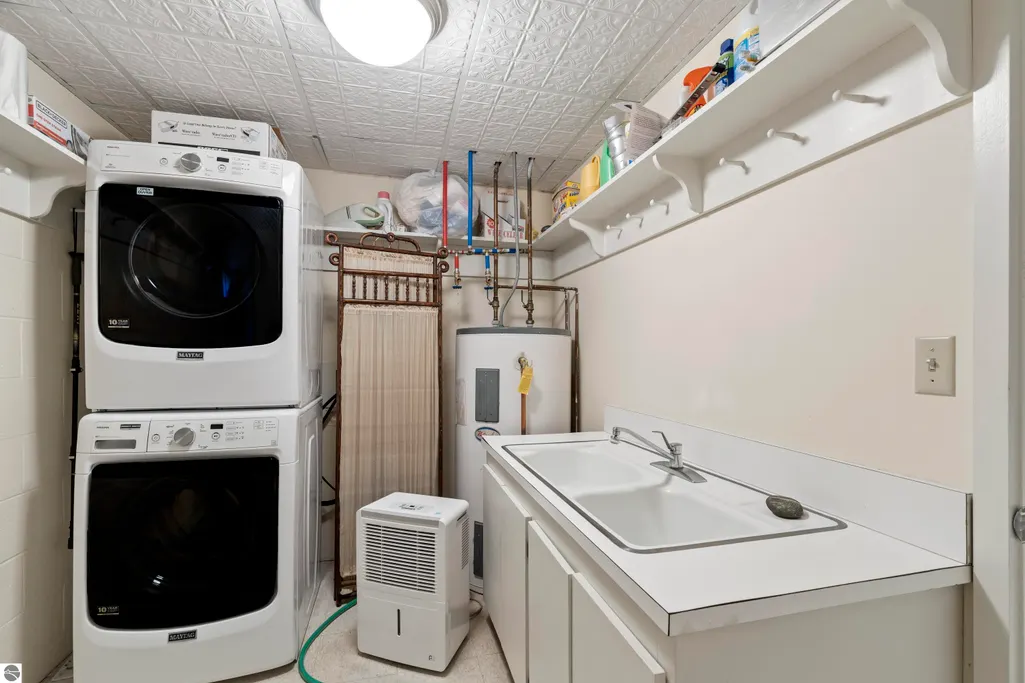
| Laundry Features | Lower Level |
| Total Bedrooms | 4 |
| Below Grade Finished Area | 2456 |
| Living Room Level | Main |
| Main Level Bedrooms | 3 |
| Main Level Bathrooms | 2 |
| Below Grade Finished Area Unit Type | Square Feet |
| Above Grade Finished Area Unit Type | Square Feet |
| Total Baths | 3 |
| Primary Bathroom Features | Private |
| Kitchen Length | 14 |
| Kitchen Width | 16 |
| Second Bedroom Length | 12 |
| Second Bedroom Width | 10 |
| Bedroom 3 Length | 16 |
| Bedroom 3 Width | 17 |
| Bedroom 4 Length | 17 |
| Bedroom 4 Width | 17 |
| Dining Room Area | 15 |
| Dining Room Width | 14 |
| Family Room Length | 18 |
| Living Room Length | 16 |
| Living Room Width | 22 |
| Primary Bedroom Length | 20 |
| Primary Bedroom Width | 20 |
| Family Room Width | 22 |
| Family Room Level | Main |
| Dining Room Level | Main |
| Bedroom 4 Level | Lower |
| Bedroom 3 Level | Main |
| Second Bedroom Level | Main |
Exterior Features
| Exterior Amenities | Rain Gutters |
|---|---|
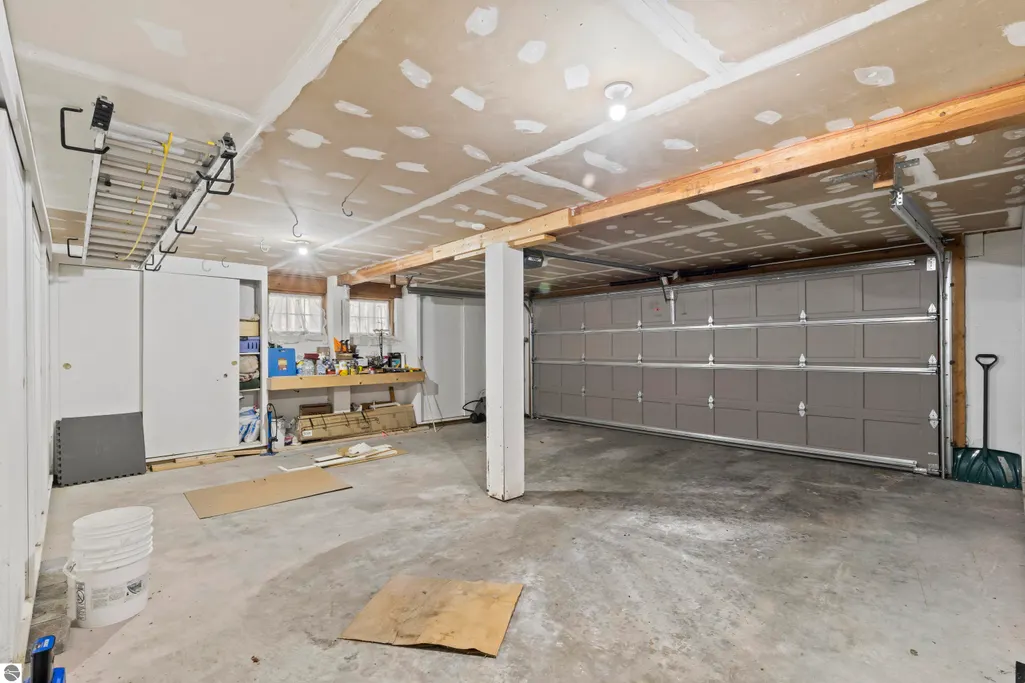
| Parking Features | Asphalt,Gravel,Dirt,Circular Driveway,Private,Attached,Drive Under/Built-In,Garage Door Opener,Paved,Concrete Floors |
| Lot Features | Wooded-Hardwoods,Wooded,Evergreens,Sloped,Bluff,Landscaped,Metes and Bounds |
| Water Source | Private |
| Lot Size Area | 4 |
| Foundation Details | Block,Slab |
| Number of Buildings | 1 |
| Spa | No |
| Lot Dimensions | 213'x781'x211'x776' |
| Lot Size Acres | 4 |
| Road Surface Type | Gravel,Dirt |
| Frontage Length | 213 |
| Frontage Type | Waterfront |
| Waterfront Y/N | Yes |
| Road Frontage Type | Private Road,Easement |
| Road Responsibility | Shared |
| Horse Y/N | No |
Amenities
- Foreclosure
- Views
- Short Sale
- New Construction
- Adult 55+
- Lease To Own
- No HOA Fees
- Furnished
- Primary On Main
- Air Conditioning
- Seller Finance
- Green
- Fixer Upper
- Horse
- Golf
- Fireplace
- Deck
- Garage
- Basement
- Pool
Property vs Single Family Average in 49635
Price
Year Built
Visits
 Listing information is provided by Participants of the MichRIC MLS. IDX information is provided exclusively for personal, non-commercial use, and may not be used for any purpose other than to identify prospective properties consumers may be interested in purchasing. Information deemed reliable but not guaranteed. ©: MichRIC MLS. Last Update September 14, 2026 3:22 PM UTC
 Northern Great Lakes REALTORS® MLS All information deemed reliable but not guaranteed. All properties are subject to prior sale, change or withdrawal. Neither listing broker(s) or information provider(s) shall be responsible for any typographical errors, misinformation, misprints and shall be held totally harmless. Listing(s) information is provided for consumer's personal, non-commercial use and may not be used for any purpose other than to identify prospective properties consumers may be interested
