
Address
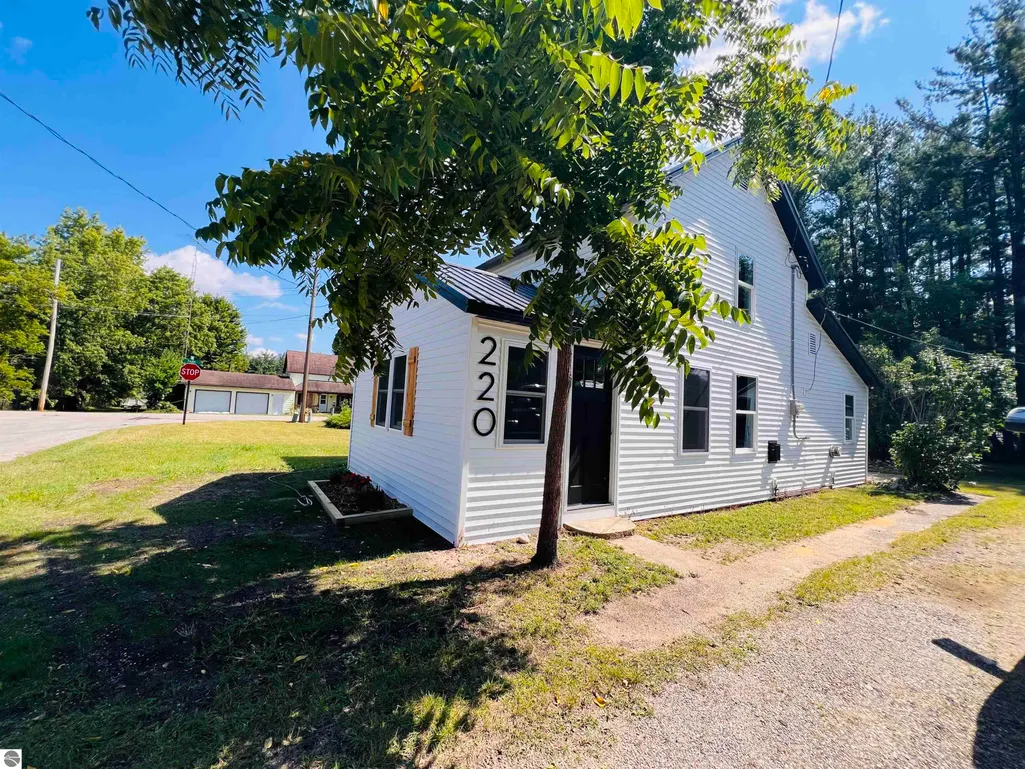
220 First Street, Manton, MI
Price
$ 239,900
Property Attributes
- MLS#1949911
- TypeSingle Family
- Listing Status Active
- CountyWEXFORD
- CityManton
- AreaWexford
- NeighborhoodManton
- Zip49663
- Style
- Year Built1900
- Taxes$ 1181
- Price$ 239,900
- Bedrooms3
- Full Bathrooms2
- Half Bathrooms1
- Sqr Footage1400
- Lot Size0.31 Acres
Data Source:
Northern Great Lakes REALTORS® MLS (NGLRMLS)
Property Description
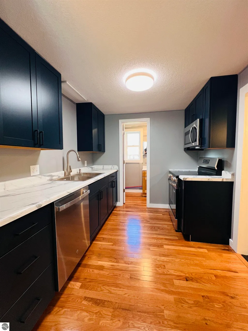
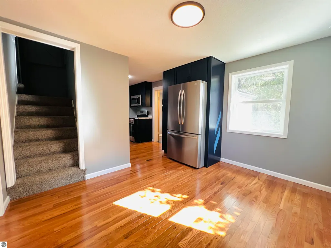
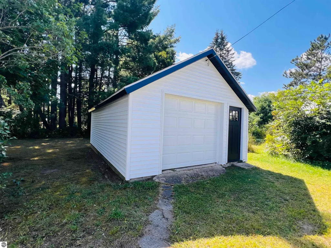
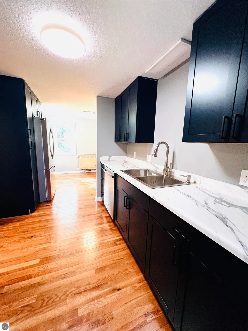
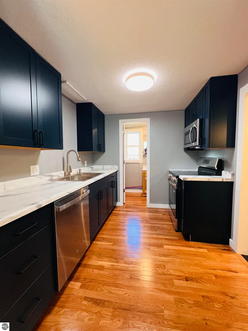
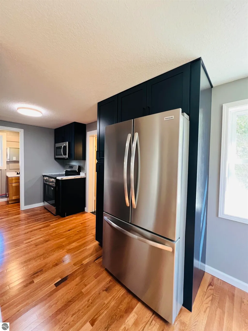
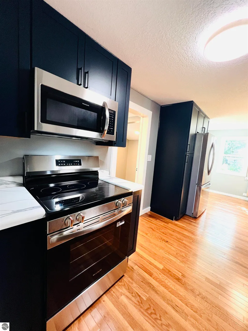
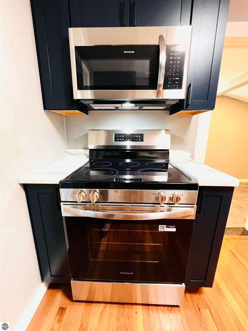
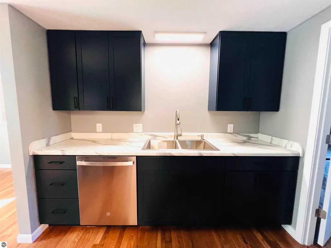
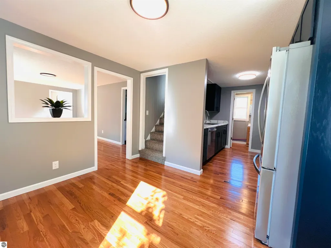
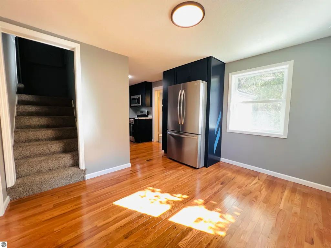
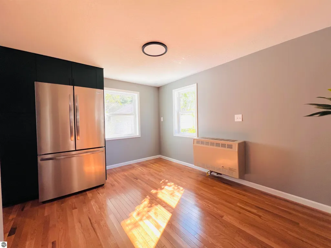
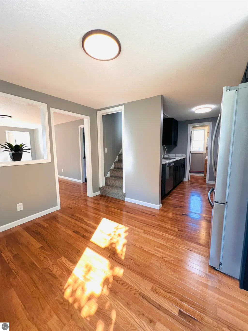
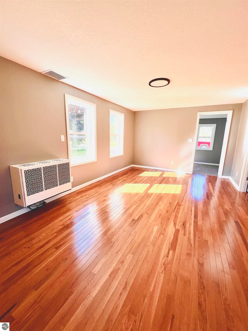
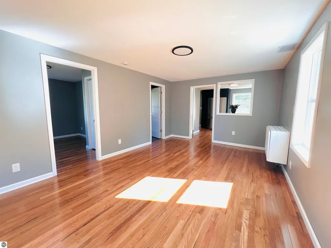
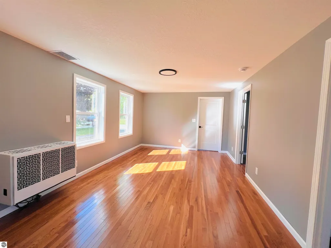
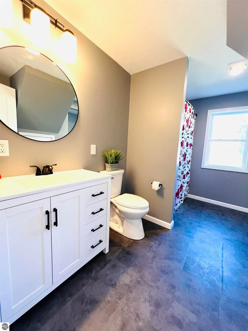
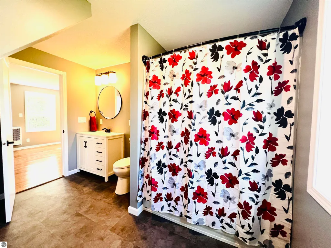
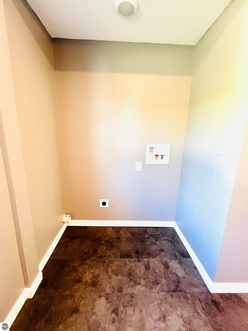
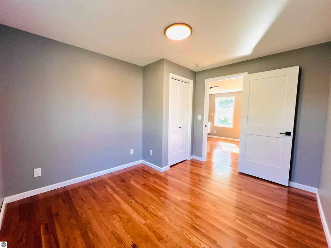
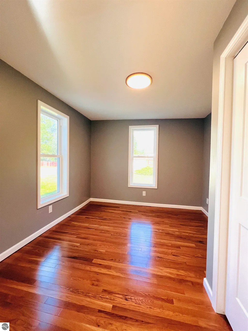
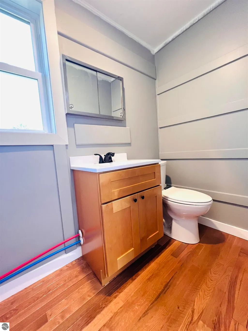
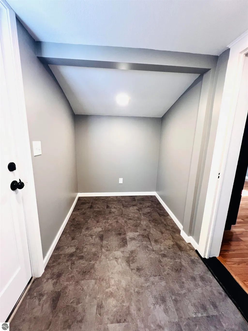
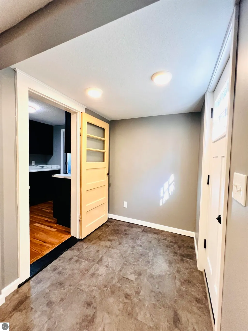
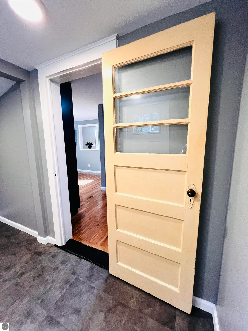
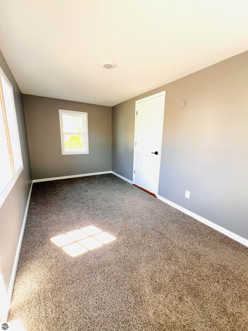
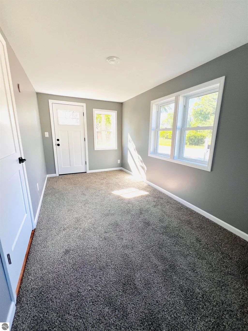
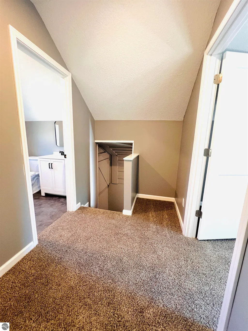
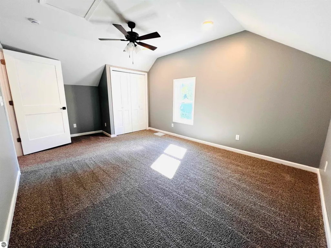
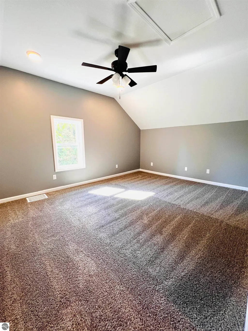
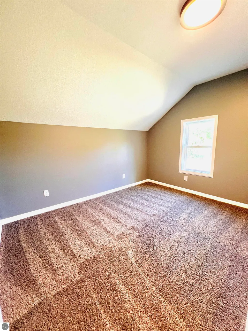
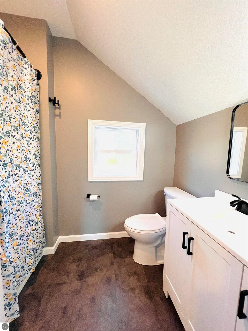
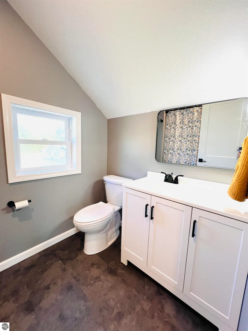
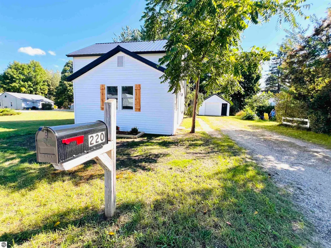
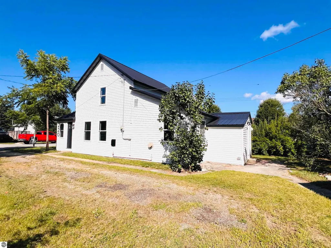
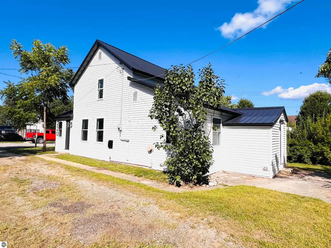
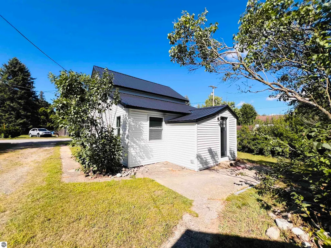
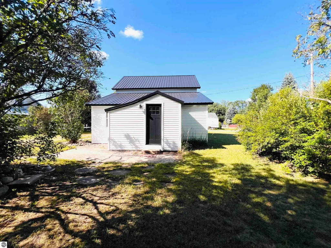
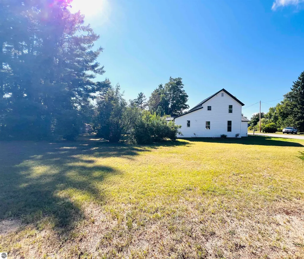
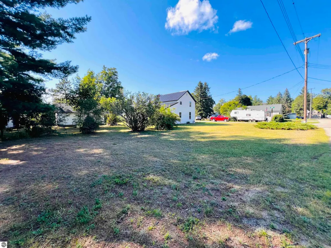
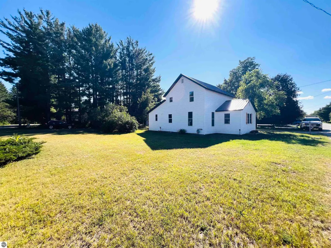
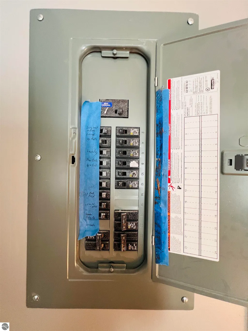
Welcome home to this beautifully remodeled home. From top to bottom, end to end, inside and out, this home has been completely renovated! New metal roof, new siding, new windows, new plumbing, new electrical! Whew! The list keeps going! Step inside to a lovely entryway with plenty of space for all of those coats and shoes and backpacks. The new kitchen waits to greet you after a long day, where making dinner is a joy because you won't want to leave the hub of the home! At the front of the home is a year round use room, you choose its purpose! The main floor gives us warm oak hardwood flooring, a main floor bedroom, and a full bathroom with laundry. Upstairs, the newly carpeted stairs bring you to two more bedrooms and another full bath. Back outside, this large corner lot gives ample yard space for parking or playing, while the one car garage provides storage!
| Price History | |
|---|---|
| 8/28/2026 | Listed $239,900 |
General Features
| Sewer | Public Sewer |
|---|---|
| Heating | Wall Furnace,Natural Gas |
| Possession | Close Of Escrow |
| Roof | Metal |
| Appliances | Refrigerator,Oven/Range,Dishwasher,Microwave |
| Garage Spaces | 1 |
| Association Fee Includes | None |
| Construction Materials | Frame,Vinyl Siding |
| Pets Allowed | false |
| Year Built | 1900 |
| Stories Count | 2 |
| Township | Manton |
| Levels | Two |
| Property Subtype | Single Family Residence |
| Tax Year | 2025 |
| Waterfront Features | None |
| Community Features | None |
| Accessibility | None |
| Assoc Fee Paid Per | Annually |
| County | Wexford |
| New Construction | No |
| Property Type | Residential |
| Attached Garage | No |
| Subdivision Name | City of Manton |
| Garage Y/N | Yes |
| Other Structures | Shed(s) |
| Full Baths | 2 |
| Status | Active |
| Directions | Turn onto first street and follow to the end. Home is on the corner of Park and First. |
| City | Manton |
| High School District | Manton Consolidated Schools |
| Zoning Description | Residential |
| Lot Size Units | Acres |
| Lot Size Square Feet | 13503.6 |
| Carport Y/N | No |
| Tax Annual Amount | 1181 |
| Home Warranty Y/N | No |
| Lease Renewal Y/N | No |
| Lease Considered Y/N | No |
| Living Area Units | Square Feet |
| Standard Status | Active |
| Middle/Junior School District | Manton Consolidated Schools |
| Elementary School District | Manton Consolidated Schools |
| Tax Assessed Value | 60500 |
| Ownership Type | Private Owner |
| Lease Amount Frequency | Annually |
| Legal Description | A PAR COM 333 FT S & 4 FT E OF NW COR OF NE 1/4 OF NW 1/4: E 96 FT; S 10 RDS; W 96 FT; N TO BEG EXC N 18 2/3 FT; --.31 A M/L-- (STREET) SEC. 10 T23N R9W CITY OF MANTON |
| AttributionContact | Cell: 231-429-5758 |
| Freehold | VOW,BBO,IDX |
Interior Features
| Interior Amenities | Mud Room,Drywall |
|---|---|
| Fireplace Features | None |
| Basement (Y/N) | No |
| Air Conditioning Y/N | No |
| Heating Y/N | No |
| Fireplace Y/N | No |
| Above Grade Finished Area | 1400 |
| Half Baths | 1 |
| Laundry Features | Main Level |
| Total Bedrooms | 3 |
| Main Level Bathrooms | 1 |
| Below Grade Finished Area Unit Type | Square Feet |
| Above Grade Finished Area Unit Type | Square Feet |
| Total Baths | 3 |
| Primary Bathroom Features | Shared |
| Kitchen Area | 60 |
| Kitchen Length | 10 |
| Kitchen Width | 6 |
| Living Room Area | 180 |
| Living Room Length | 15 |
| Living Room Width | 12 |
| Primary Bedroom Area | 121 |
| Primary Bedroom Length | 11 |
| Primary Bedroom Width | 11 |
Exterior Features
| Exterior Amenities | None |
|---|---|
| Parking Features | Gravel,Private,Detached |
| Lot Features | Corner Lot,Cleared,Level,Subdivided |
| Water Source | Public |
| Lot Size Area | 0.31 |
| Foundation Details | Slab |
| Number of Buildings | 2 |
| Spa | No |
| Lot Dimensions | 100x136 |
| Lot Size Acres | 0.31 |
| Road Surface Type | Asphalt |
| Waterfront Y/N | No |
| Road Responsibility | Public Maintained Road |
| Horse Y/N | No |
Amenities
- Foreclosure
- Views
- Short Sale
- New Construction
- Adult 55+
- Lease To Own
- No HOA Fees
- Furnished
- Primary On Main
- Air Conditioning
- Seller Finance
- Green
- Fixer Upper
- Horse
- Golf
- Fireplace
- Deck
- Garage
- Basement
- Pool
Property vs Single Family Average in 49663
Price
Taxes
Year Built
Visits
 Listing information is provided by Participants of the MichRIC MLS. IDX information is provided exclusively for personal, non-commercial use, and may not be used for any purpose other than to identify prospective properties consumers may be interested in purchasing. Information deemed reliable but not guaranteed. ©: MichRIC MLS. Last Update September 13, 2026 3:17 PM UTC
 Northern Great Lakes REALTORS® MLS All information deemed reliable but not guaranteed. All properties are subject to prior sale, change or withdrawal. Neither listing broker(s) or information provider(s) shall be responsible for any typographical errors, misinformation, misprints and shall be held totally harmless. Listing(s) information is provided for consumer's personal, non-commercial use and may not be used for any purpose other than to identify prospective properties consumers may be interested
