
Primary on Main


Address
413 W Main Street, Manton, MI
Price
$ 255,000
Property Attributes
- MLS#1945785
- TypeSingle Family
- Listing Status Active U/C Taking Backups
- CountyWEXFORD
- CityManton
- AreaWexford
- NeighborhoodManton
- Zip49663
- StyleVictorian
- Year Built1904
- Taxes$ 4713
- Price$ 255,000
- Bedrooms5
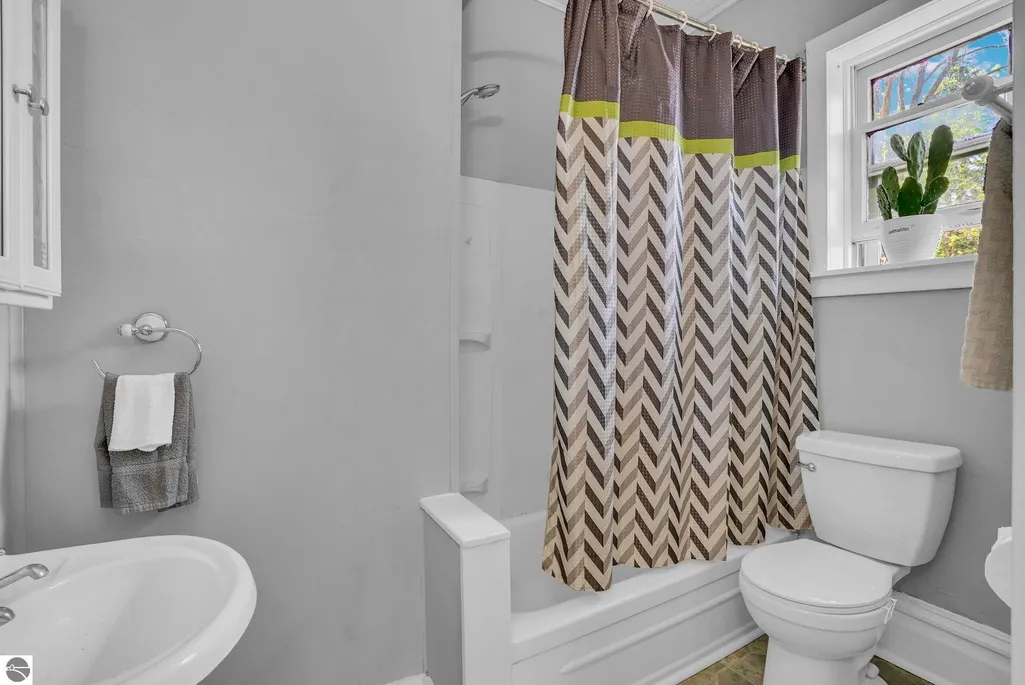
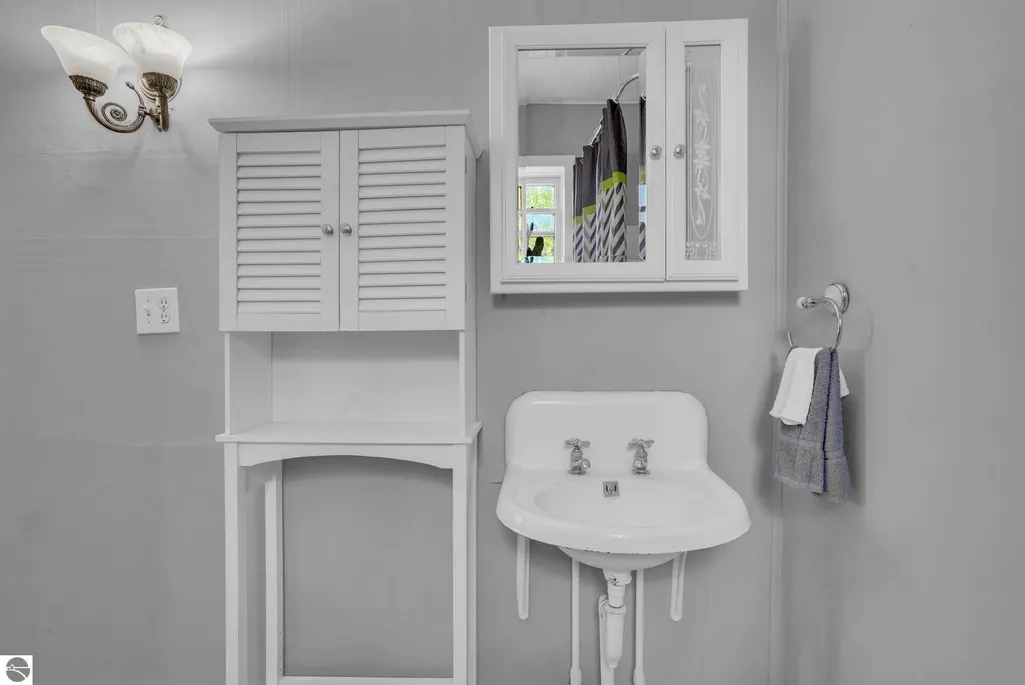
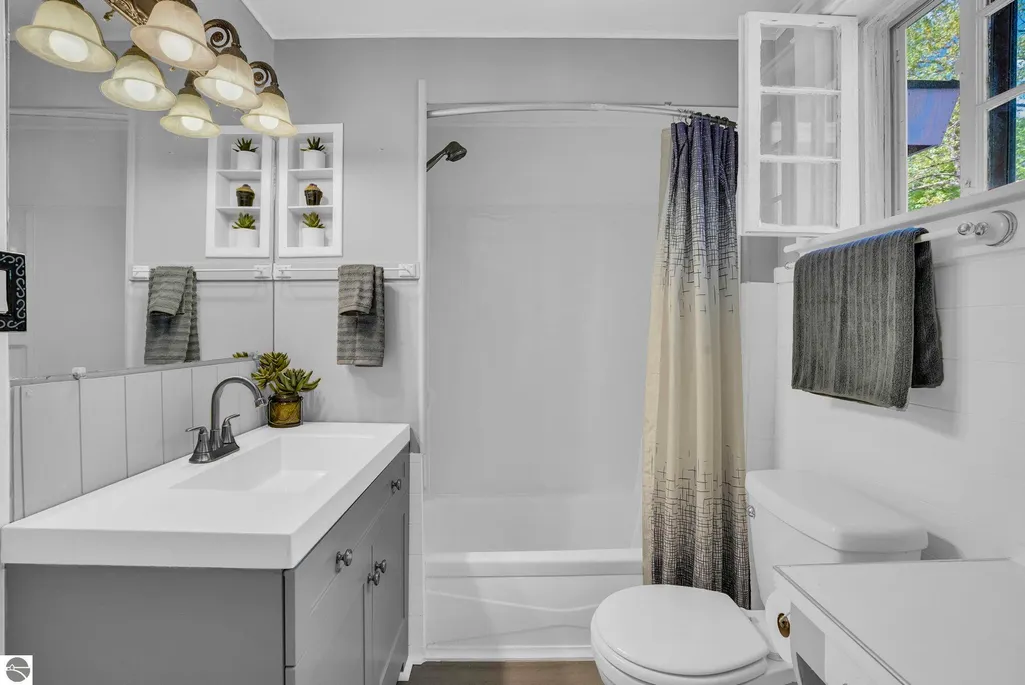
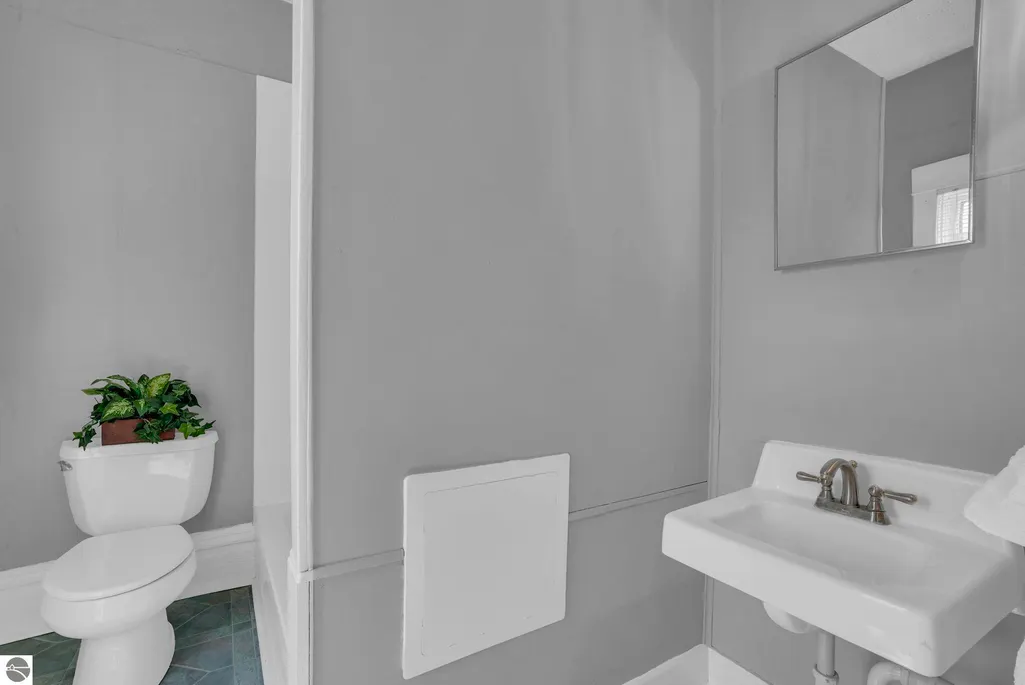
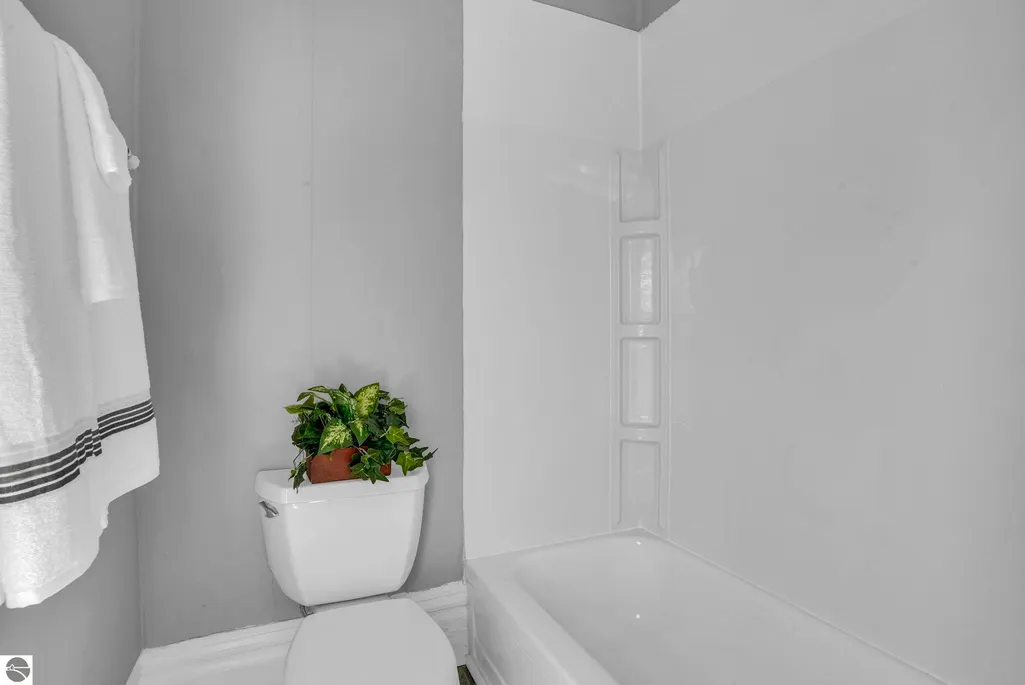
- Full Bathrooms3
- Half Bathrooms0
- Sqr Footage3170
- Lot Size0.46 Acres
Data Source:
Northern Great Lakes REALTORS® MLS (NGLRMLS)
Property Description
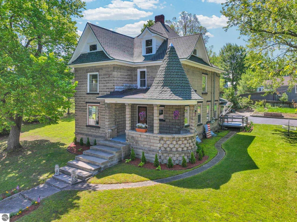
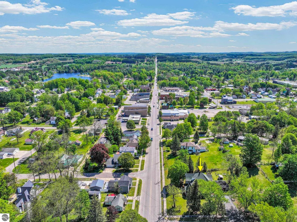
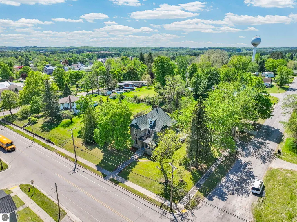
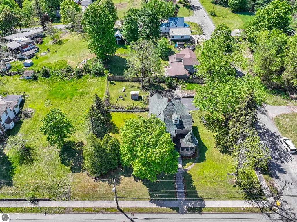
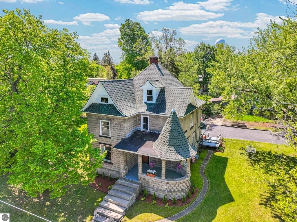
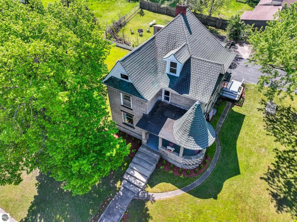
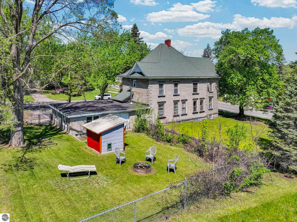
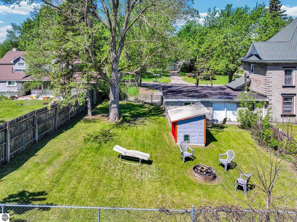
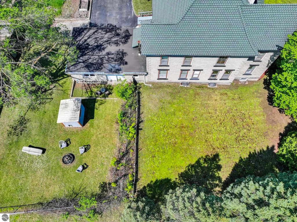
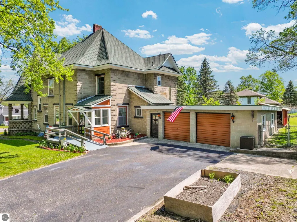
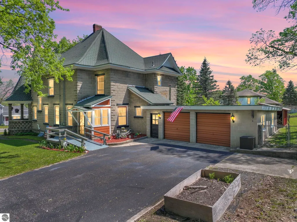
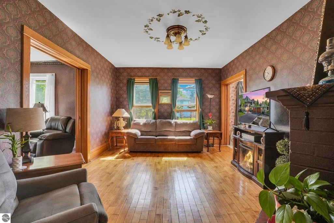
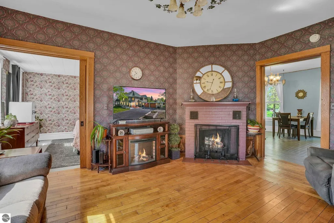
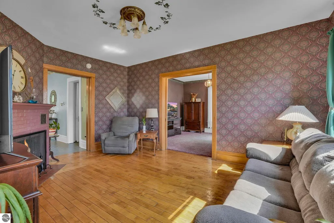
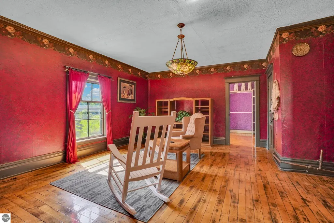
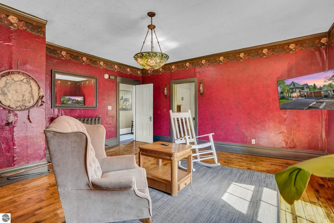
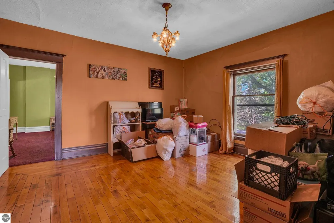
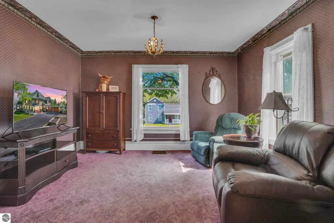
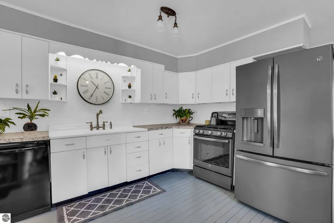
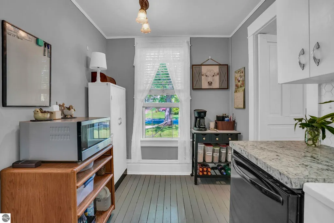
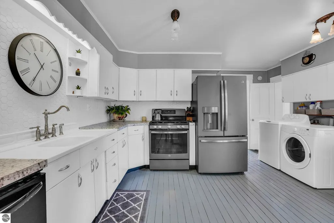
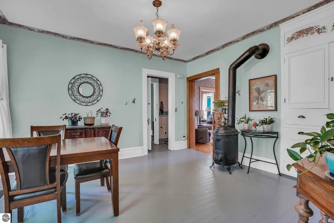
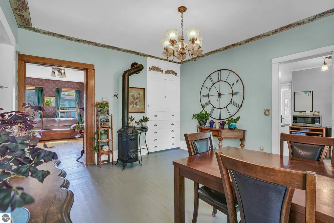
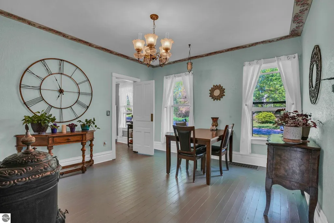
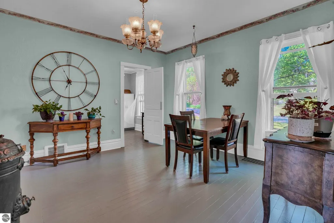
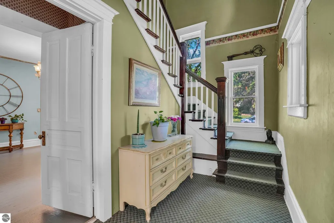
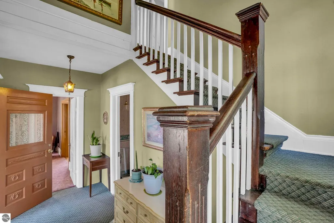
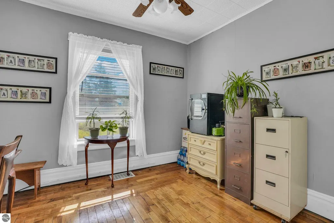
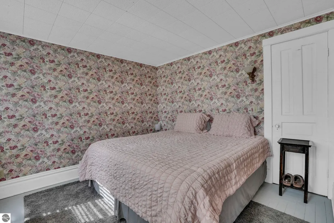
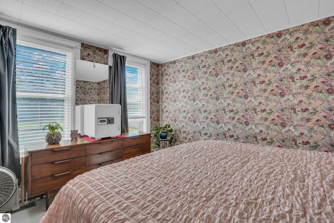
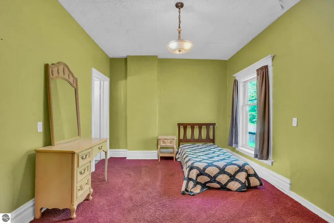
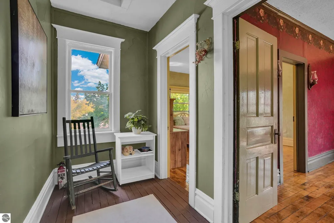
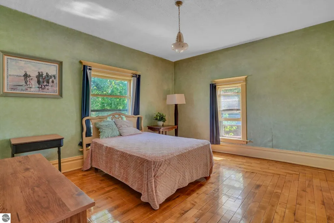
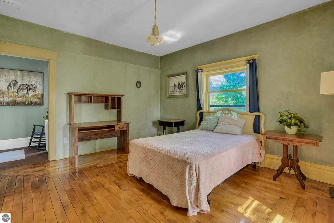
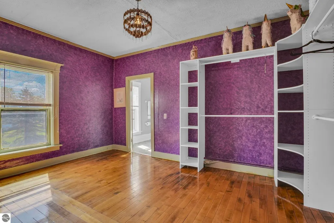
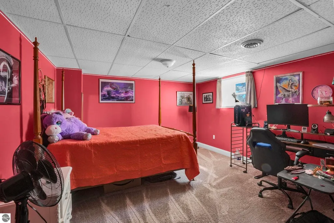
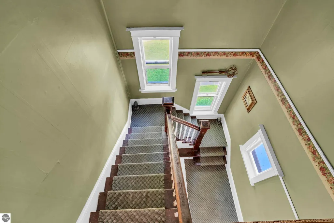
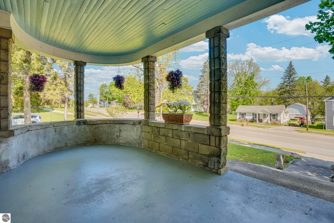
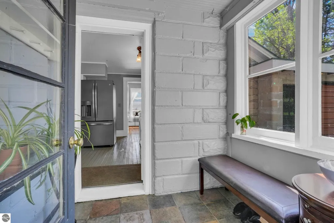
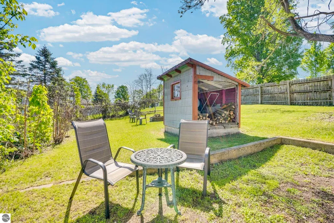
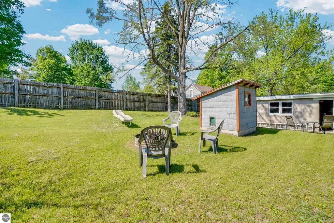
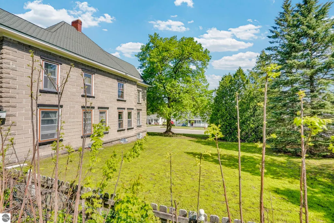
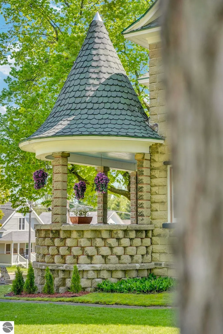
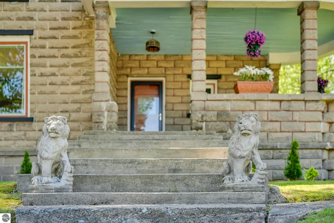
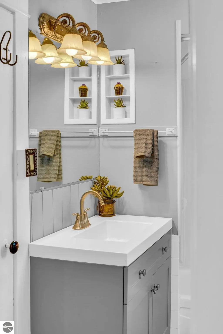
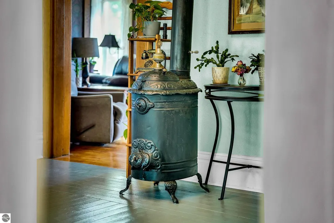
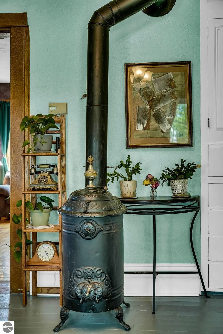
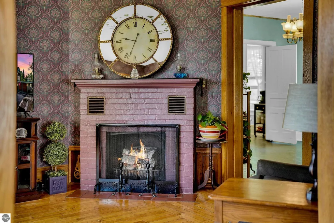
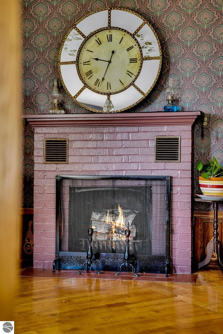
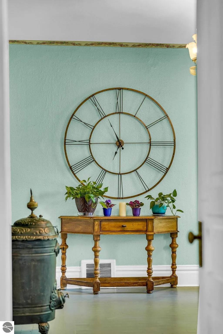
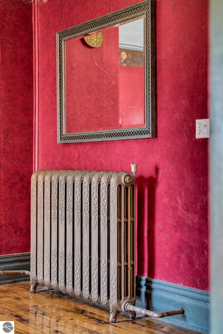
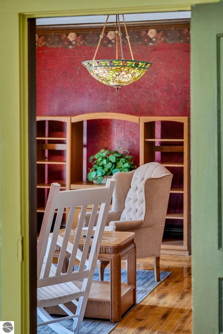
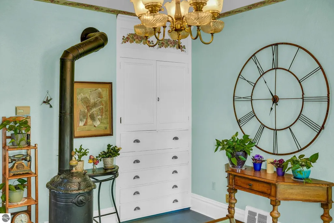
Step back in time with one of Manton’s most iconic and talked-about homes… affectionately known as “The Manton House” and by many locals simply as “The Castle.” Built in 1904 by newspaper baron H.G. Hutzler, this historic 5 bedroom, 3 bathroom residence is rich with character, craftsmanship, and stories from generations past. Constructed of on-site cement block and offering over 3,170 finished square feet with more than 1,400 square feet on each level, this home is truly unlike anything else on the market. Inside, you’ll find stunning bird’s eye maple wood floors, antique light fixtures and chandeliers, beautiful oak pocket doors, and timeless architectural details throughout. The pocket doors create elegant privacy between the front parlor, living room, and main floor bedroom, while the spacious layout offers endless opportunities for entertaining, multi-generational living, or simply enjoying the charm of a bygone era. A photo of the original home still hangs proudly near the entry, welcoming guests into a piece of Manton history. Outside, the home sits on two large city lots just blocks from downtown Manton and the local schools. Enjoy evenings on the turret-style cement porch, gather around a backyard fire, or relax in the private fenced-in area perfect for pets and outdoor enjoyment. The front lawn offers a perfect spot to enjoy Manton’s holiday parades and small-town community charm. Once divided into two upstairs apartments, the upper level could potentially be converted again with relative ease, creating additional living or income opportunities. Whether you’ve admired this home for years while driving by or are searching for a truly one-of-a-kind property filled with history and heart, “The Castle” offers the rare chance to own a treasured landmark that is equal parts conversation piece, comfortable family home, and step back through time.
| Price History | |
|---|---|
| 5/28/2026 | Listed $275,000 |
| 6/19/2026 | 6$260,000 |
| 7/13/2026 | 2$255,000 |
General Features
| Sewer | Public Sewer |
|---|---|
| Heating | Forced Air,Hot Water,Natural Gas,Wood |
| Possession | Close Plus 30 Days,Negotiable |
| Roof | Asphalt |
| Appliances | Refrigerator,Oven/Range,Dishwasher,Washer,Dryer |
| Garage Spaces | 2 |
| Association Fee Includes | None |
| Architectural Style | Victorian |
| Construction Materials | Block |
| Pets Allowed | false |
| Year Built | 1904 |
| Stories Count | 2 |
| Township | Manton |
| Levels | Two |
| Property Subtype | Single Family Residence |
| Tax Year | 2023 |
| Waterfront Features | None |
| Community Features | None |
| Accessibility | None |
| Assoc Fee Paid Per | Annually |
| County | Wexford |
| New Construction | No |
| Property Type | Residential |
| Attached Garage | Yes |
| Subdivision Name | Sturtevant addition |
| Garage Y/N | Yes |
| Other Structures | Shed(s) |
| Full Baths | 3 |
| Status | Active U/C Taking Backups |
| Directions | Business 131 North To Main St. Turn Left - 1/2 mile to property on corner of W Main and Indiana |
| City | Manton |
| High School District | Manton Consolidated Schools |
| Zoning Description | Residential |
| Lot Size Units | Acres |
| Lot Size Square Feet | 20037.6 |
| Carport Y/N | No |
| Tax Annual Amount | 4713.19 |
| Home Warranty Y/N | No |
| Lease Renewal Y/N | No |
| Lease Considered Y/N | No |
| Primary Bedroom Level | Main |
| Living Area Units | Square Feet |
| Standard Status | Active |
| Middle/Junior School District | Manton Consolidated Schools |
| Elementary School District | Manton Consolidated Schools |
| Tax Assessed Value | 110939 |
| Ownership Type | Private Owner |
| Lease Amount Frequency | Annually |
| Legal Description | LOTS 1 & 2 STURTEVANT ADDITION CITY OF MANTON |
| Freehold | VOW,BBO,IDX |
Interior Features
| Interior Amenities | Entrance Foyer,Other,Mud Room,Formal Dining Room,Great Room,Workshop,Drywall,High Speed Internet |
|---|---|
| Basement | Full,Interior Entry |
| Fireplace Features | Wood Burning |
| Basement (Y/N) | No |
| Air Conditioning Y/N | No |
| Heating Y/N | Yes |
| Fireplace Y/N | Yes |
| Above Grade Finished Area | 3030 |
| Laundry Features | Main Level |
| Total Bedrooms | 5 |
| Below Grade Finished Area | 140 |
| Main Level Bedrooms | 1 |
| Main Level Bathrooms | 1 |
| Below Grade Finished Area Unit Type | Square Feet |
| Above Grade Finished Area Unit Type | Square Feet |
| Total Baths | 3 |
| Primary Bathroom Features | Shared |
| Kitchen Area | 159.74 |
| Kitchen Length | 9.8 |
| Kitchen Width | 16.3 |
| Primary on Main | 148.4 |
| Second Bedroom Length | 14 |
| Second Bedroom Width | 10.6 |
| Bedroom 3 Area | 294.059999999 |
| Bedroom 3 Length | 17.4 |
| Bedroom 3 Width | 16.9 |
| Bedroom 4 Area | 229.12 |
| Bedroom 4 Length | 12.8 |
| Bedroom 4 Width | 17.9 |
| Dining Room Area | 14.2 |
| Dining Room Width | 12.8 |
| Family Room Area | 174.46 |
| Family Room Length | 12.2 |
| Living Room Area | 206.64 |
| Living Room Length | 16.8 |
| Living Room Width | 12.3 |
| Primary Bedroom Area | 129.8 |
| Primary Bedroom Length | 11.8 |
| Primary Bedroom Width | 11 |
| Family Room Width | 14.3 |
| Dining Room Area | 181.76 |
| Bedroom 4 Level | Lower |
| Bedroom 3 Level | Upper |
| Second Bedroom Level | Upper |
Exterior Features
| Exterior Amenities | Sidewalk |
|---|---|
| Fencing | Fenced |
| Parking Features | Asphalt,Attached,Paved,Concrete Floors |
| Lot Features | Corner Lot,Landscaped,Subdivided |
| Water Source | Public |
| Lot Size Area | 0.46 |
| Foundation Details | Block,Poured Concrete |
| Number of Buildings | 2 |
| Spa | No |
| Lot Dimensions | 139x156 |
| Lot Size Acres | 0.46 |
| Road Surface Type | Asphalt |
| Waterfront Y/N | No |
| Road Responsibility | Public Maintained Road |
| Horse Y/N | No |
Amenities
- Foreclosure
- Views
- Short Sale
- New Construction
- Adult 55+
- Lease To Own
- No HOA Fees
- Furnished
- Primary On Main
- Air Conditioning
- Seller Finance
- Green
- Fixer Upper
- Horse
- Golf
- Fireplace
- Deck
- Garage
- Basement
- Pool
Property vs Single Family Average in 49663
Price
Taxes
Year Built
Visits
 Listing information is provided by Participants of the MichRIC MLS. IDX information is provided exclusively for personal, non-commercial use, and may not be used for any purpose other than to identify prospective properties consumers may be interested in purchasing. Information deemed reliable but not guaranteed. ©: MichRIC MLS. Last Update September 14, 2026 3:22 PM UTC
 Northern Great Lakes REALTORS® MLS All information deemed reliable but not guaranteed. All properties are subject to prior sale, change or withdrawal. Neither listing broker(s) or information provider(s) shall be responsible for any typographical errors, misinformation, misprints and shall be held totally harmless. Listing(s) information is provided for consumer's personal, non-commercial use and may not be used for any purpose other than to identify prospective properties consumers may be interested
