
Open House Sat, Sep 19th 11:00 AM - 1:00 PM - Waterfront - Primary on Main
Address
145 Tippi Trail, Buckley, MI
Price
$ 405,000
Property Attributes
- MLS#1950463
- TypeSingle Family
- Listing Status Active
- CountyWEXFORD
- CityBuckley
- AreaWexford
- NeighborhoodHanover
- Zip49620
- StyleRanch
- Year Built2022
- Taxes$ 3503
- Price$ 405,000
- Bedrooms3
- Full Bathrooms2
- Half Bathrooms0
- Sqr Footage1223
- Lot Size0.69 Acres
Data Source:
Northern Great Lakes REALTORS® MLS (NGLRMLS)
Property Description
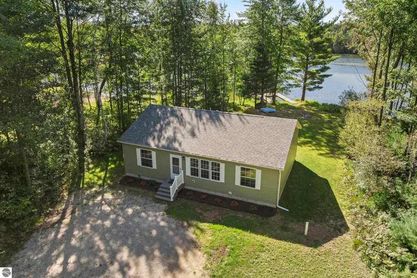
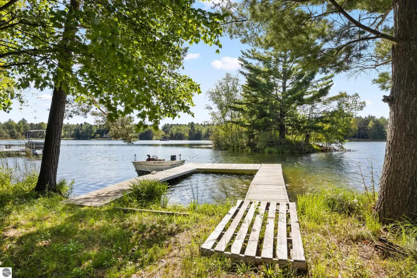
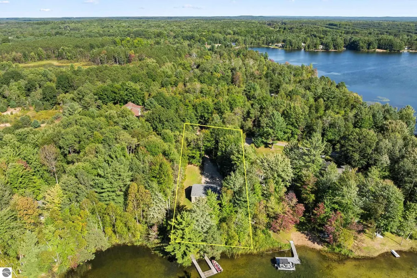
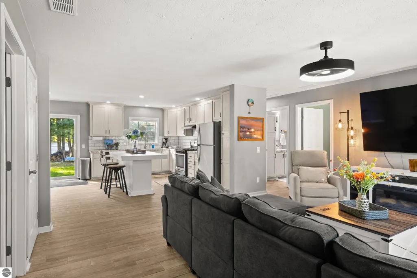
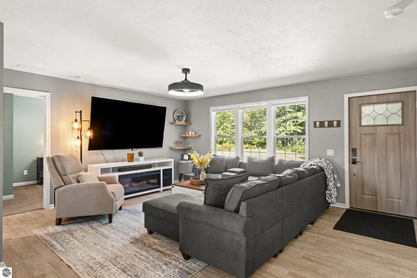
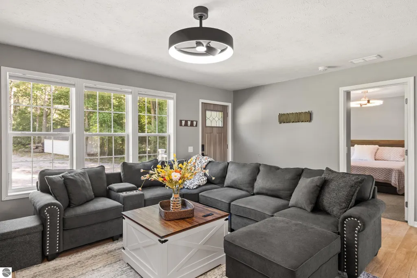
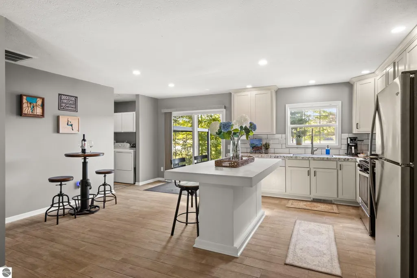
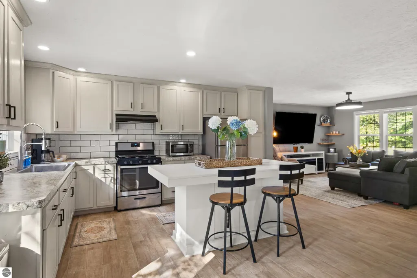
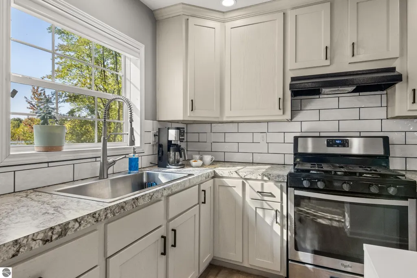
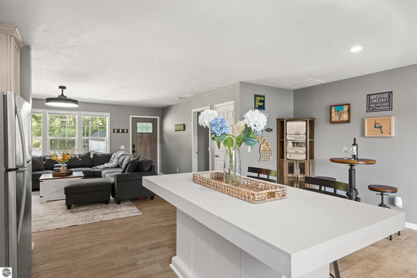
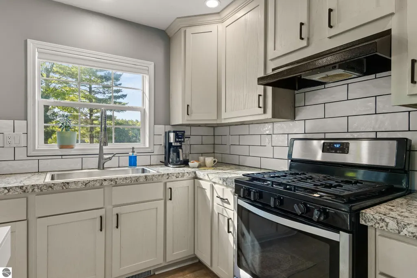
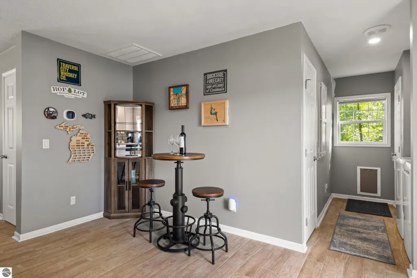
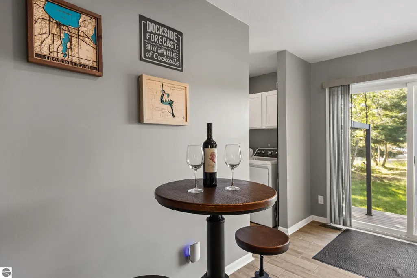
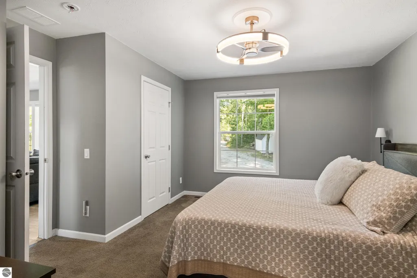
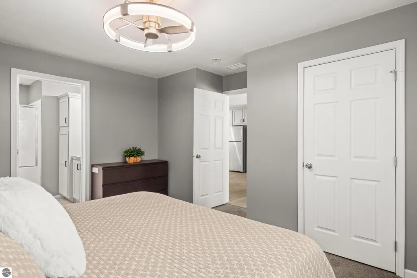
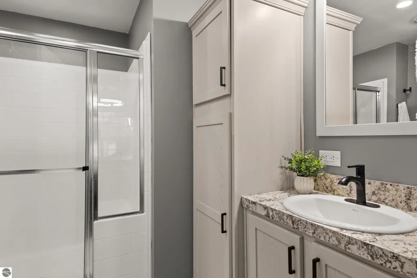
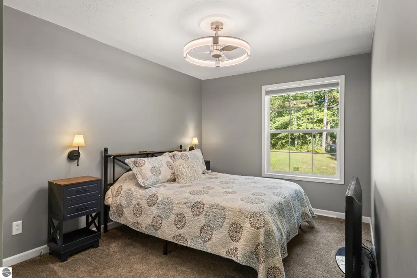
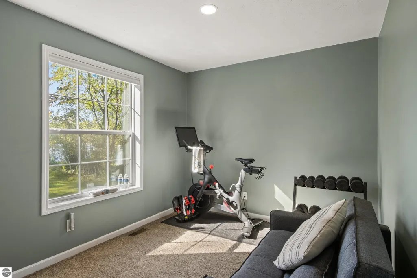
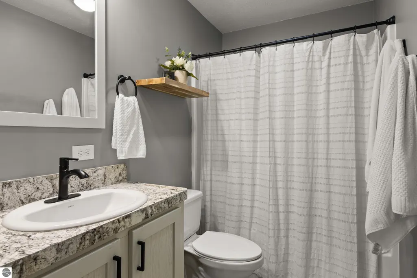
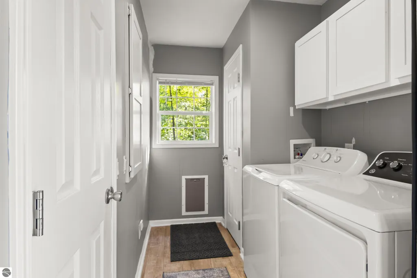
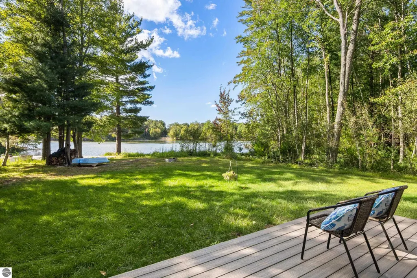
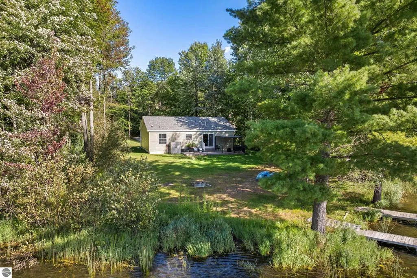
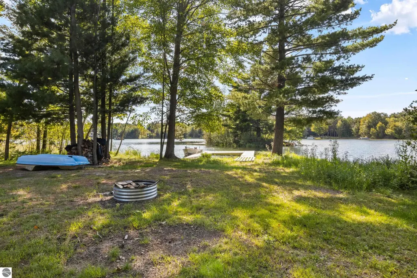
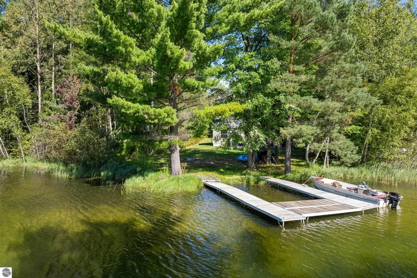
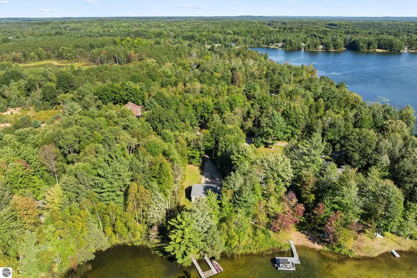
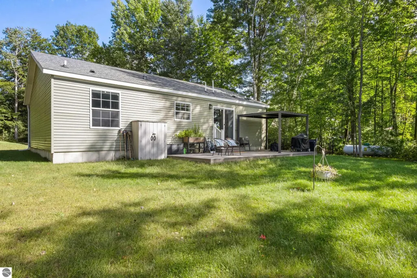
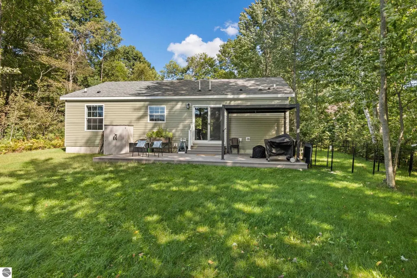
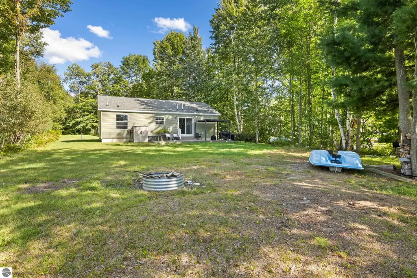
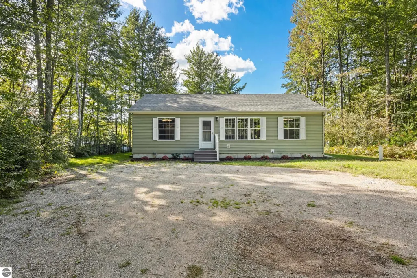
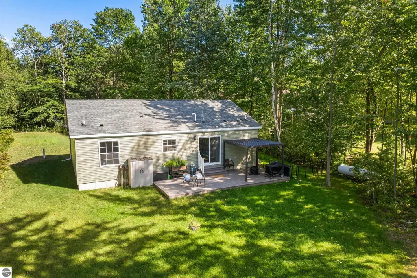
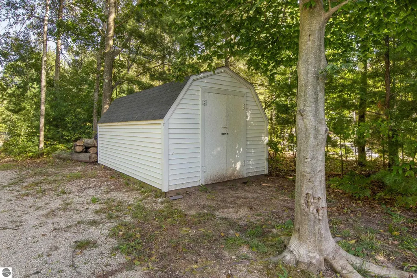
DIRECT LAKE FRONTAGE on beautiful private Lake Gitchegumee! If you've dreamed of owning a home on the water, this is your opportunity to enjoy lakefront living just 20 miles from Traverse City. Located in the peaceful Hiawatha Shores community, this beautifully appointed 3-bedroom, 2-bath home offers the perfect blend of comfort, recreation and Northern Michigan lifestyle. Inside, you'll find a spacious living area, large kitchen with center island, separate dining area, convenient split-bedroom floor plan and a private primary suite with its own bath. A dedicated laundry room adds everyday convenience. Step outside and enjoy the best of lake living with your own dock and paddle boat included, making it easy to get out on the water and enjoy all that Lake Gitchegumee has to offer. The inviting deck and gazebo create the perfect setting for relaxing, entertaining and taking in spectacular sunsets. Gather around the campfire after a day on the lake or simply enjoy the peace and tranquility of your own waterfront retreat. Lake Gitchegumee is a private 103-acre lake offering boating, kayaking, swimming, fishing and peaceful no-wake recreation. An additional 16.5' x 10.5' storage building provides plenty of room for kayaks, lake toys, tools and outdoor equipment. Just 20 miles from Traverse City and close to everything you need, yet tucked away in a quiet private lake community, this is Northern Michigan lakefront living at its best.
| Price History | |
|---|---|
| 9/11/2026 | Listed $405,000 |
General Features
| Sewer | Private Sewer |
|---|---|
| Heating | Forced Air,Propane |
| Cooling | Central Air |
| Possession | Close Of Escrow |
| Roof | Asphalt |
| Appliances | Refrigerator,Oven/Range,Washer,Dryer |
| HOA Fee | 350 |
| Association Fee Includes | Snow Removal,Other |
| Patio/Porch Features | Deck |
| Architectural Style | Ranch |
| Security Features | Smoke Detector(s) |
| Construction Materials | Frame,Vinyl Siding |
| Pets Allowed | false |
| Year Built | 2022 |
| Stories Count | 1 |
| Township | Hanover |
| Levels | One |
| Property Subtype | Single Family Residence |
| Tax Year | 2025 |
| Waterfront Features | Sandy Bottom,Private Lake,No Wake |
| Community Features | Lake Privileges,Park,Common Area |
| Accessibility | Main Floor Access |
| Assoc Fee Paid Per | Annually |
| County | Wexford |
| New Construction | No |
| Property Type | Residential |
| Attached Garage | No |
| Subdivision Name | Hiawatha Shores |
| Garage Y/N | No |
| Other Structures | Shed(s) |
| Full Baths | 2 |
| Status | Active |
| Directions | Take 37 south to Buckley,at the intersection at E Wexford/37 go straight on N 1st St. Keep straight until you see the entrance to Hiawatha Shores which turns into Tipi Trail. Follow to home on right. |
| City | Buckley |
| Body of Water | Lake Gitchegumee |
| High School District | Buckley Community School District |
| Zoning Description | Residential |
| Lot Size Units | Acres |
| Lot Size Square Feet | 30056.4 |
| Carport Y/N | No |
| Tax Annual Amount | 3503 |
| Home Warranty Y/N | No |
| Lease Renewal Y/N | No |
| Lease Considered Y/N | No |
| Primary Bedroom Level | Main |
| Living Area Units | Square Feet |
| Standard Status | Active |
| Middle/Junior School District | Buckley Community School District |
| Elementary School District | Buckley Community School District |
| Tax Assessed Value | 189300 |
| Ownership Type | Private Owner |
| Lease Amount Frequency | Annually |
| Legal Description | HIAWATHA SHORES,UNIT #17 WEXFORD COUNTY COMDOMINIUM SUB-DIVISION PLAN #3 REC L323 P 265 HNR. SEC. 7 T24N R11W -BUCKLEY- |
| AttributionContact | Cell: 231-631-8840 |
| Freehold | VOW,BBO,IDX |
Interior Features
| Interior Amenities | Kitchen Island,Cable TV,High Speed Internet,DSL,WiFi |
|---|---|
| Basement | Crawl Space |
| Flooring | Tile,Carpet |
| Fireplace Features | None |
| Kitchen Level | Main |
| Basement (Y/N) | No |
| Air Conditioning Y/N | Yes |
| Heating Y/N | Yes |
| Window Features | Blinds |
| Fireplace Y/N | No |
| Above Grade Finished Area | 1223 |
| Laundry Features | Main Level |
| Total Bedrooms | 3 |
| Entry Level | 1 |
| Living Room Level | Main |
| Main Level Bedrooms | 3 |
| Main Level Bathrooms | 2 |
| Below Grade Finished Area Unit Type | Square Feet |
| Above Grade Finished Area Unit Type | Square Feet |
| Total Baths | 2 |
| Primary Bathroom Features | Private |
| Kitchen Area | 157.5 |
| Kitchen Length | 15 |
| Kitchen Width | 10.5 |
| Primary on Main | 137.75 |
| Second Bedroom Length | 14.5 |
| Second Bedroom Width | 9.5 |
| Bedroom 3 Area | 117 |
| Bedroom 3 Length | 13 |
| Bedroom 3 Width | 9 |
| Dining Room Area | 15 |
| Dining Room Width | 7 |
| Living Room Area | 263.5 |
| Living Room Length | 17 |
| Living Room Width | 15.5 |
| Primary Bedroom Area | 195.75 |
| Primary Bedroom Length | 14.5 |
| Primary Bedroom Width | 13.5 |
| Dining Room Level | Main |
| Dining Room Area | 105 |
| Bedroom 3 Level | Main |
| Second Bedroom Level | Main |
Exterior Features
| Exterior Amenities | Dock,Garden |
|---|---|
| Parking Features | Gravel,None |
| Lot Features | Wooded,Level,Landscaped,Subdivided |
| Water Source | Private |
| Lot Size Area | 0.69 |
| Number of Buildings | 2 |
| Spa | No |
| Lot Dimensions | 310X100X280X112 |
| Lot Size Acres | 0.69 |
| Road Surface Type | Gravel |
| Frontage Length | 112 |
| Frontage Type | Waterfront |
| Waterfront Y/N | Yes |
| Horse Y/N | No |
Amenities
- Foreclosure
- Views
- Short Sale
- New Construction
- Adult 55+
- Lease To Own
- No HOA Fees
- Furnished
- Primary On Main
- Air Conditioning
- Seller Finance
- Green
- Fixer Upper
- Horse
- Golf
- Fireplace
- Deck
- Garage
- Basement
- Pool
Property vs Single Family Average in 49620
Price
Taxes
Year Built
Visits
 Listing information is provided by Participants of the MichRIC MLS. IDX information is provided exclusively for personal, non-commercial use, and may not be used for any purpose other than to identify prospective properties consumers may be interested in purchasing. Information deemed reliable but not guaranteed. ©: MichRIC MLS. Last Update September 14, 2026 3:22 PM UTC
 Northern Great Lakes REALTORS® MLS All information deemed reliable but not guaranteed. All properties are subject to prior sale, change or withdrawal. Neither listing broker(s) or information provider(s) shall be responsible for any typographical errors, misinformation, misprints and shall be held totally harmless. Listing(s) information is provided for consumer's personal, non-commercial use and may not be used for any purpose other than to identify prospective properties consumers may be interested
