
Views - Primary on Main
Address
7220 S Jamie Drive, McBain, MI
Price
$ 365,000
Property Attributes
- MLS#1949989
- TypeSingle Family
- Listing Status Active U/C Taking Backups
- CountyMISSAUKEE
- CityMcBain
- AreaMissaukee
- NeighborhoodRiverside
- Zip49657
- StyleRanch
- Year Built1998
- Taxes$ 2651
- Price$ 365,000
- Bedrooms3
- Full Bathrooms2
- Half Bathrooms0
- Sqr Footage2740
- Lot Size1.3 Acres
Data Source:
Northern Great Lakes REALTORS® MLS (NGLRMLS)
Property Description
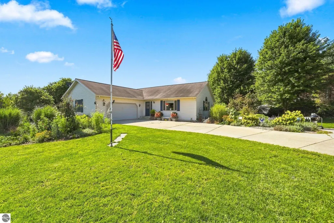
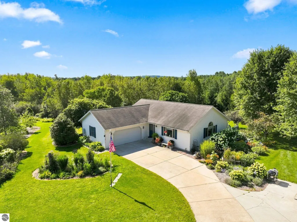
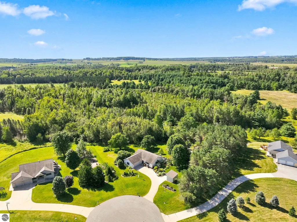
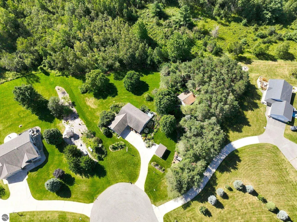
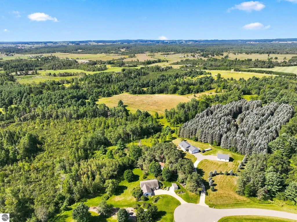
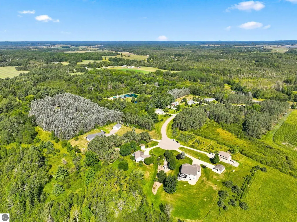
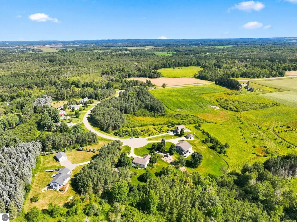
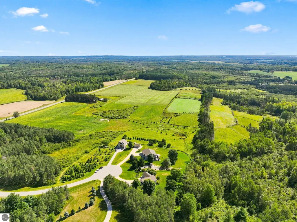
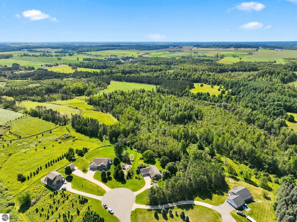
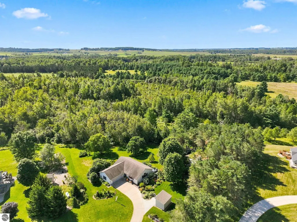
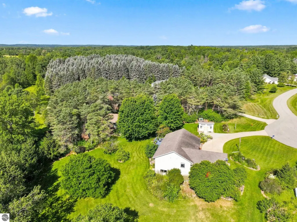
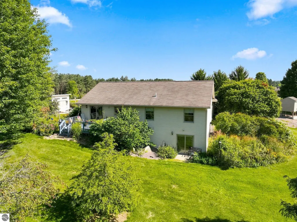
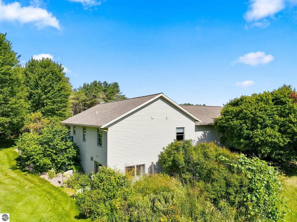
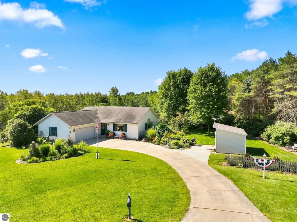
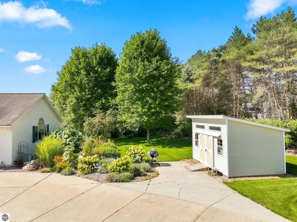
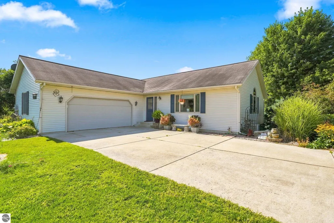
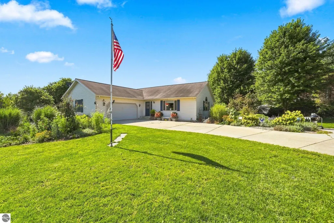
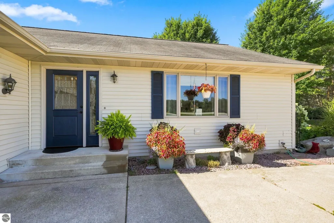
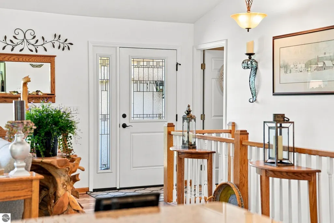
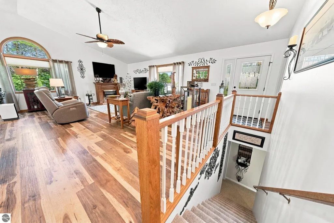
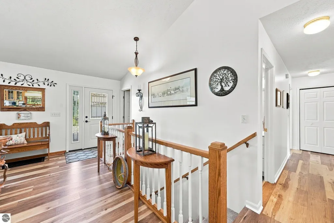
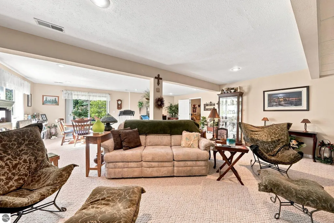
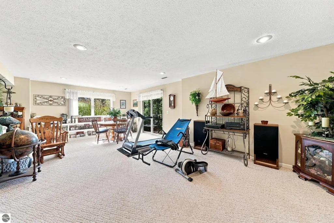
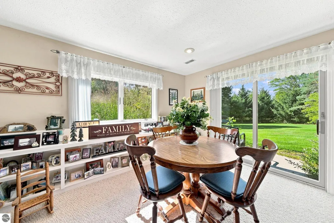
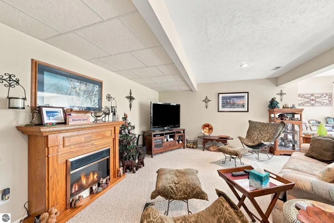
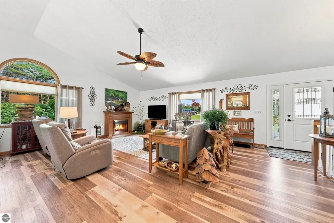
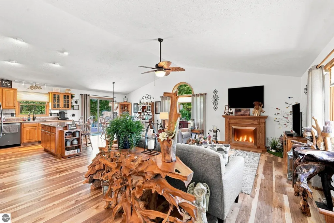
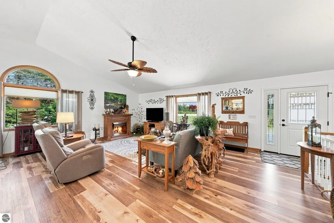
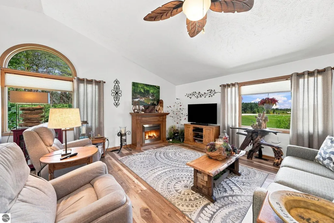
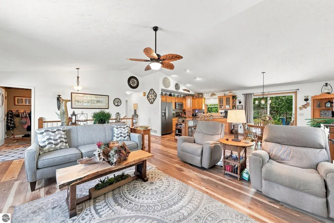
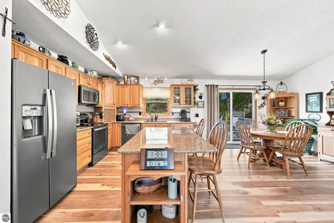
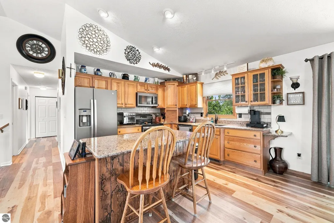
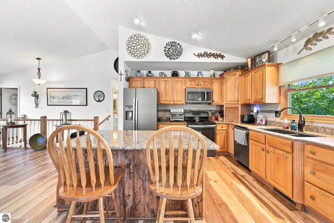
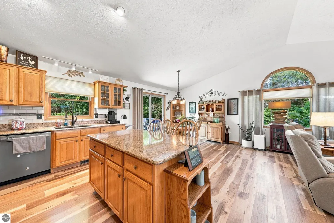
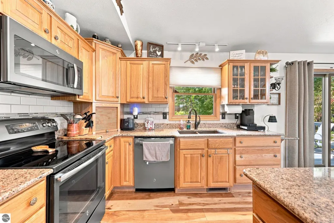
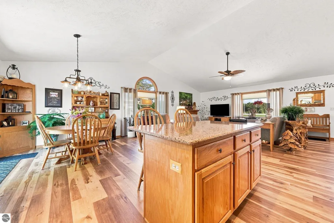
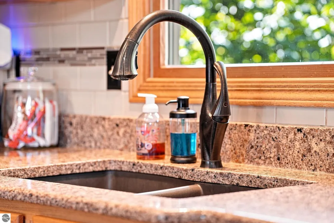
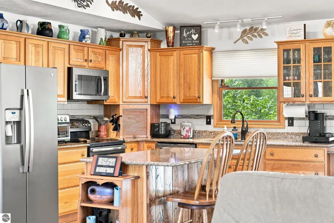
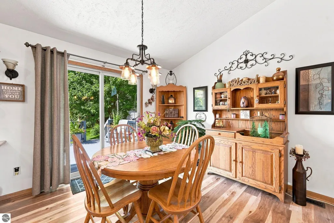
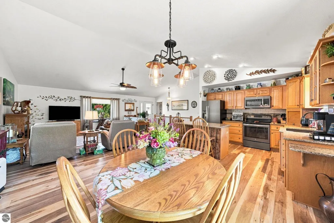
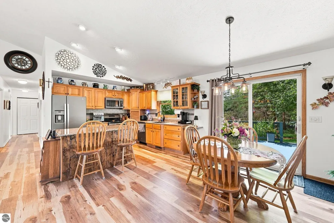
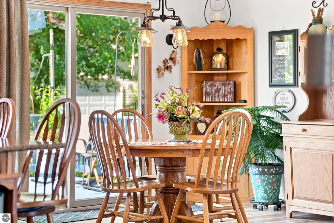
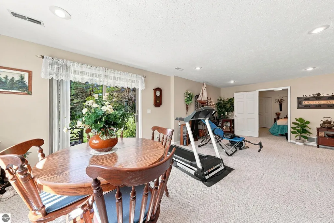
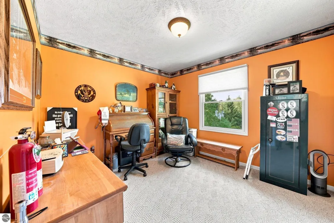
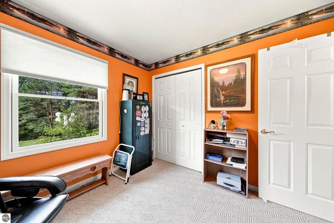
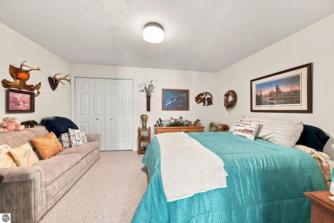
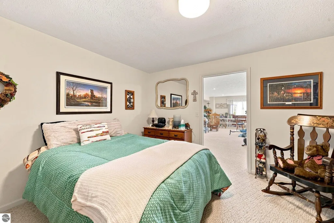
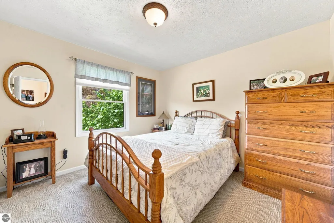
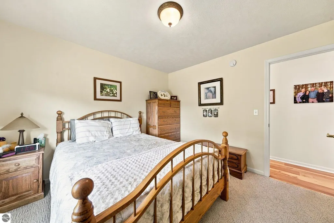
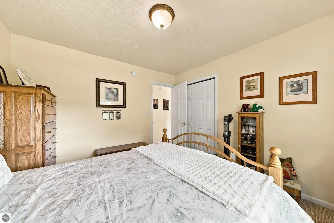
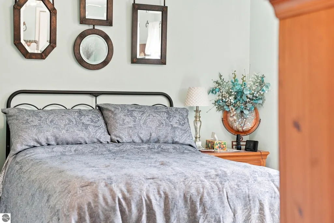
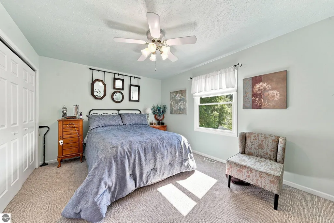
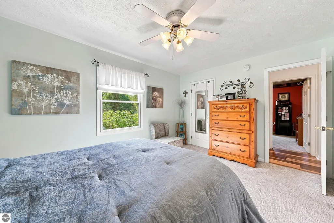
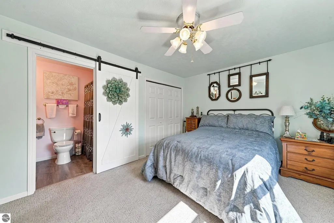
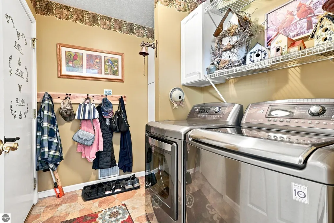
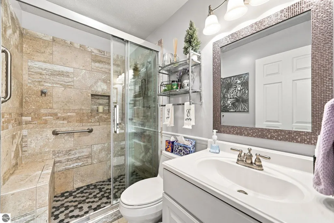
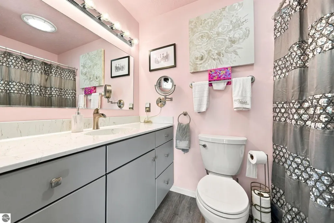
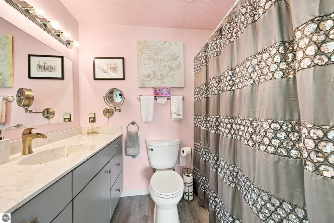
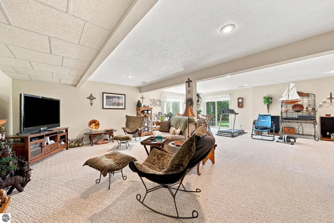
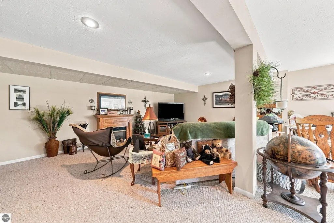
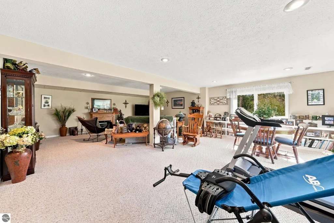
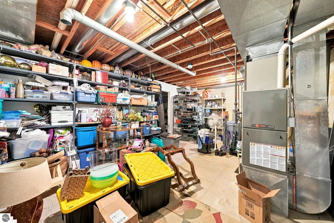
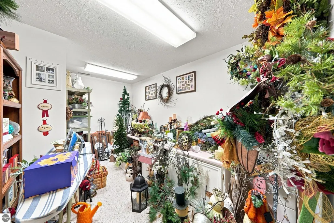
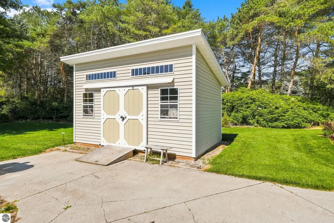
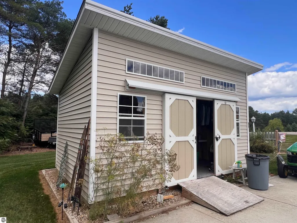
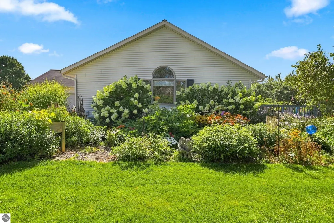
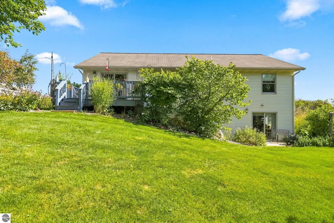
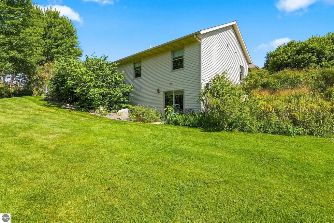
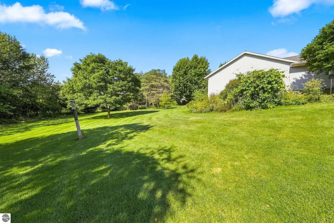
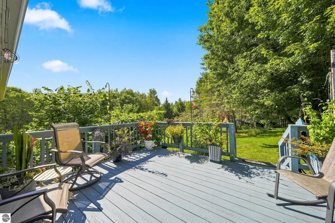
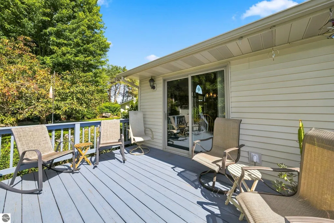
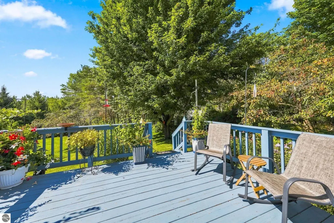
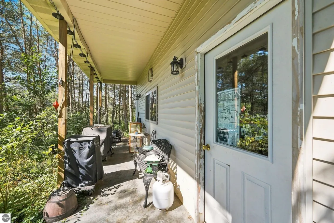
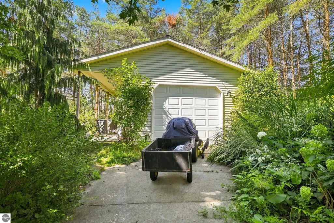
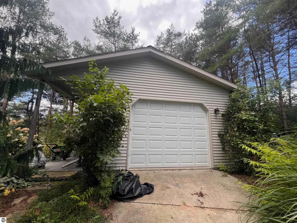
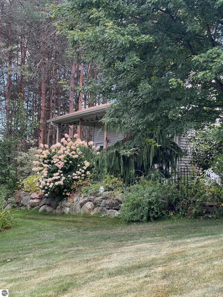
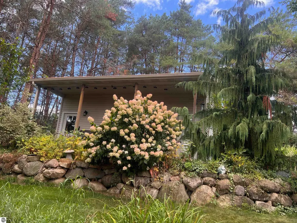
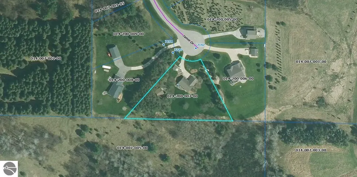
Space, privacy and versatility come together at this well-maintained McBain ranch offer main floor living at it's best! Situated on 1.3 acres at the end of a paved, county-maintained cul-de-sac, this home offers approximately 2,740 finished square feet, a full walkout lower level, attached 2-car garage, 24'x24' pole barn and 12'x15' garden shed/workshop—giving you plenty of room for vehicles, hobbies, equipment and storage. Located in the McBain school district and abutting Missaukee Conservation District land along the south boundary, the setting offers an appealing combination of neighborhood convenience and natural surroundings. Located only 4 miles from Downtown McBain and schools. Inside, the main level offers an open-concept kitchen, dining and living area with vaulted ceilings and luxury vinyl plank flooring. The kitchen features granite countertops, tiled backsplash, undermount sink, appliance garage and custom island, with easy access to the back deck and countryside views. Back deck is very private from the mature trees that fringe the property. All three bedrooms are conveniently located on the main floor, including a primary suite with a spacious deep closet & a second closet plus a private bathroom. A second full bath off the hallway features a custom tiled shower while the main-floor laundry/mudroom off the garage adds everyday functionality. The finished walkout lower level has a spacious family room with built-in shelving, finished craft/hobby room, additional guest/office space and lots of storage. Outside, enjoy established landscaping, deck and patio areas, a concrete driveway and a mix of open and wooded surroundings. Central air and a generator add comfort and peace of mind, while the additional outbuildings make this property especially versatile.
| Price History | |
|---|---|
| 8/29/2026 | Listed $365,000 |
General Features
| Sewer | Private Sewer |
|---|---|
| Heating | Forced Air,Propane |
| Cooling | Central Air |
| Possession | Close Plus 30 Days |
| Roof | Asphalt |
| Appliances | Refrigerator,Oven/Range,Disposal,Dishwasher,Microwave,Water Softener Owned,Washer,Dryer,Electric Water Heater |
| Garage Spaces | 2 |
| Association Fee Includes | None |
| Patio/Porch Features | Deck,Patio |
| Architectural Style | Ranch |
| Construction Materials | Frame,Vinyl Siding |
| Pets Allowed | false |
| Year Built | 1998 |
| View | Countryside View |
| Stories Count | 1 |
| Township | Riverside |
| Levels | One |
| Property Subtype | Single Family Residence |
| Tax Year | 2026 |
| Waterfront Features | None |
| Community Features | None |
| Accessibility | None |
| Assoc Fee Paid Per | Annually |
| County | Missaukee |
| New Construction | No |
| Property Type | Residential |
| Attached Garage | Yes |
| Subdivision Name | Evergreen Hills |
| Garage Y/N | Yes |
| Other Structures | Pole Building(s),Shed(s) |
| Full Baths | 2 |
| Status | Active U/C Taking Backups |
| Directions | From McBain,head north on M-66 to Falmouth Road,turn right,go east 0.5 miles to Jamie Drive,turn right to the end of the cul de sac From Cadillac,take M55 east to M66,turn right heading south to F |
| City | McBain |
| High School District | McBain Rural Agricultural Schools |
| Zoning Description | Residential,Building-Use Restrictions |
| Lot Size Units | Acres |
| Lot Size Square Feet | 56628 |
| Carport Y/N | No |
| Tax Annual Amount | 2651.67 |
| Home Warranty Y/N | Yes |
| Lease Renewal Y/N | No |
| Lease Considered Y/N | No |
| Primary Bedroom Level | Main |
| Living Area Units | Square Feet |
| Standard Status | Active |
| Middle/Junior School District | McBain Rural Agricultural Schools |
| Elementary School District | McBain Rural Agricultural Schools |
| Tax Assessed Value | 93204 |
| Tax Lot | 7 |
| Ownership Type | Private Owner |
| Lease Amount Frequency | Annually |
| Legal Description | LOT 7. EVERGREEN HILLS |
| Freehold | VOW,BBO,IDX |
Interior Features
| Interior Amenities | Bookcases,Walk-In Closet(s),Granite Counters,Solid Surface Counters,Mud Room,Great Room,Den/Study,Vaulted Ceiling(s),Drywall,Ceiling Fan(s) |
|---|---|
| Basement | Full,Walk-Out Access,Exterior Entry,Finished Rooms,Interior Entry |
| Flooring | Vinyl,Carpet |
| Fireplace Features | None |
| Kitchen Level | Main |
| Basement (Y/N) | No |
| Air Conditioning Y/N | Yes |
| Heating Y/N | Yes |
| Window Features | Blinds |
| Fireplace Y/N | No |
| Above Grade Finished Area | 1440 |
| Laundry Features | Main Level |
| Total Bedrooms | 3 |
| Below Grade Finished Area | 1300 |
| Entry Level | 1 |
| Living Room Level | Main |
| Main Level Bedrooms | 3 |
| Main Level Bathrooms | 2 |
| Below Grade Finished Area Unit Type | Square Feet |
| Above Grade Finished Area Unit Type | Square Feet |
| Total Baths | 2 |
| Primary Bathroom Features | Private |
| Kitchen Length | 11 |
| Kitchen Width | 22 |
| Second Bedroom Length | 10 |
| Second Bedroom Width | 10 |
| Bedroom 3 Length | 10 |
| Bedroom 3 Width | 11 |
| Bedroom 4 Length | 11 |
| Bedroom 4 Width | 13 |
| Family Room Length | 28 |
| Living Room Length | 18 |
| Living Room Width | 22 |
| Primary Bedroom Length | 14 |
| Primary Bedroom Width | 10 |
| Family Room Width | 20 |
| Family Room Level | Lower |
| Dining Room Level | Main |
| Bedroom 4 Level | Lower |
| Bedroom 3 Level | Main |
| Second Bedroom Level | Main |
Exterior Features
| Exterior Amenities | Sprinkler System,Rain Gutters |
|---|---|
| Parking Features | Concrete,Attached,Garage Door Opener,Concrete Floors |
| Lot Features | Cul-De-Sac,Cleared,Wooded,Rolling Slope,Landscaped,Subdivided |
| Water Source | Private |
| Lot Size Area | 1.3 |
| Foundation Details | Poured Concrete |
| Number of Buildings | 3 |
| Spa | No |
| Lot Size Acres | 1.3 |
| Road Surface Type | Asphalt |
| Waterfront Y/N | No |
| Other Equipment | Dish TV |
| Road Responsibility | Public Maintained Road |
| Horse Y/N | No |
Amenities
- Foreclosure
- Views
- Short Sale
- New Construction
- Adult 55+
- Lease To Own
- No HOA Fees
- Furnished
- Primary On Main
- Air Conditioning
- Seller Finance
- Green
- Fixer Upper
- Horse
- Golf
- Fireplace
- Deck
- Garage
- Basement
- Pool
Property vs Single Family Average in 49657
Price
Taxes
Year Built
Visits
 Listing information is provided by Participants of the MichRIC MLS. IDX information is provided exclusively for personal, non-commercial use, and may not be used for any purpose other than to identify prospective properties consumers may be interested in purchasing. Information deemed reliable but not guaranteed. ©: MichRIC MLS. Last Update September 15, 2026 3:18 PM UTC
 Northern Great Lakes REALTORS® MLS All information deemed reliable but not guaranteed. All properties are subject to prior sale, change or withdrawal. Neither listing broker(s) or information provider(s) shall be responsible for any typographical errors, misinformation, misprints and shall be held totally harmless. Listing(s) information is provided for consumer's personal, non-commercial use and may not be used for any purpose other than to identify prospective properties consumers may be interested
