
Views
Address
5773 Zue Road, Buckley, MI
Price
$ 695,000
Property Attributes
- MLS#1949906
- TypeSingle Family
- Listing Status Active
- CountyGRAND TRAVERSE
- CityBuckley
- AreaGrand Traverse
- NeighborhoodMayfield
- Zip49620
- Style
- Year Built1988
- Price$ 695,000
- Bedrooms3
- Full Bathrooms2
- Half Bathrooms1
- Sqr Footage2517
- Lot Size10 Acres
Data Source:
Northern Great Lakes REALTORS® MLS (NGLRMLS)
Property Description
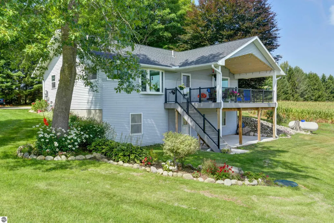
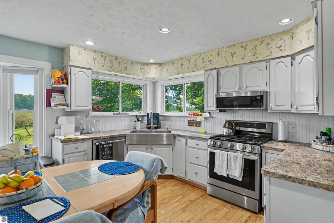
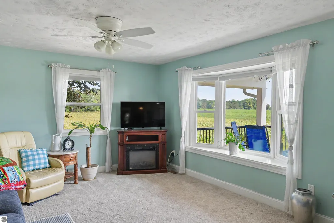
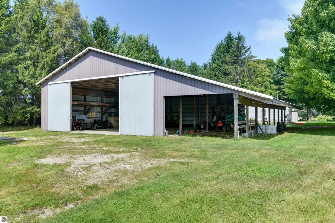
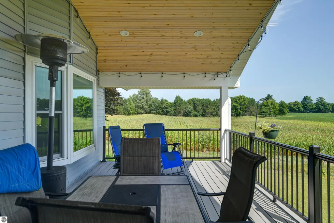
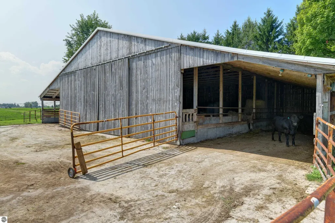
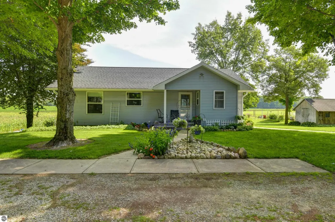
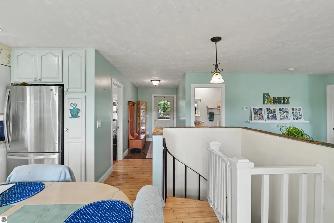
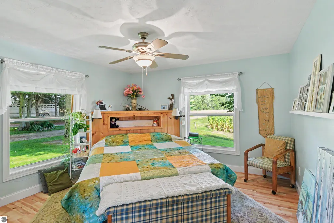
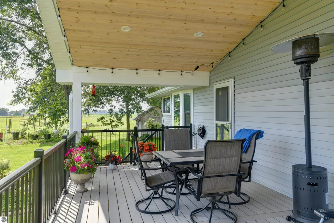
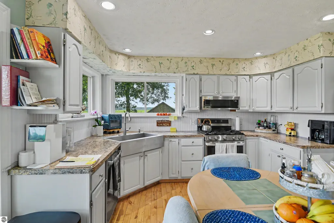
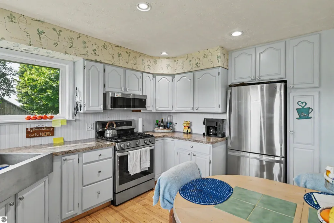
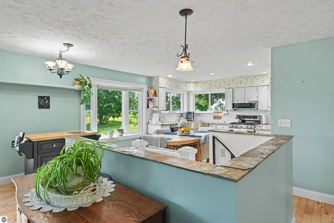
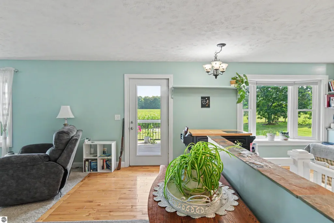
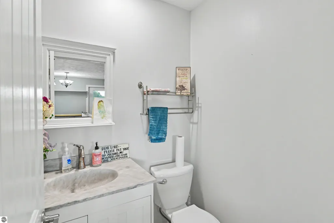
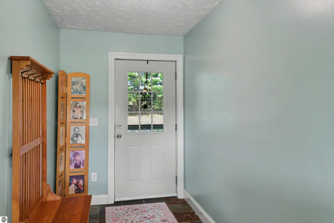
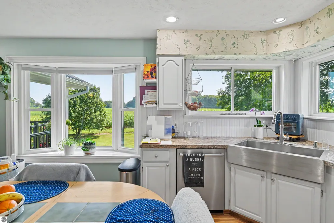
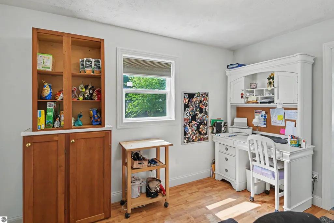
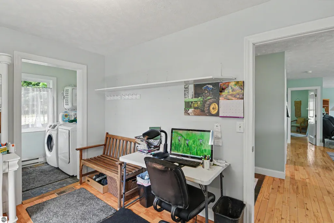
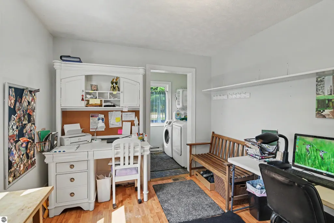
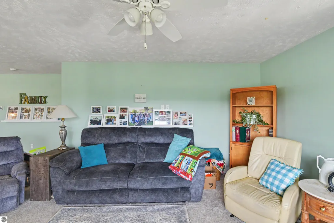
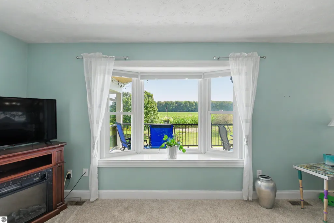
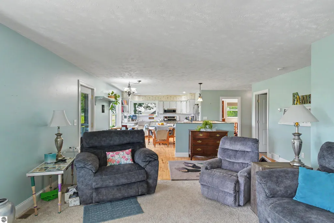
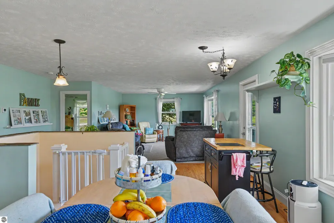
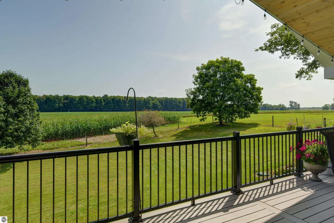
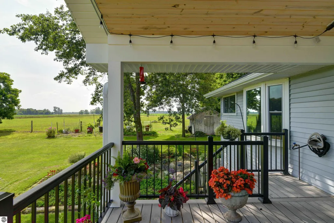
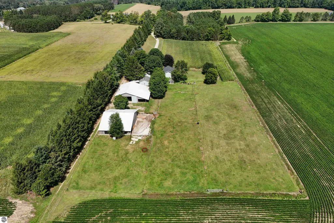
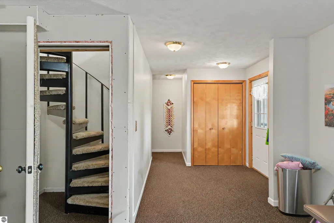
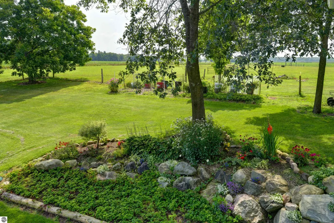
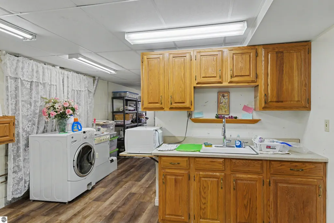
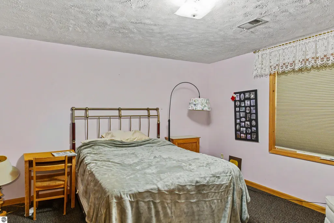
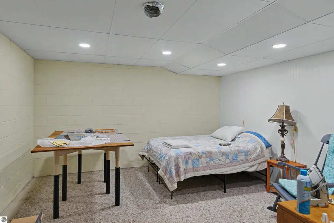
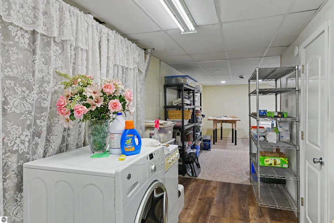
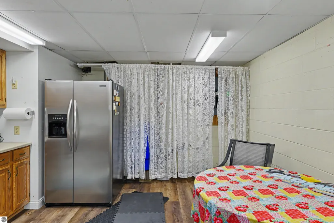
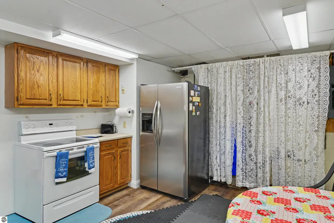
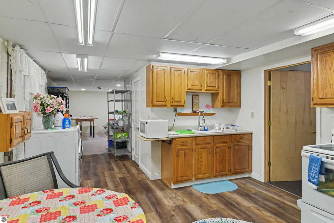
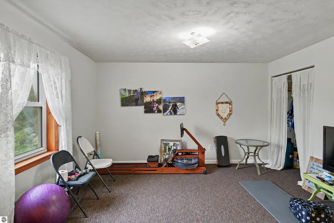
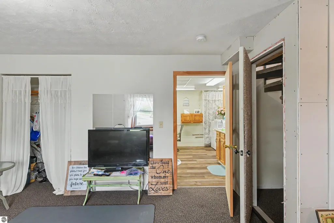
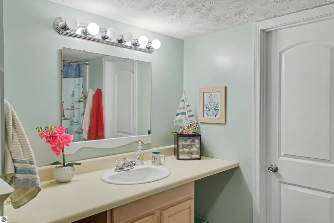
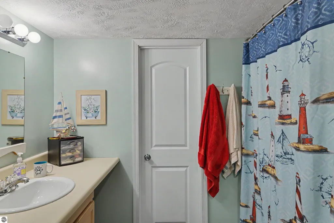
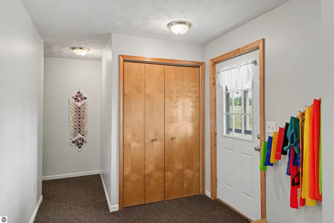
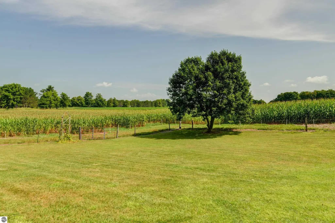
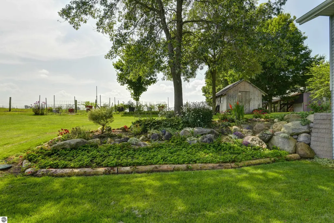
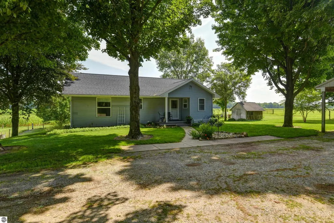
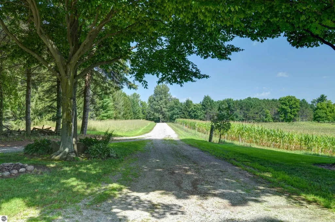
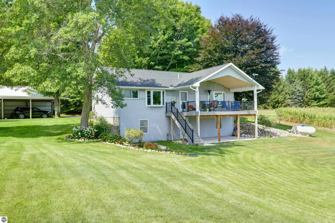
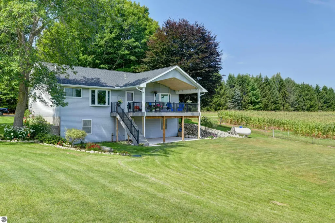
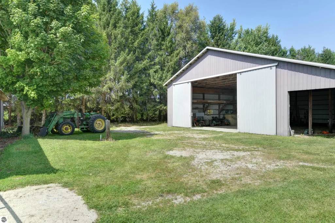
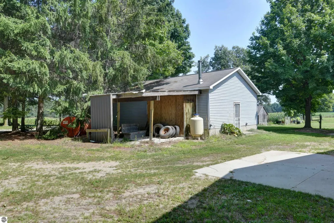
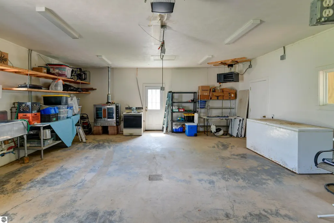
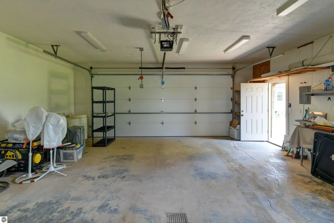
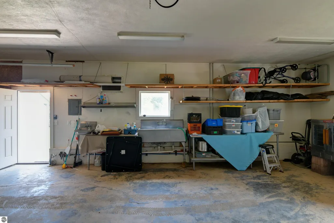
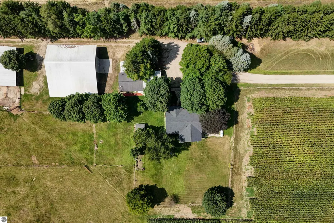
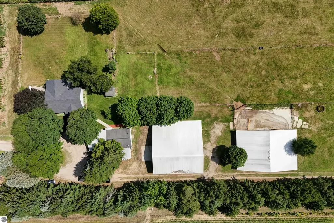
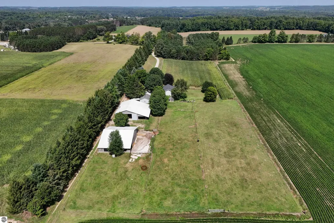
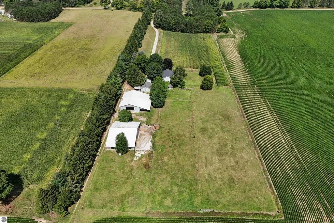
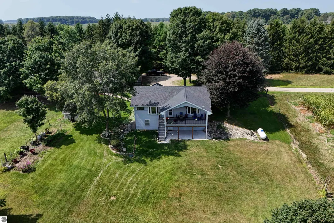
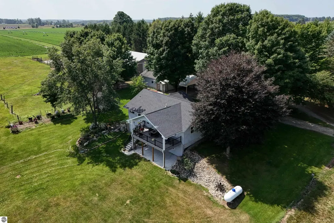
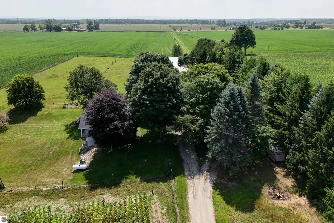
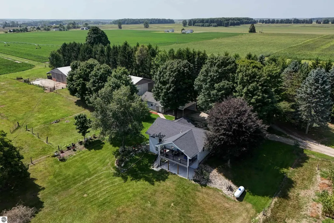
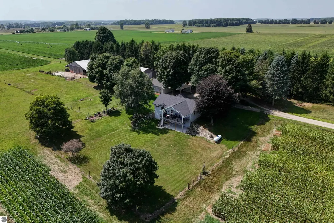
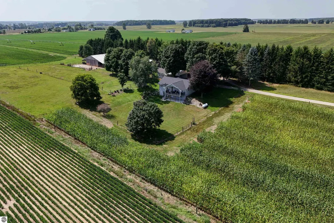
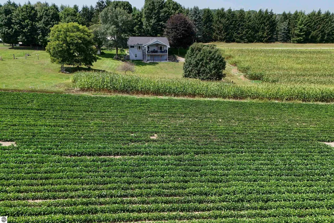
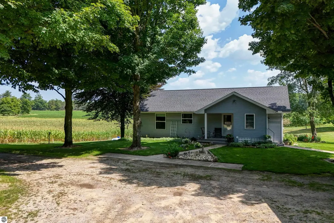
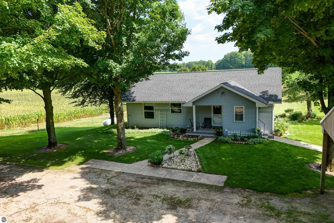
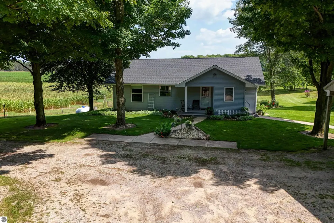
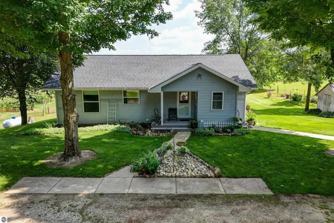
Enjoy seeing and hearing wake up around this wonderfully planted home! Great setting and ranch home! Large covered deck with wood cathedral ceiling. Views in all angles are enjoyable. Both Animal barn and Pole barn have electricity, water andd metal roofs. The Pole Barn Stores up to 200 round bales or 6 RV’s. Used for income. Approximate 7 of the 10 Acres is fenced. Some wooded areas also. Three bedrooms with a fourth being nonconforming. Downstairs has a Living space, and a small kitchen area. If that isn't enough the 24X32 heated garage with 100 amp power, suspended plugs, extended 24x24 metal roof carport. The garage has stove, large commercial oven and 3 hole sink. The owners have used the property to raise cattle and make glutton free food. Out doors is a 50 Amp Plug for Outdoors RV connection. Newer additions: Covered deck with can lights. (front an back porches match deck) Whole house gutters Up Stair Windows Paint Newer Bathrooms Living Room carpet Yard irrigation Kitchen upgrade Newer house roof Sweet garden shed Garden area New Garage furnace 3 new Larson Storm doors
| Price History | |
|---|---|
| 8/27/2026 | Listed $695,000 |
General Features
| Sewer | Private Sewer |
|---|---|
| Heating | Forced Air,Fireplace(s),Propane |
| Possession | Negotiable |
| Roof | Asphalt |
| Appliances | Oven/Range |
| Garage Spaces | 2 |
| Association Fee Includes | Other |
| Patio/Porch Features | Deck,Covered |
| Construction Materials | 2x6 Framing,Vinyl Siding |
| Pets Allowed | false |
| Year Built | 1988 |
| Stories Count | 1 |
| Township | Mayfield |
| Levels | One |
| Property Subtype | Single Family Residence |
| Waterfront Features | None |
| Community Features | None |
| Accessibility | Other |
| Assoc Fee Paid Per | Annually |
| County | Grand Traverse |
| New Construction | No |
| Property Type | Residential |
| Attached Garage | No |
| Energy Efficient | Not Applicable,Other |
| Subdivision Name | None |
| Garage Y/N | Yes |
| Green Water Conservation | Not Applicable |
| Other Structures | Barn(s),Pole Building(s),Shed(s) |
| Rent Includes | Other |
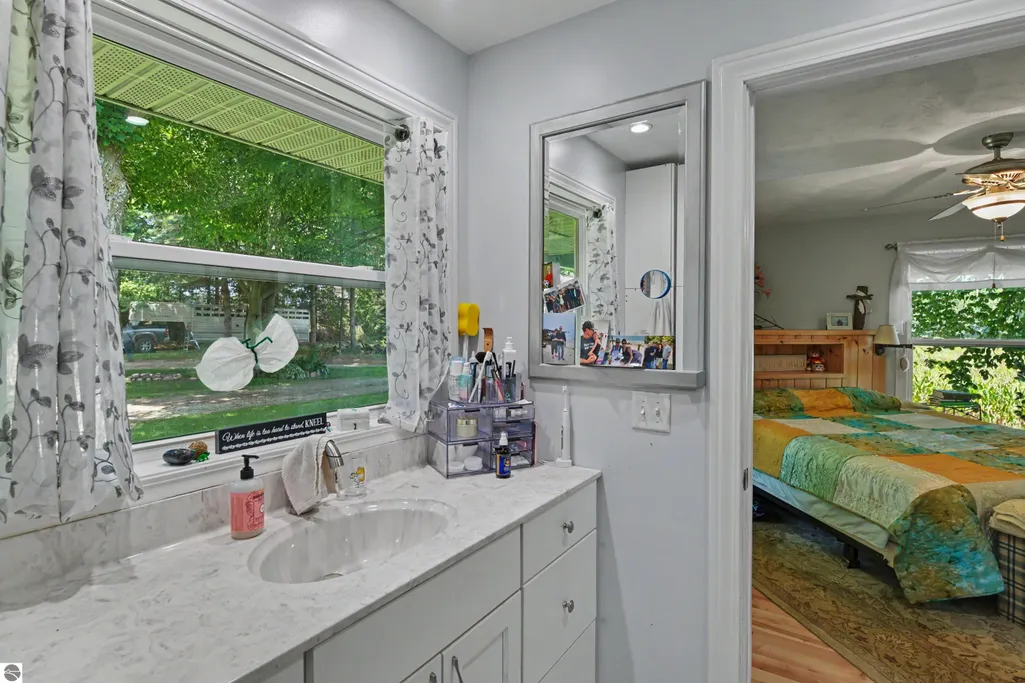
| Full Baths | 1 |
| Status | Active |
| Directions | From County rd 633 turn east on Zue Road. Turn south into the property. |
| City | Buckley |
| High School District | Buckley Community School District |
| Zoning Description | Agricultural |
| Lot Size Units | Acres |
| Lot Size Square Feet | 435600 |
| Carport Y/N | No |
| Home Warranty Y/N | No |
| Ok to Lease | Other |
| Lease Renewal Y/N | No |
| Lease Considered Y/N | No |
| Living Area Units | Square Feet |
| Standard Status | Active |
| Middle/Junior School District | Buckley Community School District |
| Elementary School District | Buckley Community School District |
| Tax Assessed Value | 64253 |
| Ownership Type | Private Owner |
| Lease Amount Frequency | Annually |
| Legal Description | PART OF THE NW 1/4 SEC 31 T25N R11 W COMM AT NW CORNER; THENCE S 88” 42’ 34” E ALONG N LINE1250.29 FT TO POB; THENCE CONT S 88” 42” 34”E,ALONG N LINE 331.50 FT: THENCE S 01” 31’ 46” W 1315.10 FT; THE |
| AttributionContact | Off: 231-922-2350 |
| Freehold | VOW,BBO,IDX |
Interior Features
| Interior Amenities | Drywall |
|---|---|
| Basement | Walk-Out Access,Finished Rooms,Egress Windows |
| Fireplace Features | Stove |
| Basement (Y/N) | No |
| Air Conditioning Y/N | No |
| Heating Y/N | Yes |
| Fireplace Y/N | Yes |
| Above Grade Finished Area | 1280 |
| Half Baths | 1 |
| 3/4 Baths | 1 |
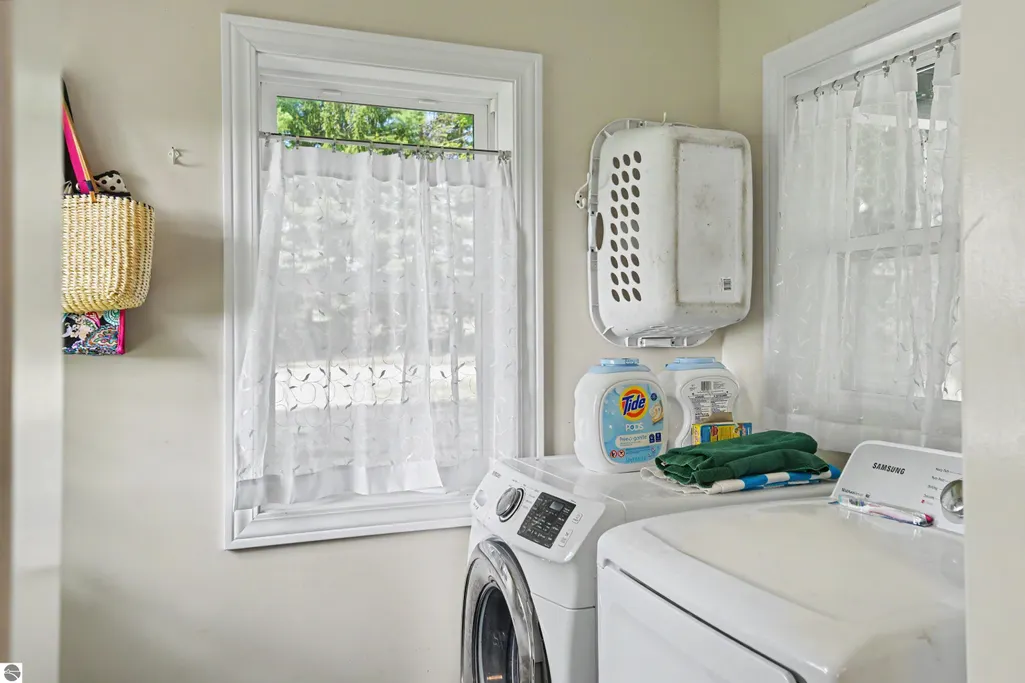
| Laundry Features | Main Level |
| Total Bedrooms | 3 |
| Below Grade Finished Area | 1237 |
| Entry Level | 1 |
| Main Level Bathrooms | 2 |
| Below Grade Finished Area Unit Type | Square Feet |
| Above Grade Finished Area Unit Type | Square Feet |
| Total Baths | 3 |
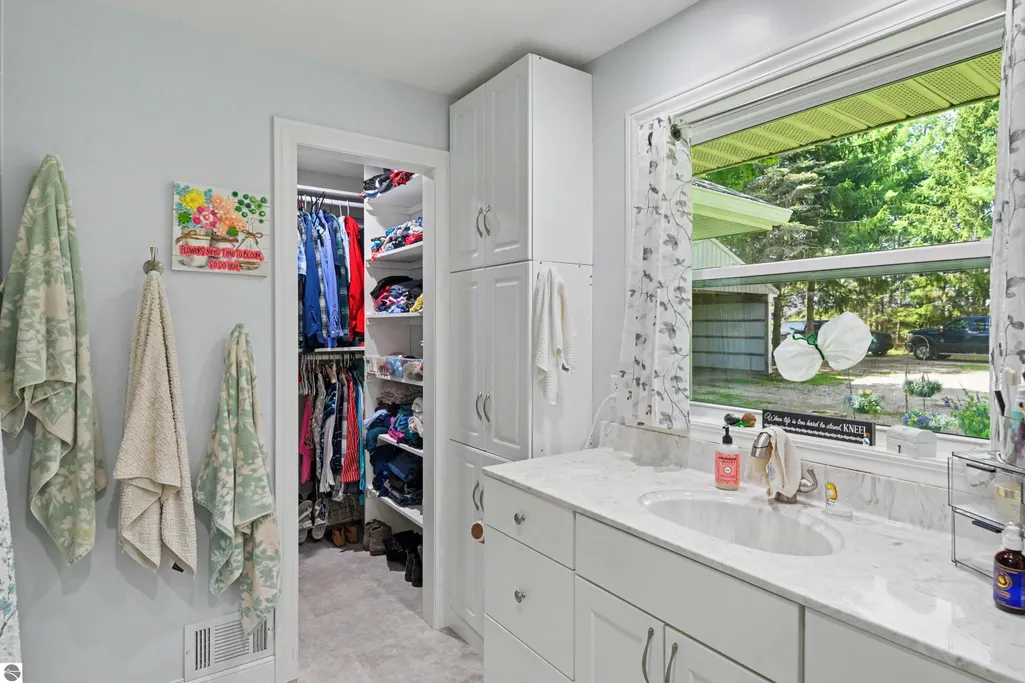
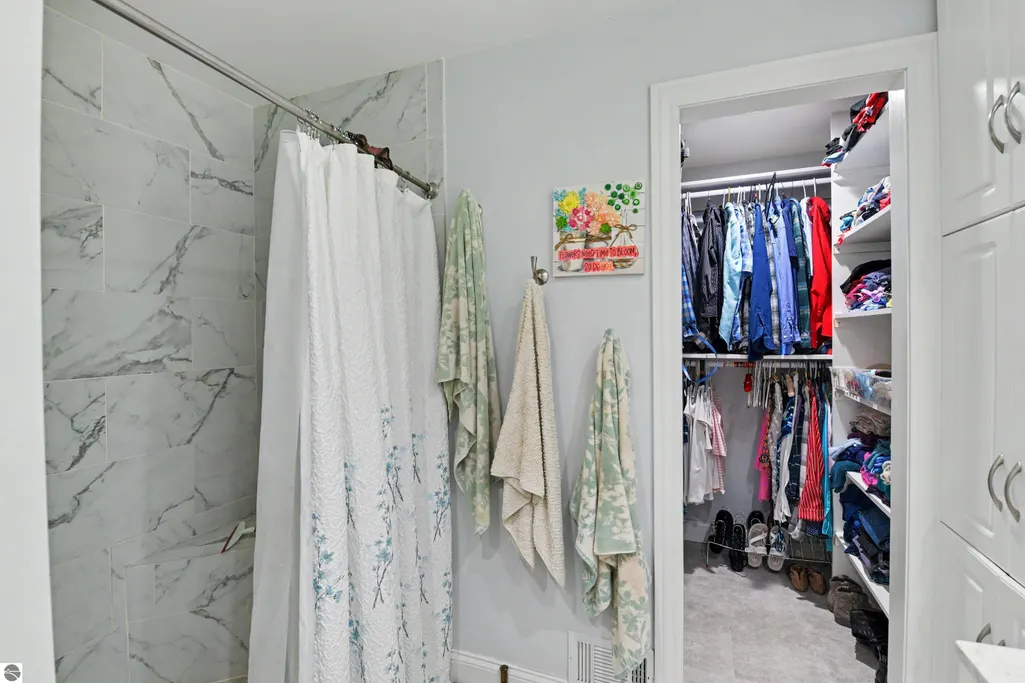
| Primary Bathroom Features | Private |
| Kitchen Area | 156 |
| Kitchen Length | 12 |
| Kitchen Width | 13 |
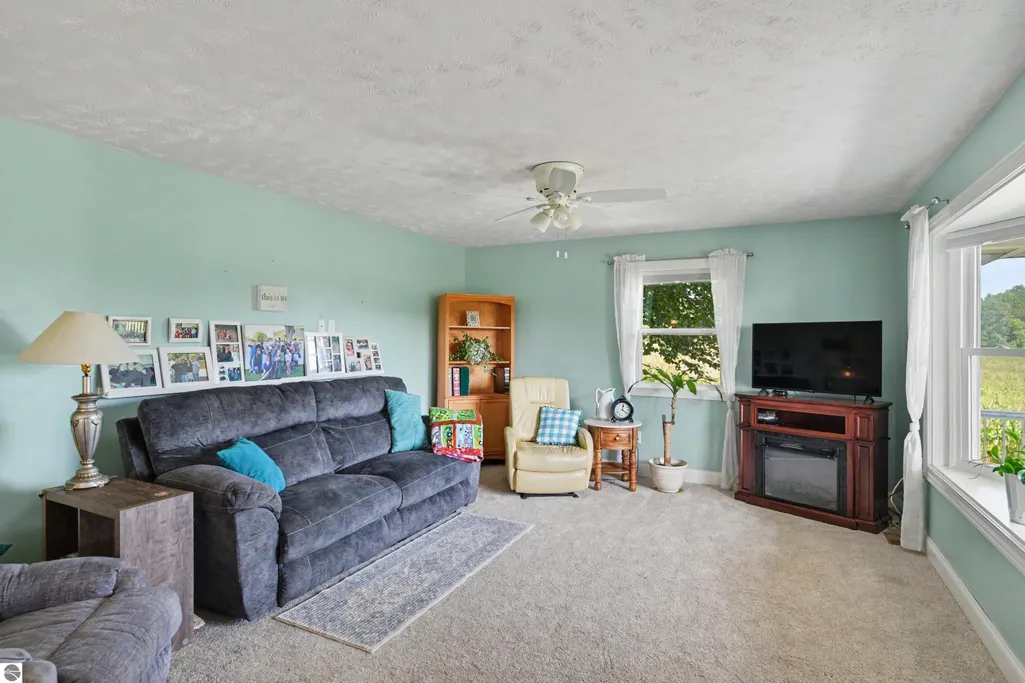
| Living Room Area | 182 |
| Living Room Length | 14 |
| Living Room Width | 13 |
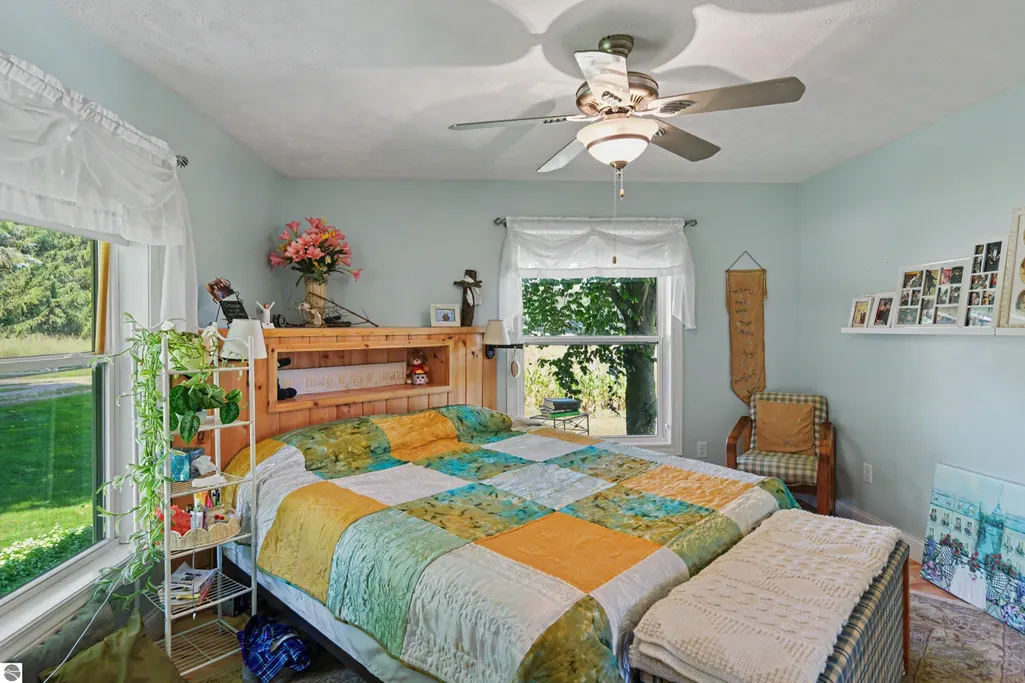
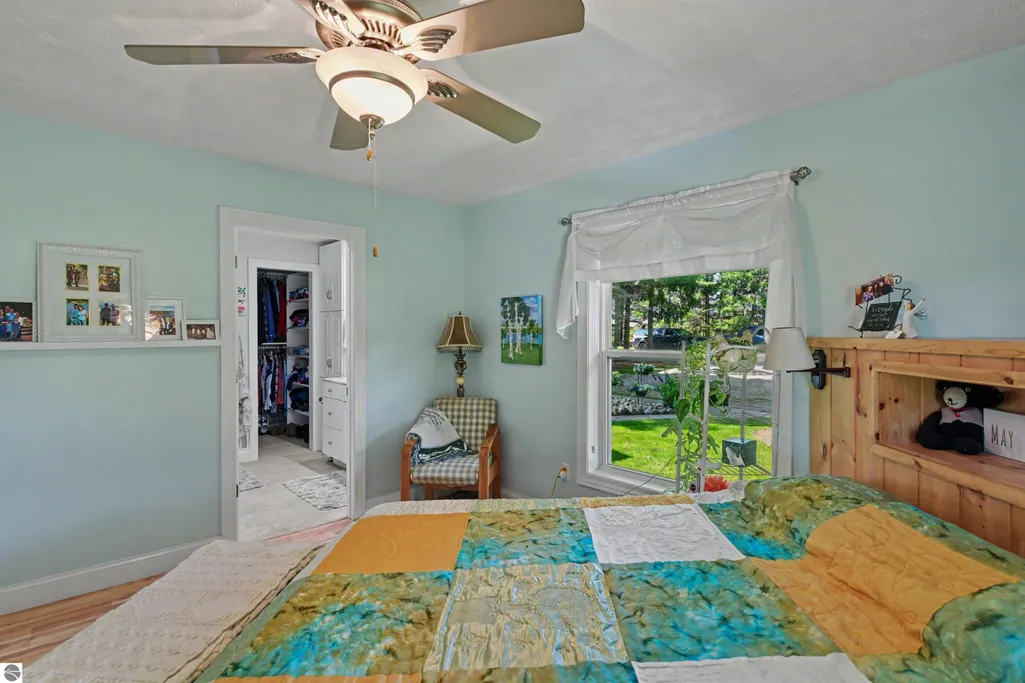
| Primary Bedroom Area | 182 |
| Primary Bedroom Length | 14 |
| Primary Bedroom Width | 13 |
Exterior Features
| Parking Features | Stone,Detached,Heated Garage,Plumbing |
|---|---|
| Lot Features | Working Farm |
| Water Source | Private |
| Lot Size Area | 10 |
| Foundation Details | Block |
| Number of Buildings | 4 |
| Spa | No |
| Lot Dimensions | 331x1319 |
| Lot Size Acres | 10 |
| Road Surface Type | Dirt |
| Waterfront Y/N | No |
| Horse Y/N | No |
Amenities
- Foreclosure
- Views
- Short Sale
- New Construction
- Adult 55+
- Lease To Own
- No HOA Fees
- Furnished
- Primary On Main
- Air Conditioning
- Seller Finance
- Green
- Fixer Upper
- Horse
- Golf
- Fireplace
- Deck
- Garage
- Basement
- Pool
Property vs Single Family Average in 49620
Price
Year Built
Visits
 Listing information is provided by Participants of the MichRIC MLS. IDX information is provided exclusively for personal, non-commercial use, and may not be used for any purpose other than to identify prospective properties consumers may be interested in purchasing. Information deemed reliable but not guaranteed. ©: MichRIC MLS. Last Update September 13, 2026 3:17 PM UTC
 Northern Great Lakes REALTORS® MLS All information deemed reliable but not guaranteed. All properties are subject to prior sale, change or withdrawal. Neither listing broker(s) or information provider(s) shall be responsible for any typographical errors, misinformation, misprints and shall be held totally harmless. Listing(s) information is provided for consumer's personal, non-commercial use and may not be used for any purpose other than to identify prospective properties consumers may be interested
