
Price Reduction - Views


Address
7146 River Road, Evart, MI
Price
$ 255,000
Property Attributes
- MLS#1949698
- TypeSingle Family
- Listing Status Price Change
- CountyOSCEOLA
- CityEvart
- AreaOsceola
- NeighborhoodOsceola
- Zip49631
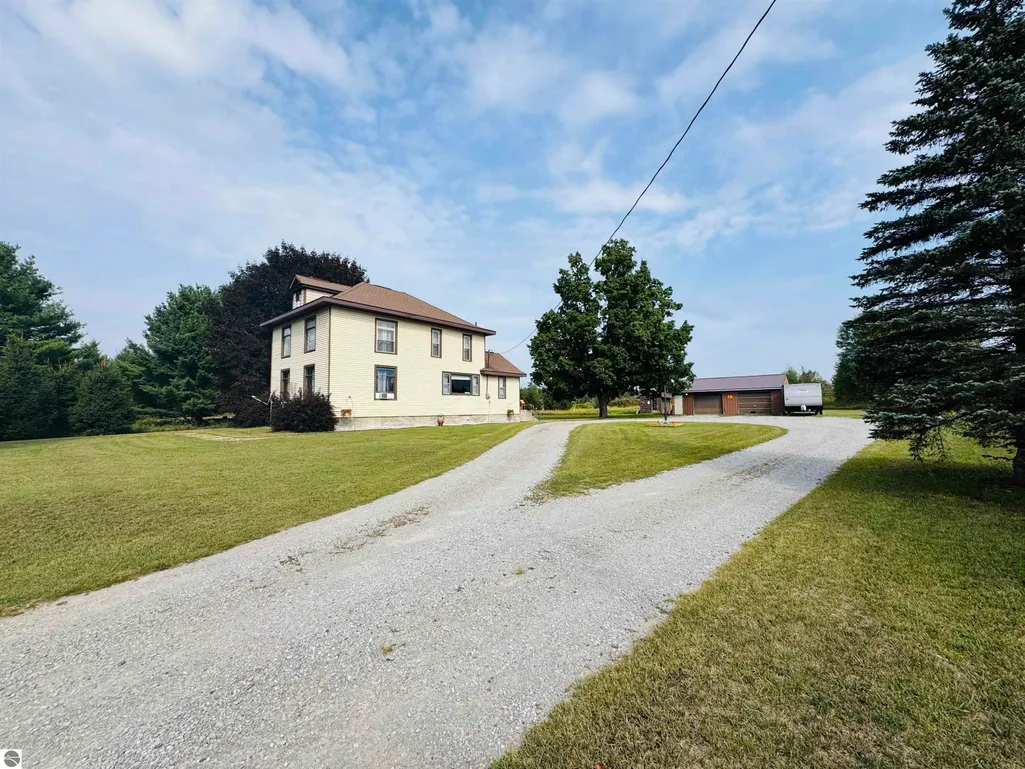
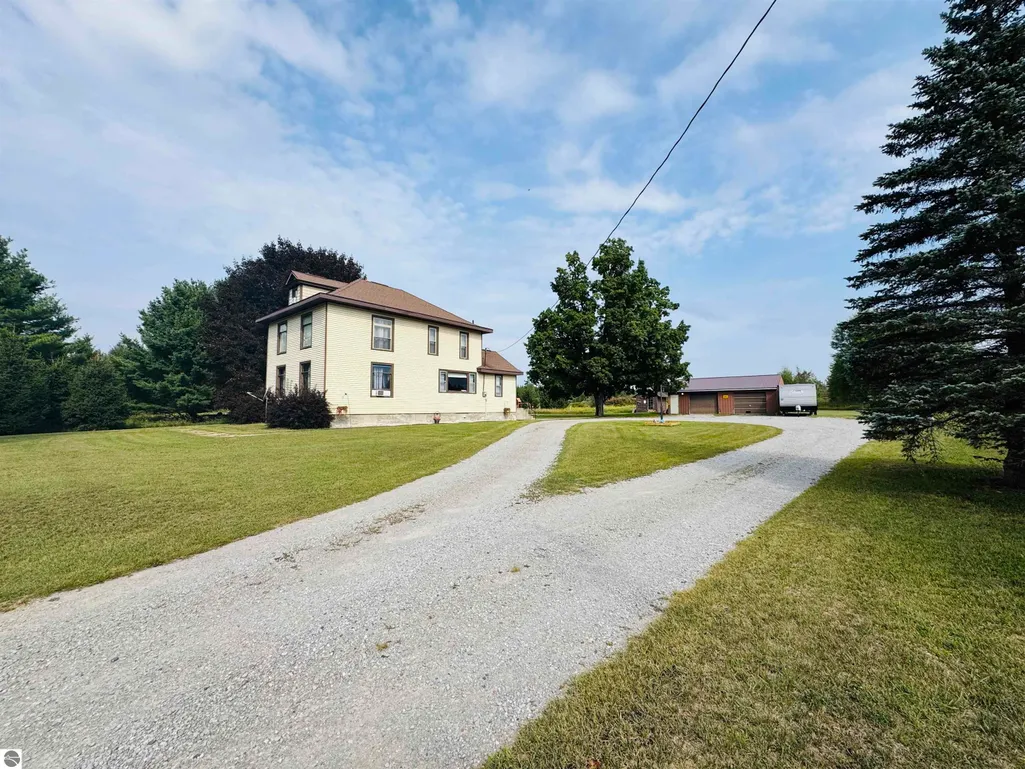
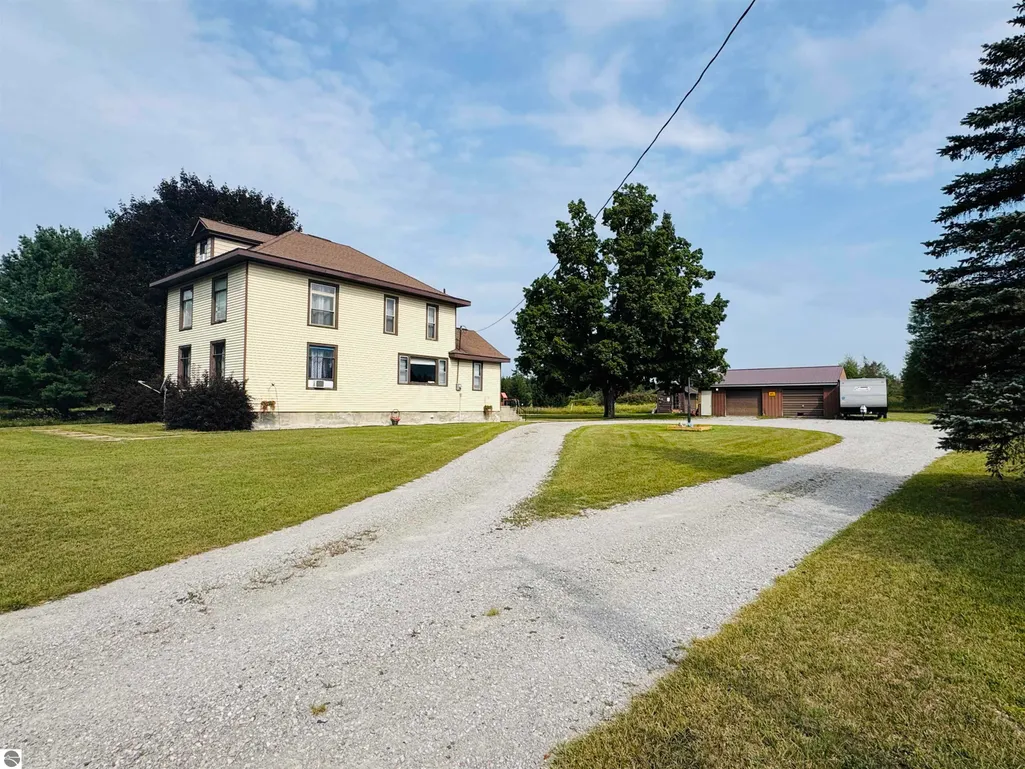
- StyleVictorian
- Year Built1900
- Price$ 255,000
- Bedrooms4
- Full Bathrooms1
- Half Bathrooms1
- Sqr Footage2036
- Lot Size2.5 Acres
Data Source:
Northern Great Lakes REALTORS® MLS (NGLRMLS)
Property Description
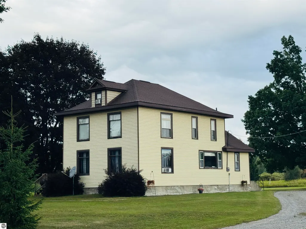
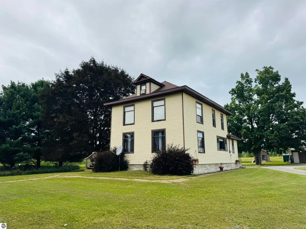
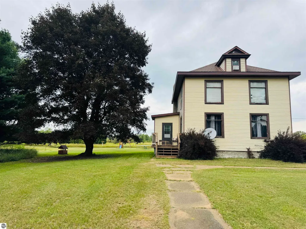
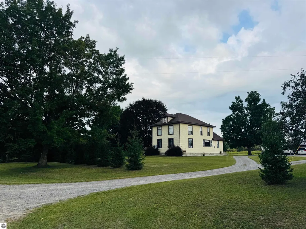
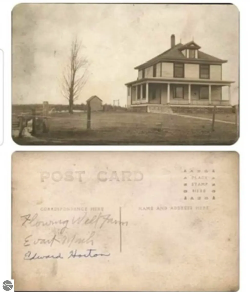
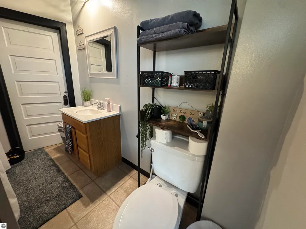
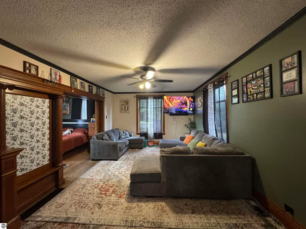
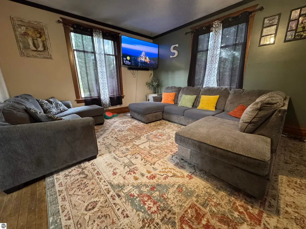
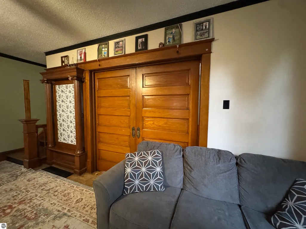
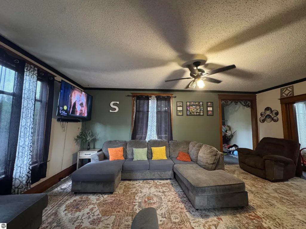
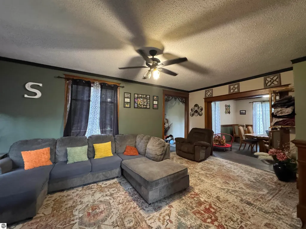
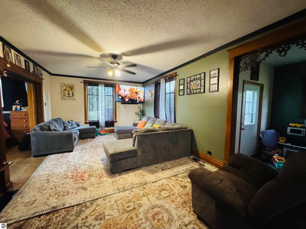
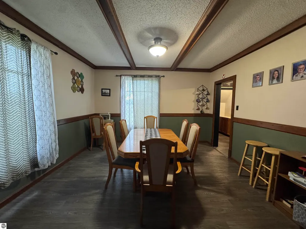
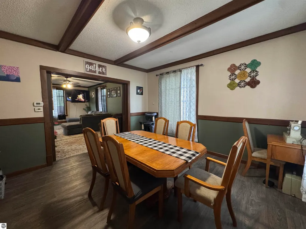
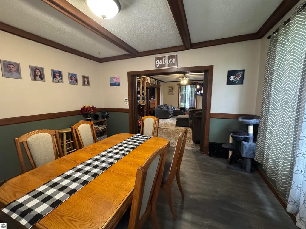
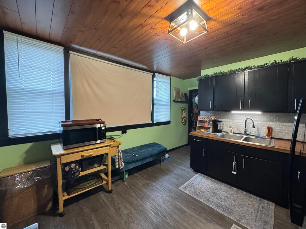
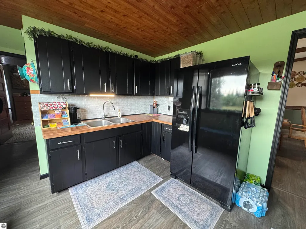
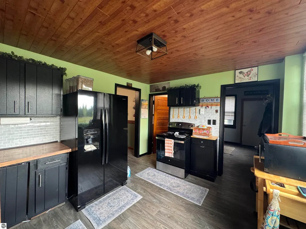
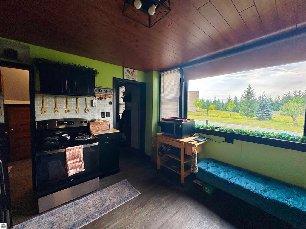
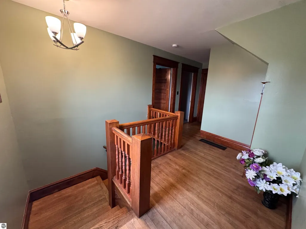
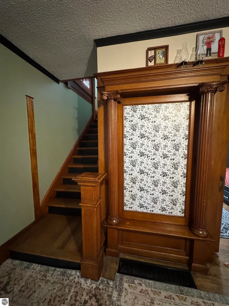
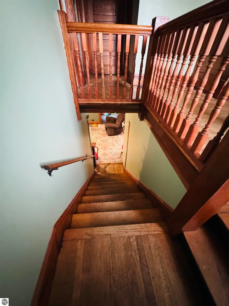
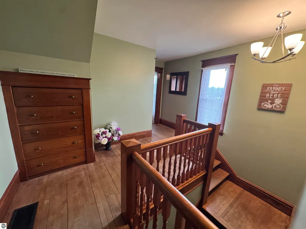
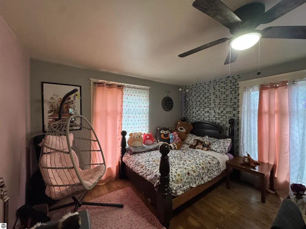
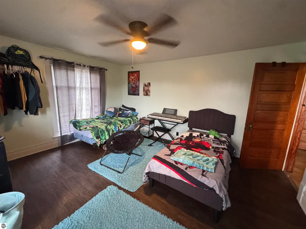
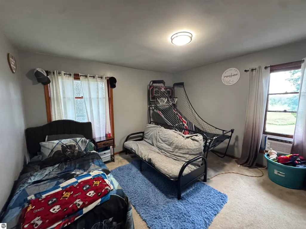
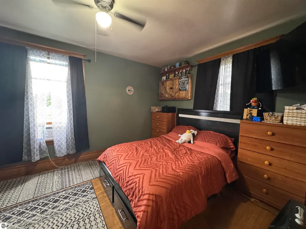
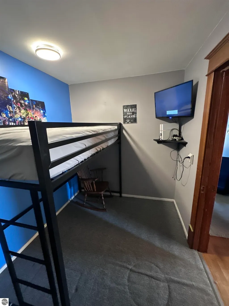
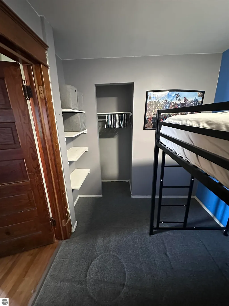
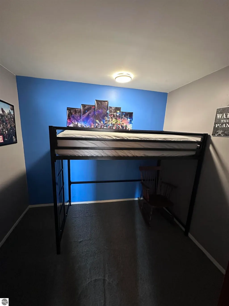
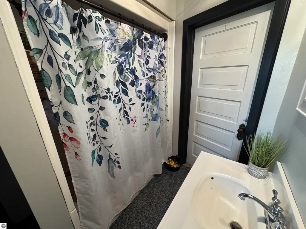
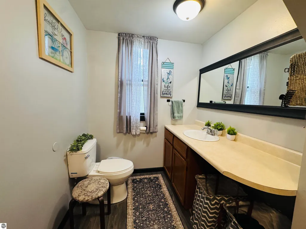
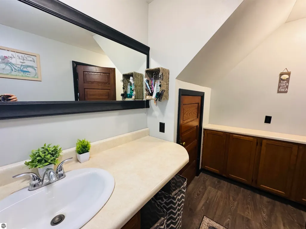
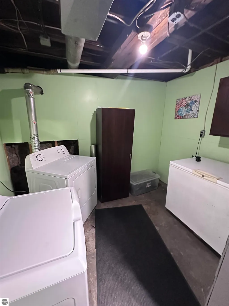
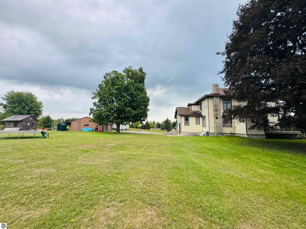
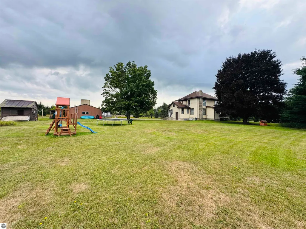
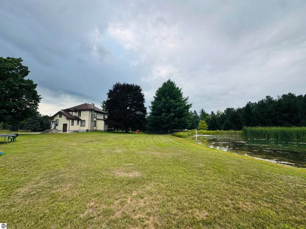
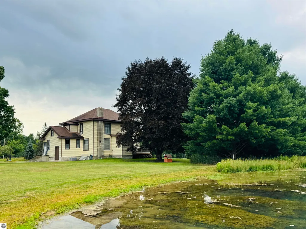
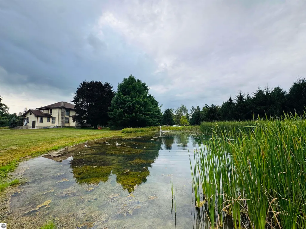
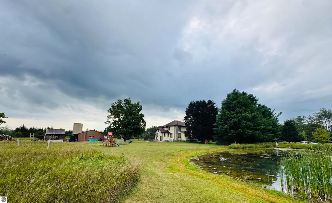
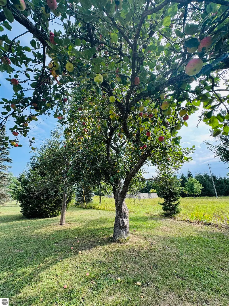
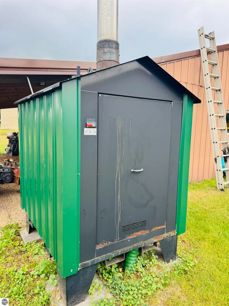
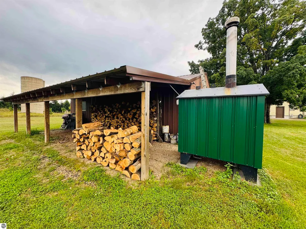
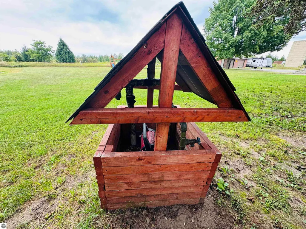
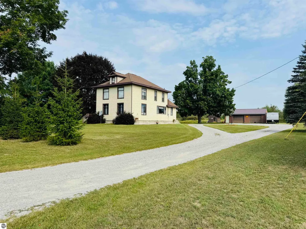
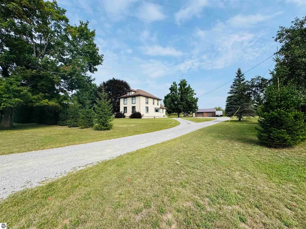
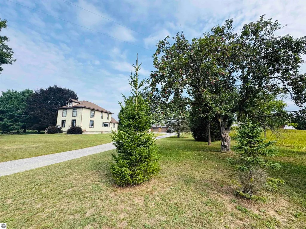
Beautifully updated turn-of-the-century home on approximately 2.5 acres, offering the character and craftsmanship of yesterday with many of the updates today's buyers are looking for! Step inside and appreciate the high ceilings, beautiful original custom woodwork, hardwood floors, wide staircase and two sets of gorgeous pocket doors that showcase the history and charm of this well-cared-for home. With approximately 2,356 sq ft, there's plenty of room to spread out. The main level features a spacious living room, large dining room, convenient mudroom and main-floor bedroom with beautiful pocket doors. Upstairs you'll find 3 oversized bedrooms plus a smaller non-conforming room perfect for an office, storage or hobby space. The basement adds a finished room ideal for a home gym, craft or recreation room. Recent improvements include new flooring, fresh paint, new ceilings, updated bathrooms, newer fixtures and electrical plugs, new water heater, some newer windows and a roof approximately 6 years old. The home offers two heating options with both propane and an outdoor wood-burning system. Outside, mature apple trees attract deer and abundant wildlife, while the large spring-fed pond creates your own peaceful backyard retreat and is home to bass, perch and sunfish! An artesian well provides a naturally flowing water source and adds another unique feature to this country property. The large garage/pole building offers plenty of space for projects, equipment and toys, along with water, electricity and 220V service, plus a large lean-to for covered wood storage. Located just outside Evart and close to Muskegon River access for fishing, kayaking, canoeing and outdoor recreation. A truly special property combining historic character, modern updates, acreage, water, wildlife and workshop space!
| Price History | |
|---|---|
| 8/24/2026 | Listed $260,000 |
| 9/14/2026 | 2$255,000 |
General Features
| Sewer | Private Sewer |
|---|---|
| Heating | Forced Air,Propane,Wood |
| Possession | Close Plus 30 Days |
| Roof | Asphalt |
| Appliances | Refrigerator,Oven/Range |
| Garage Spaces | 2 |
| Association Fee Includes | None |
| Patio/Porch Features | Deck |
| Architectural Style | Victorian |
| Construction Materials | Frame,Vinyl Siding |
| Pets Allowed | false |
| Year Built | 1900 |
| View | Countryside View |
| Stories Count | 2 |
| Township | Osceola |
| Levels | Two |
| Property Subtype | Single Family Residence |
| Waterfront Features | Pond |
| Community Features | None |
| Accessibility | None |
| Assoc Fee Paid Per | Annually |
| County | Osceola |
| New Construction | No |
| Property Type | Residential |
| Attached Garage | No |
| Subdivision Name | none |
| Garage Y/N | Yes |
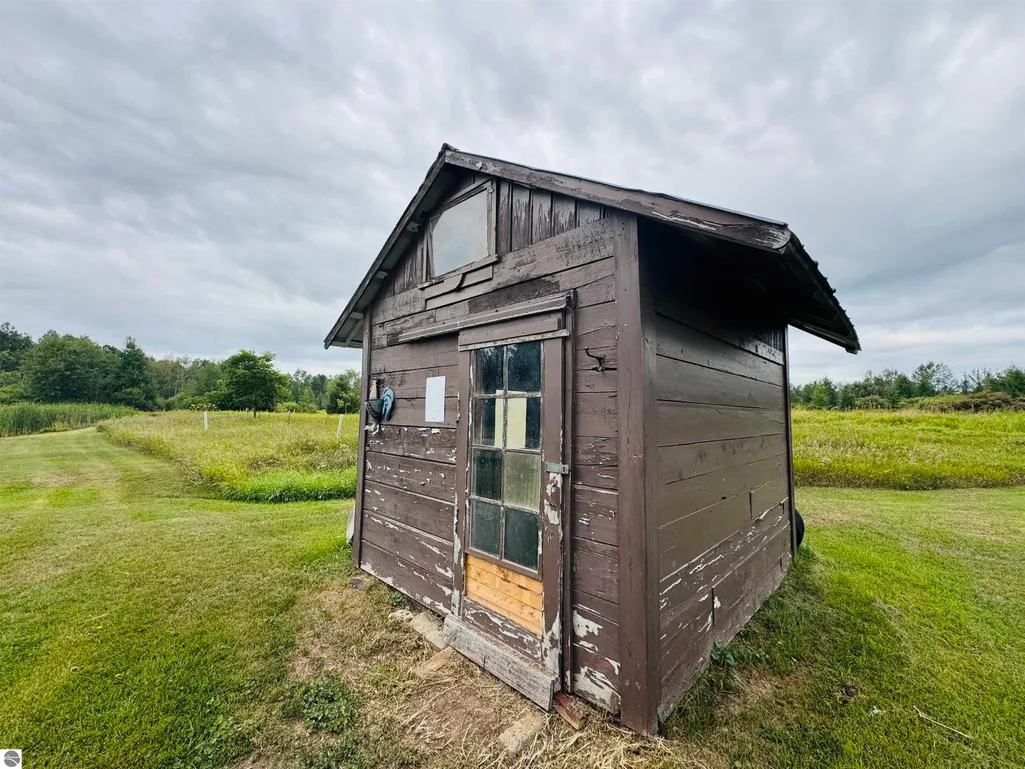
| Other Structures | Shed(s) |
| Full Baths | 1 |
| Status | Price Change |
| Directions | South on 131. Left on M115. Right on 80th Ave. Left on River Rd. Property is on the left. |
| City | Evart |
| High School District | Evart Public Schools |
| Zoning Description | Residential |
| Lot Size Units | Acres |
| Lot Size Square Feet | 108900 |
| Carport Y/N | No |
| Home Warranty Y/N | No |
| Lease Renewal Y/N | No |
| Lease Considered Y/N | No |
| Living Area Units | Square Feet |
| Standard Status | Active |
| Middle/Junior School District | Evart Public Schools |
| Elementary School District | Evart Public Schools |
| Tax Assessed Value | 80825 |
| Ownership Type | Private Owner |
| Lease Amount Frequency | Annually |
| Legal Description | SEC 26 T18N R8W PT OF E 1/2 OF W 1/2 OF NE 1/4 OF NE 1/4 COM N89DEG46 W 976.16 FT,& S0DEG01'55 W 998.16 FT FR NE SEC COR,TH S0DEG01'55 W 311 FT TO N 1/16 LN,TH S89DEG21'20 E 350.02 FT,TH N0DEG01'56 E |
| Freehold | VOW,BBO,IDX |
Interior Features
| Interior Amenities | Entrance Foyer,Formal Dining Room,Drywall |
|---|---|
| Basement | Walk-Out Access,Unfinished |
| Fireplace Features | Wood Burning,Other |
| Basement (Y/N) | No |
| Air Conditioning Y/N | No |
| Heating Y/N | Yes |
| Fireplace Y/N | Yes |
| Above Grade Finished Area | 2036 |
| Half Baths | 1 |
| Laundry Features | Main Level |
| Total Bedrooms | 4 |
| Main Level Bathrooms | 1 |
| Below Grade Finished Area Unit Type | Square Feet |
| Above Grade Finished Area Unit Type | Square Feet |
| Total Baths | 2 |
| Primary Bathroom Features | None |
| Kitchen Area | 127.199999999 |
| Kitchen Length | 12 |
| Kitchen Width | 10.6 |
| Primary on Main | 168 |
| Second Bedroom Length | 12 |
| Second Bedroom Width | 14 |
| Bedroom 3 Area | 120 |
| Bedroom 3 Length | 10 |
| Bedroom 3 Width | 12 |
| Bedroom 4 Area | 168 |
| Bedroom 4 Length | 12 |
| Bedroom 4 Width | 14 |
| Dining Room Area | 13.5 |
| Dining Room Width | 13 |
| Living Room Area | 260 |
| Living Room Length | 20 |
| Living Room Width | 13 |
| Primary Bedroom Area | 180 |
| Primary Bedroom Length | 12 |
| Primary Bedroom Width | 15 |
| Dining Room Area | 175.5 |
Exterior Features
| Parking Features | Gravel,Detached |
|---|---|
| Lot Features | Previously Farmed,Farm,Cleared,Wooded,Level |
| Water Source | Private |
| Lot Size Area | 2.5 |
| Foundation Details | Stone |
| Number of Buildings | 2 |
| Spa | No |
| Lot Dimensions | 350x350 |
| Lot Size Acres | 2.5 |
| Road Surface Type | Asphalt |
| Waterfront Y/N | No |
| Road Responsibility | Public Maintained Road |
| Horse Y/N | No |
Amenities
- Foreclosure
- Views
- Short Sale
- New Construction
- Adult 55+
- Lease To Own
- No HOA Fees
- Furnished
- Primary On Main
- Air Conditioning
- Seller Finance
- Green
- Fixer Upper
- Horse
- Golf
- Fireplace
- Deck
- Garage
- Basement
- Pool
Property vs Single Family Average in 49631
Price
Year Built
Visits
 Listing information is provided by Participants of the MichRIC MLS. IDX information is provided exclusively for personal, non-commercial use, and may not be used for any purpose other than to identify prospective properties consumers may be interested in purchasing. Information deemed reliable but not guaranteed. ©: MichRIC MLS. Last Update September 16, 2026 3:11 PM UTC
 Northern Great Lakes REALTORS® MLS All information deemed reliable but not guaranteed. All properties are subject to prior sale, change or withdrawal. Neither listing broker(s) or information provider(s) shall be responsible for any typographical errors, misinformation, misprints and shall be held totally harmless. Listing(s) information is provided for consumer's personal, non-commercial use and may not be used for any purpose other than to identify prospective properties consumers may be interested
