
Water Views - Primary on Main




















Address
21222 21 Mile Road, Tustin, MI
Price
$ 700,000
Property Attributes
- MLS#1949513
- TypeSingle Family
- Listing Status Active U/C Taking Backups
- CountyOSCEOLA
- CityTustin
- AreaOsceola
- NeighborhoodBurdell
- Zip49688
- StyleRanch,Mobile - Double Wide
- Year Built2019
- Taxes$ 5367
- Price$ 700,000
- Bedrooms4
- Full Bathrooms2
- Half Bathrooms0
- Sqr Footage1876
- Lot Size79 Acres
Data Source:
Northern Great Lakes REALTORS® MLS (NGLRMLS)
Property Description
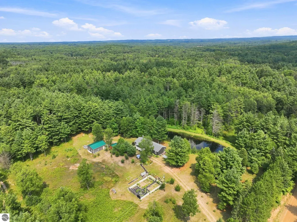
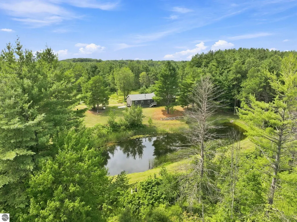
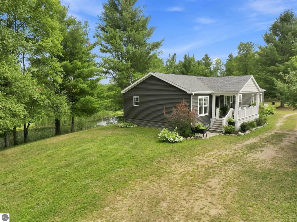
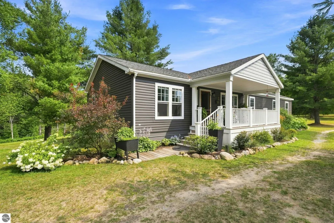
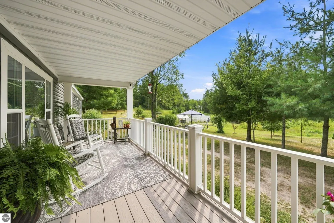
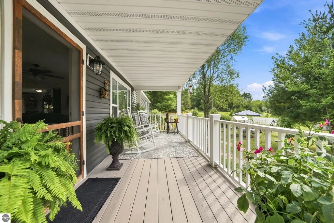
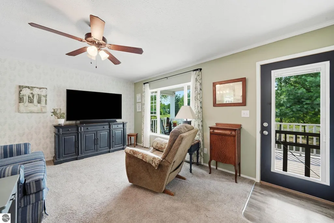
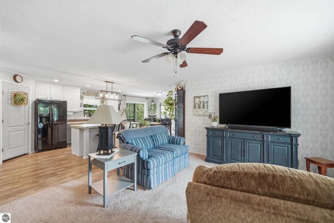
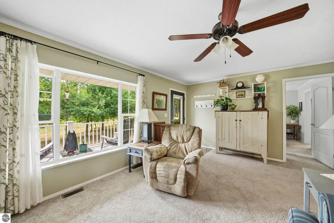
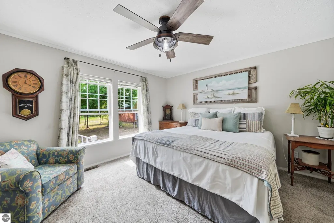
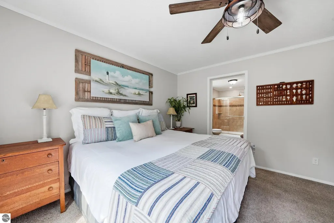
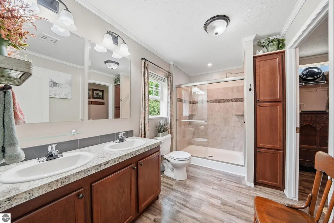
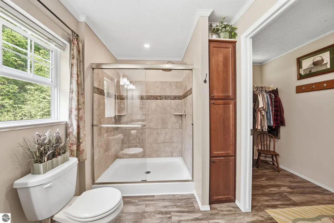
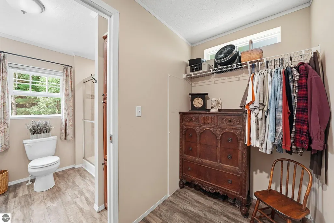
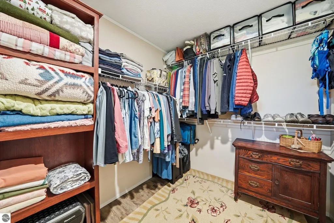
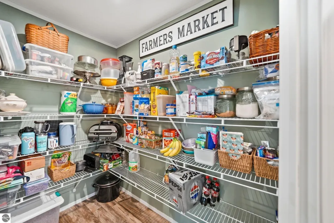
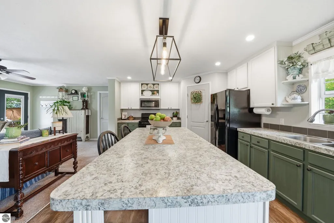
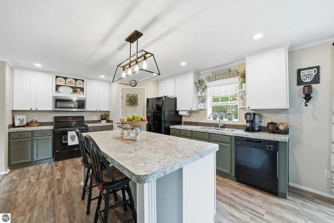
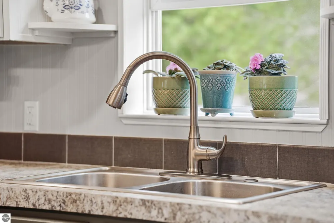
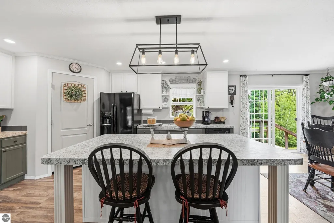
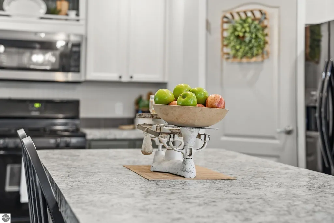
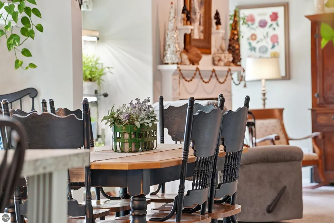
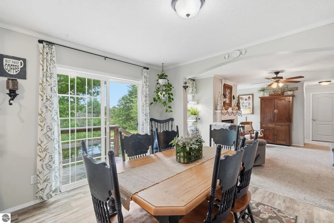
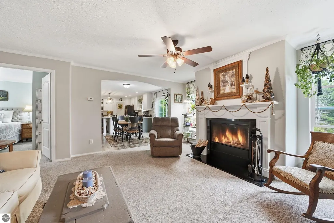
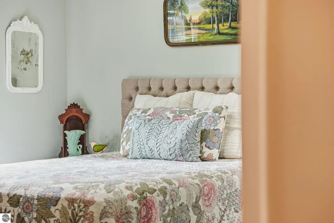
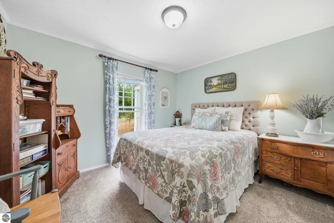
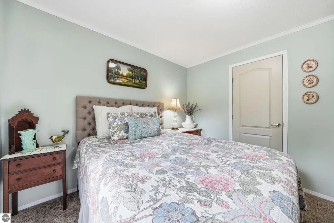
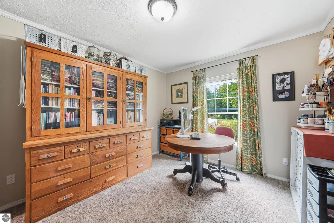
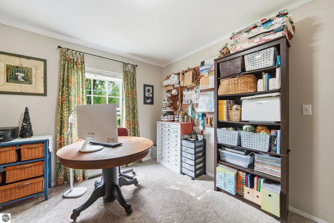
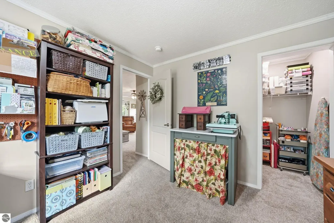
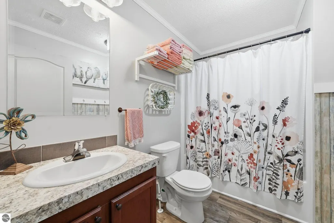
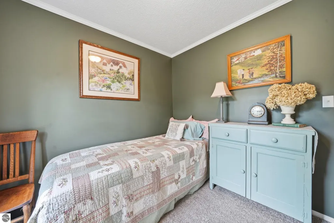
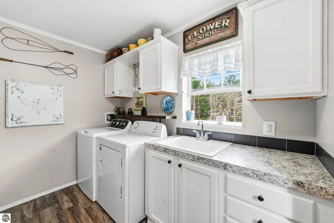
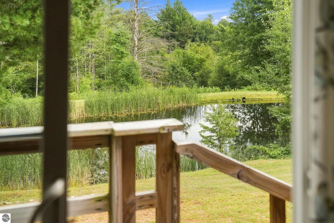
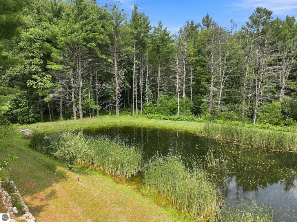
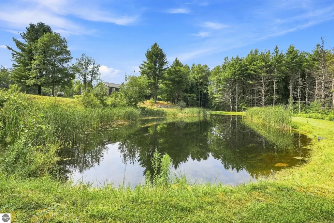
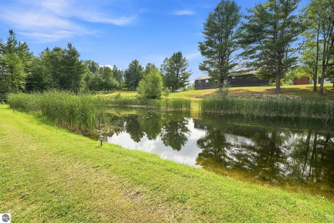
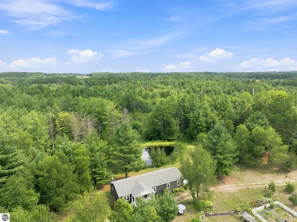
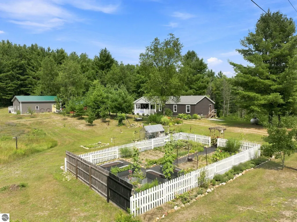
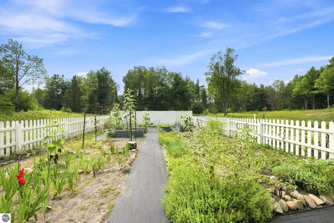
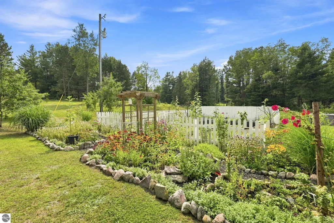
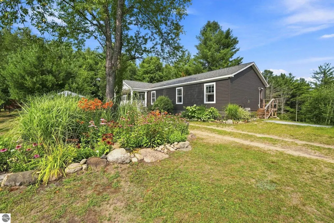
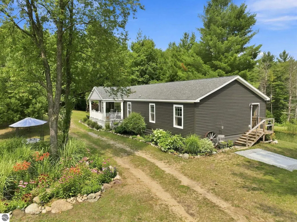
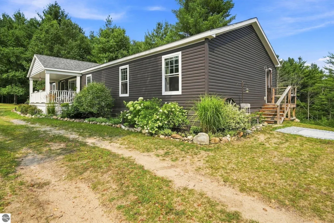
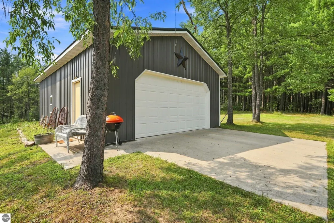
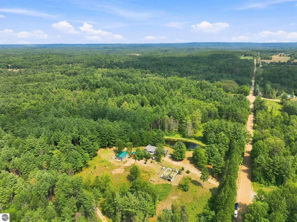
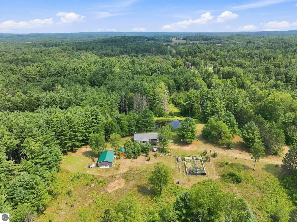
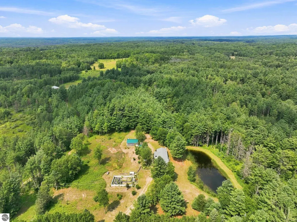
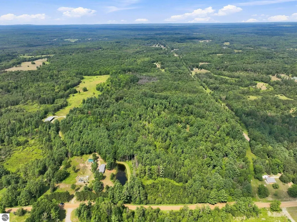
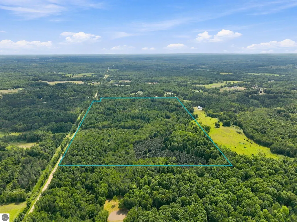
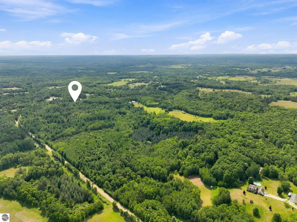
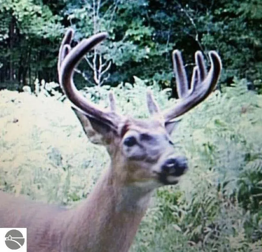
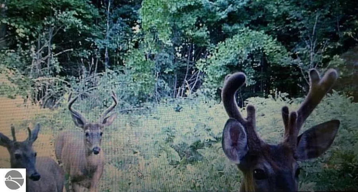
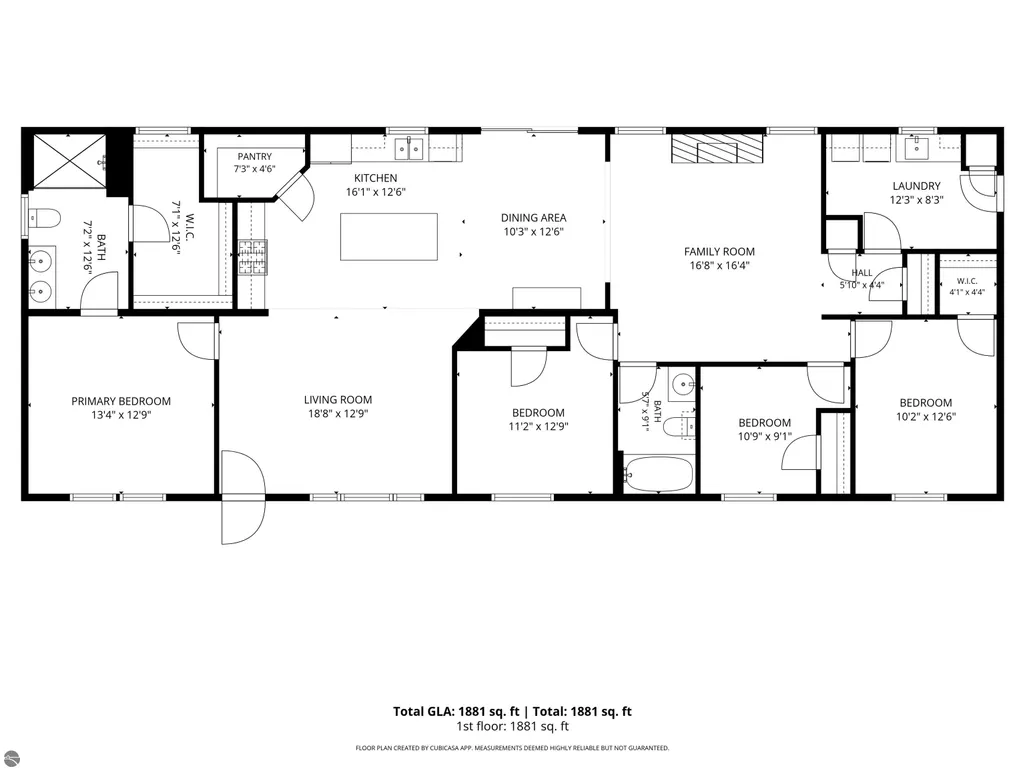
Welcome to your private 79-acre sanctuary, where modern luxury meets tranquil country living. Tucked away for ultimate seclusion, this newly custom-built four-bedroom, two-bathroom home features quality 2x6 construction and is thoughtfully designed entirely for main-floor living, showcasing exceptional craftsmanship and elevated finishes throughout. Step inside to an expansive open-concept layout filled with natural light, anchored by a cozy granite wood-burning fireplace. The chef-inspired kitchen boasts modern finishes, premium appliances, a spacious walk-in pantry, and a generous island with seating that flows seamlessly into the main living and dining spaces. Nearby, a spacious designated laundry area is equipped with a sink, extra storage, and direct rear entry adding to everyday convenience. Designed as a true retreat, the primary suite features a dedicated bath with a walk-in shower and an oversized walk-in closet, while three additional bright main-floor bedrooms provide ample space with endless nature scenery. Unwind on the covered front porch with Trex decking while taking in peaceful views of your manicured garden and private acreage, or relax by the serene, spring-fed pond. The property is exceptionally outfitted for recreation and hobbies with two custom Amish-built structures, including a powered two-car detached garage and spacious workshop/storage shed. Gardening enthusiasts will love the raised beds and private greenhouse complete with electricity. Complete with dedicated RV electric hookups, pre-existing trails woven through 79 heavily wooded acres, and an established hunting blind, this turnkey estate delivers an unparalleled combination of seclusion, functionality, comfort, and refined country living. Schedule your tour today to experience this magnificent retreat firsthand!
| Price History | |
|---|---|
| 8/19/2026 | Listed $700,000 |
General Features
| Sewer | Private Sewer |
|---|---|
| Heating | Forced Air,Fireplace(s),Propane |
| Cooling | Electric |
| Possession | Close Plus 30 Days |
| Roof | Asphalt |
| Appliances | Refrigerator,Oven/Range,Dishwasher,Microwave,Washer,Dryer,Electric Water Heater |
| Garage Spaces | 2 |
| Association Fee Includes | None |
| Patio/Porch Features | Covered |
| Architectural Style | Ranch,Mobile - Double Wide |
| Construction Materials | 2x6 Framing,Vinyl Siding |
| Pets Allowed | false |
| Year Built | 2019 |
| View | Water,Countryside View,Seasonal View |
| Stories Count | 1 |
| Township | Burdell |
| Levels | One |
| Property Subtype | Single Family Residence |
| Tax Year | 2025 |
| Waterfront Features | Pond |
| Community Features | None |
| Accessibility | None |
| Assoc Fee Paid Per | Annually |
| County | Osceola |
| New Construction | No |
| Property Type | Residential |
| Attached Garage | No |
| Subdivision Name | None |
| Garage Y/N | Yes |
| Other Structures | Shed(s),Greenhouse |
| Full Baths | 2 |
| Status | Active U/C Taking Backups |
| Directions | From M-115 E turn R onto the ramp headed to US 1-131 S. After 7.5 miles take exit 168. Turn R onto 20 Mile/W Marion Rd. After 1.5 miles turn R onto 210th Ave/Reed Rd. After 1 mile turn L onto 21 Mile |
| City | Tustin |
| High School District | Pine River Area Schools |
| Zoning Description | Residential,Horses Allowed,Outbuildings Allowed |
| Lot Size Units | Acres |
| Lot Size Square Feet | 3441240 |
| Carport Y/N | No |
| Tax Annual Amount | 5367.64 |
| Home Warranty Y/N | No |
| Lease Renewal Y/N | No |
| Lease Considered Y/N | No |
| Virtual Tour | https://listings.mivirtualtours.com/sites/ekpvmvlb/unbranded |
| Structure Type | Manufactured/HUD |
| Primary Bedroom Level | Main |
| Living Area Units | Square Feet |
| Standard Status | Active |
| Middle/Junior School District | Pine River Area Schools |
| Elementary School District | Pine River Area Schools |
| Tax Assessed Value | 145454 |
| Virtual Tour | https://listings.mivirtualtours.com/videos/01a005b0-7243-7093-8912-08f357bb4e72,https://listings.mivirtualtours.com/sites/21222-21-mile-rd-tustin-mi-49688-27450969/branded |
| Ownership Type | Private Owner |
| Lease Amount Frequency | Annually |
| Legal Description | SEC 16 T20N R10W E 1/2 OF SE 1/4,EXC COM AT SE COR,TH W 12.65 RDS (208.73 FT),TH N 12.65 RDS,TH E 12.65 RDS,TH S 12.65 RDS TO POB 79A M/L |
| Freehold | VOW,BBO,IDX |
Interior Features
| Interior Amenities | Cathedral Ceiling(s),Walk-In Closet(s),Pantry,Kitchen Island,Drywall,Ceiling Fan(s),WiFi |
|---|---|
| Basement | Crawl Space |
| Flooring | Vinyl,Carpet |
| Fireplace Features | Wood Burning |
| Kitchen Level | Main |
| Basement (Y/N) | No |
| Air Conditioning Y/N | Yes |
| Heating Y/N | Yes |
| Window Features | Curtain Rods |
| Fireplace Y/N | Yes |
| Above Grade Finished Area | 1876 |
| Laundry Features | Main Level |
| Total Bedrooms | 4 |
| Entry Level | 1 |
| Living Room Level | Main |
| Main Level Bedrooms | 4 |
| Main Level Bathrooms | 1 |
| Below Grade Finished Area Unit Type | Square Feet |
| Above Grade Finished Area Unit Type | Square Feet |
| Total Baths | 2 |
| RangeArea | 10 |
| Primary Bathroom Features | Shared |
| Kitchen Length | 16 |
| Kitchen Width | 12 |
| Second Bedroom Length | 12 |
| Second Bedroom Width | 11 |
| Bedroom 3 Length | 10 |
| Bedroom 3 Width | 12 |
| Bedroom 4 Length | 10 |
| Bedroom 4 Width | 9 |
| Dining Room Area | 10 |
| Dining Room Width | 12 |
| Family Room Length | 16 |
| Living Room Length | 18 |
| Living Room Width | 12 |
| Primary Bedroom Length | 13 |
| Primary Bedroom Width | 12 |
| Family Room Width | 16 |
| Family Room Level | Main |
| Dining Room Level | Main |
| Bedroom 4 Level | Main |
| Bedroom 3 Level | Main |
| Second Bedroom Level | Main |
Exterior Features
| Exterior Amenities | Garden |
|---|---|
| Parking Features | Dirt,Private,Detached,Garage Door Opener,Pole Construction,RV Access/Parking |
| Lot Features | Corner Lot,Wooded-Hardwoods,Cleared,Wooded,Evergreens,Rolling Slope,Landscaped,Metes and Bounds |
| Water Source | Private |
| Lot Size Area | 79 |
| Number of Buildings | 3 |
| Spa | No |
| Lot Dimensions | 1236 x 2625 |
| Lot Size Acres | 79 |
| Road Surface Type | Dirt |
| Other Parking | RV Parking |
| Waterfront Y/N | No |
| Other Equipment | Dish TV |
| Road Responsibility | Public Maintained Road |
| Horse Y/N | Yes |
Amenities
- Foreclosure
- Views
- Short Sale
- New Construction
- Adult 55+
- Lease To Own
- No HOA Fees
- Furnished
- Primary On Main
- Air Conditioning
- Seller Finance
- Green
- Fixer Upper
- Horse
- Golf
- Fireplace
- Deck
- Garage
- Basement
- Pool
Property vs Single Family Average in 49688
Price
Taxes
Year Built
Visits
 Listing information is provided by Participants of the MichRIC MLS. IDX information is provided exclusively for personal, non-commercial use, and may not be used for any purpose other than to identify prospective properties consumers may be interested in purchasing. Information deemed reliable but not guaranteed. ©: MichRIC MLS. Last Update September 23, 2026 4:19 PM UTC
 Northern Great Lakes REALTORS® MLS All information deemed reliable but not guaranteed. All properties are subject to prior sale, change or withdrawal. Neither listing broker(s) or information provider(s) shall be responsible for any typographical errors, misinformation, misprints and shall be held totally harmless. Listing(s) information is provided for consumer's personal, non-commercial use and may not be used for any purpose other than to identify prospective properties consumers may be interested
