
Views - Primary on Main
Address
722 Bungo Lake Road, Harrison, MI
Price
$ 274,900
Property Attributes
- MLS#1949420
- TypeSingle Family
- Listing Status Active U/C Taking Backups
- CountyCLARE
- CityHarrison
- AreaClare
- NeighborhoodLincoln
- Zip48625
- Style
- Year Built2006
- Taxes$ 2046
- Price$ 274,900
- Bedrooms3
- Full Bathrooms2
- Half Bathrooms1
- Sqr Footage2685
- Lot Size1.37 Acres
Data Source:
Northern Great Lakes REALTORS® MLS (NGLRMLS)
Property Description
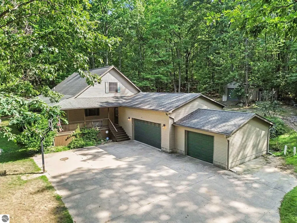
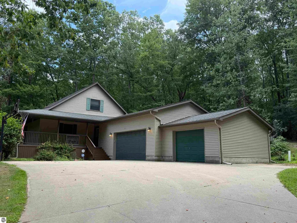
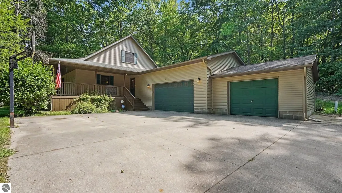
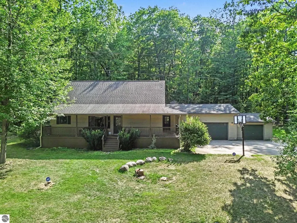
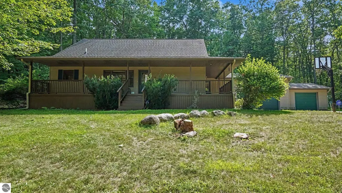
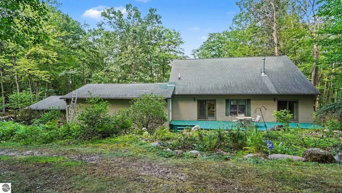
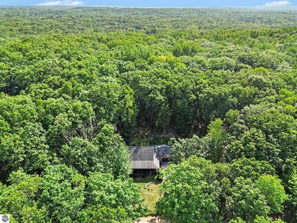
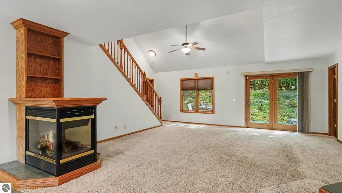
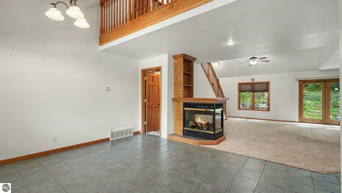
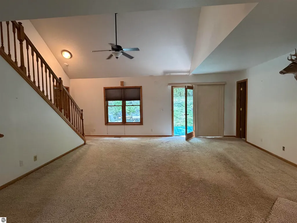
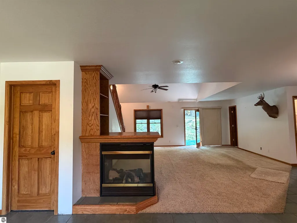
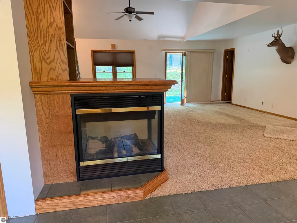
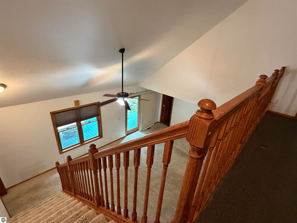
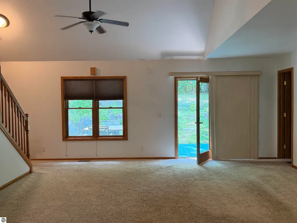
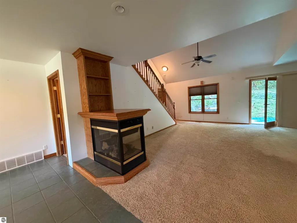
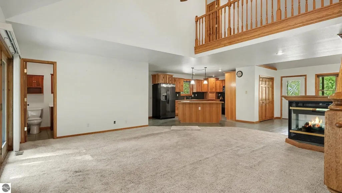
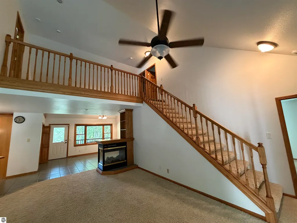
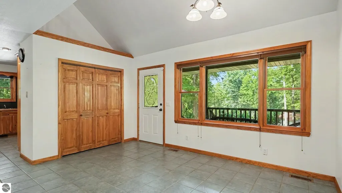
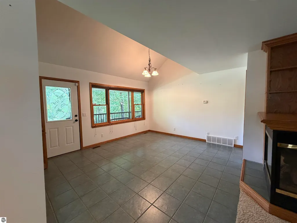
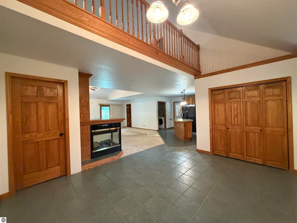
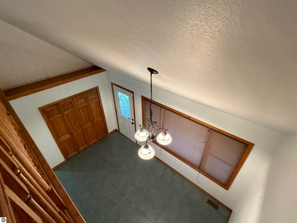
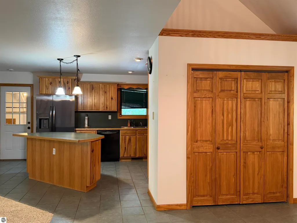
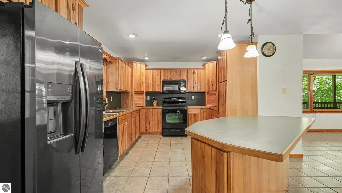
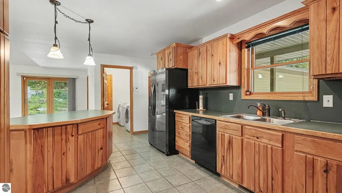
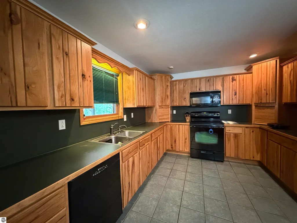
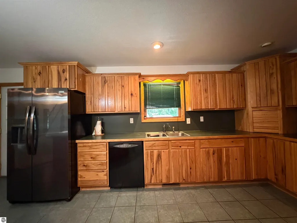
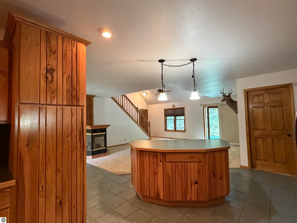
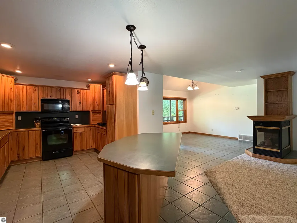
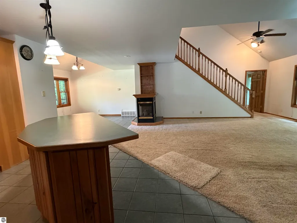
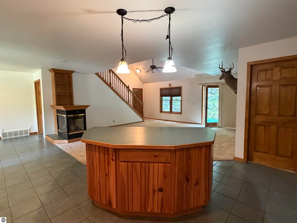
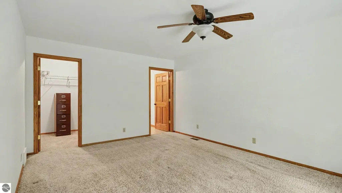
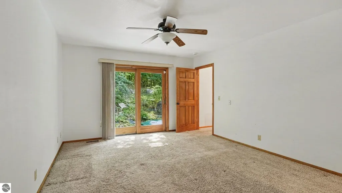
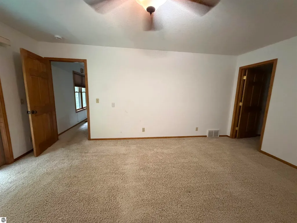
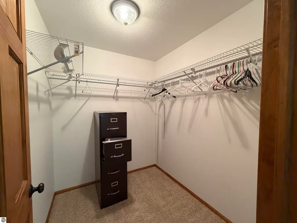
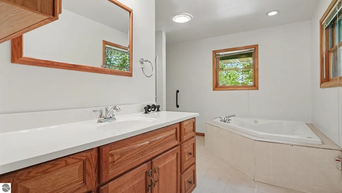
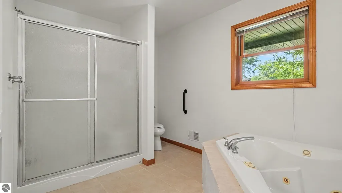
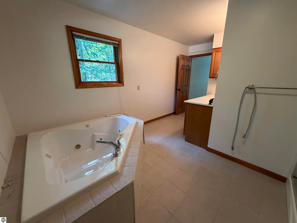
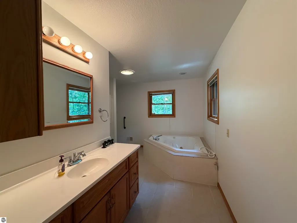
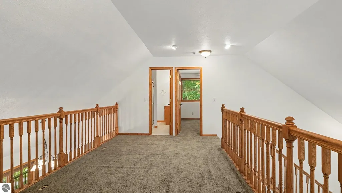
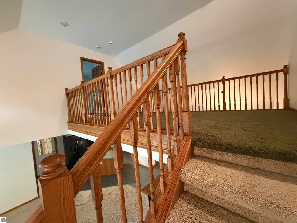
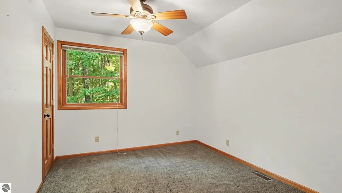
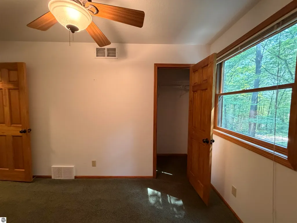
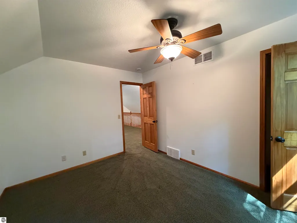
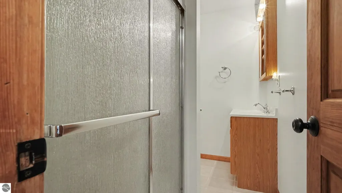
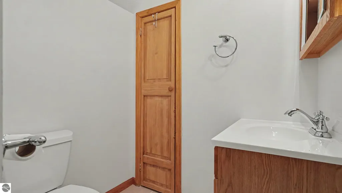
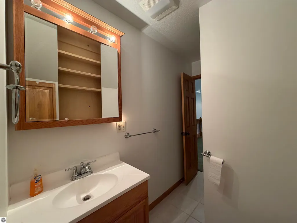
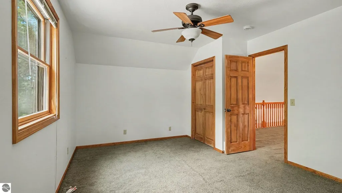
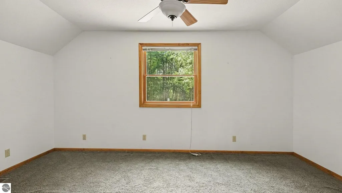
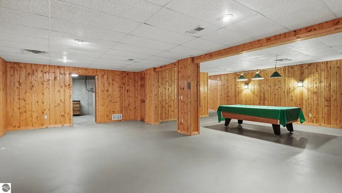
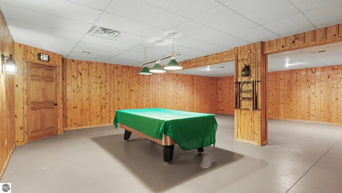
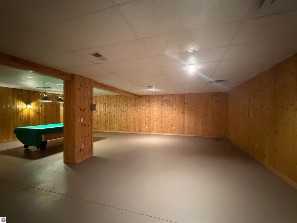
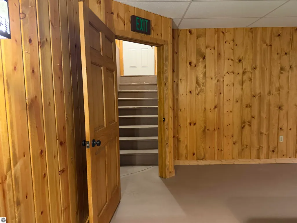
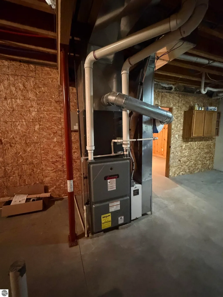
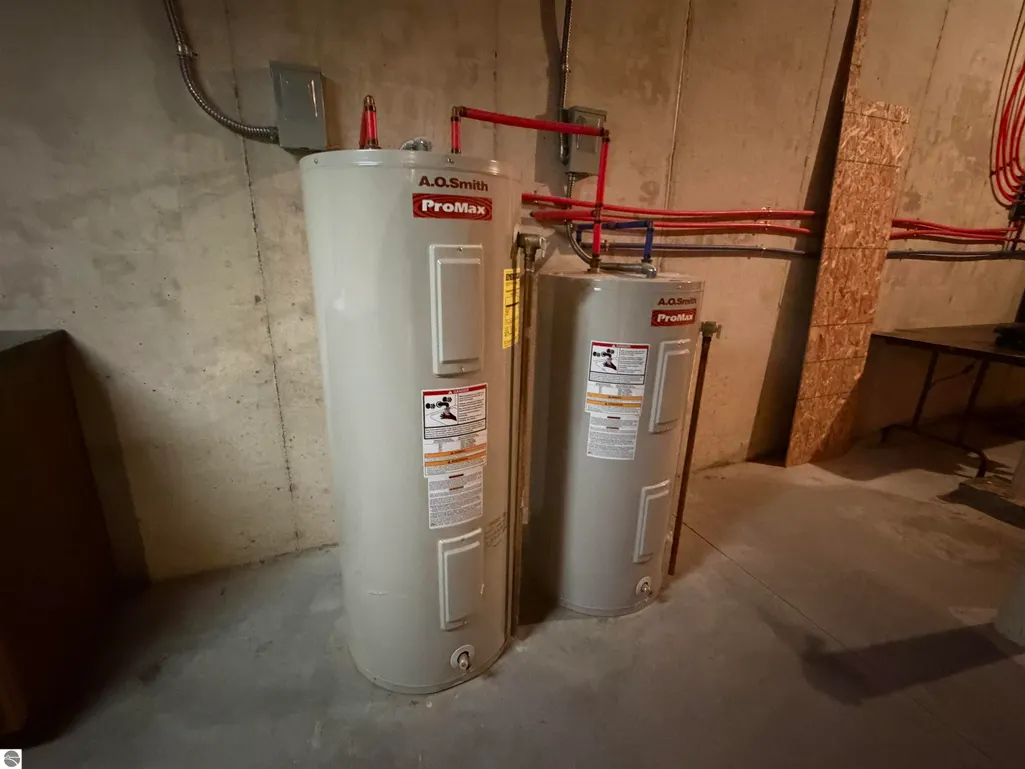
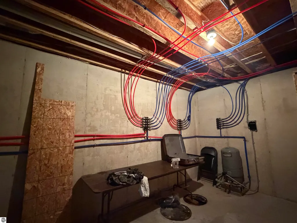
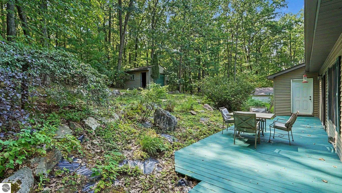
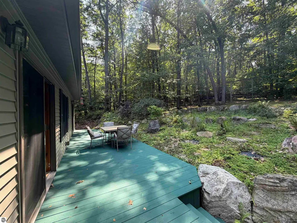
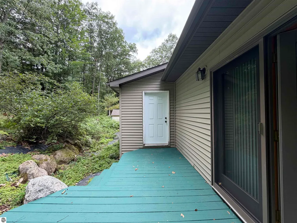
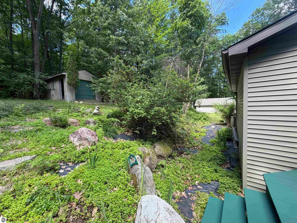
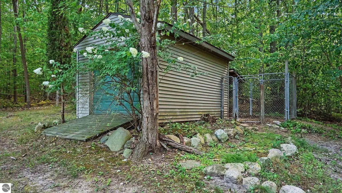
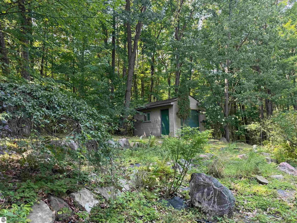
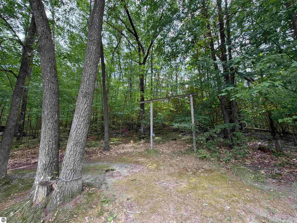
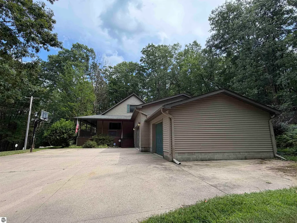
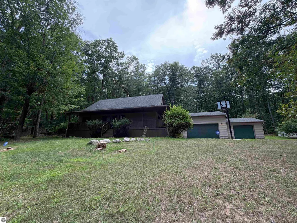
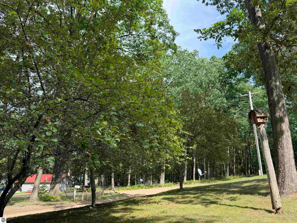
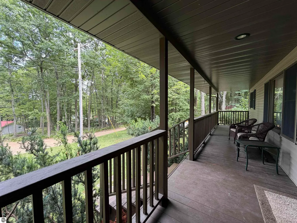
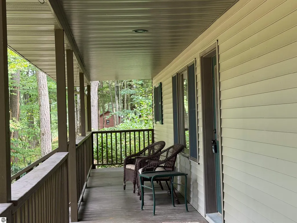
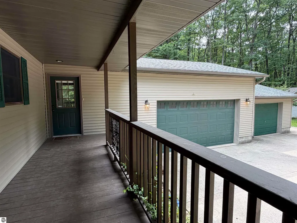
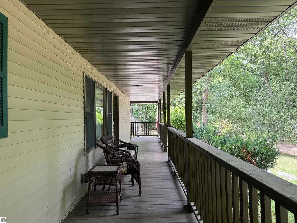
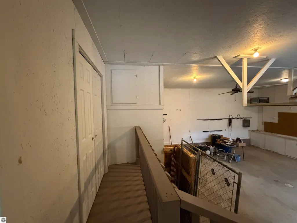
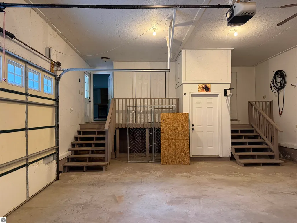
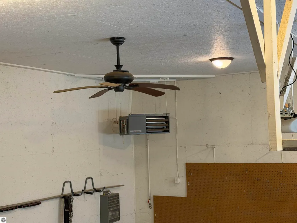
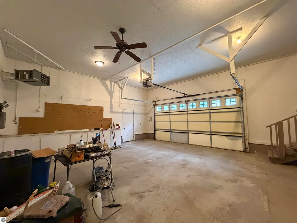
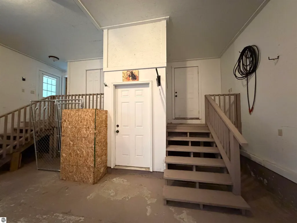
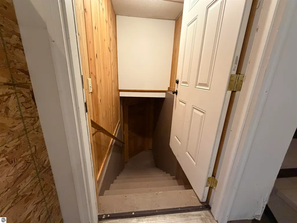
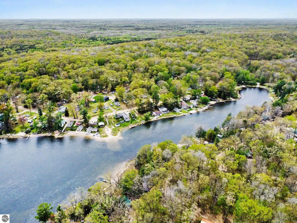
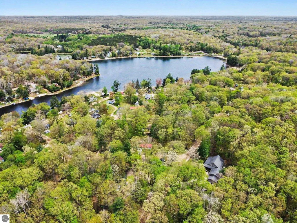
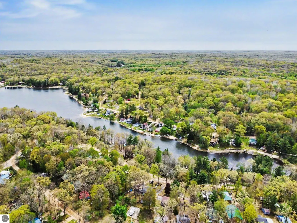
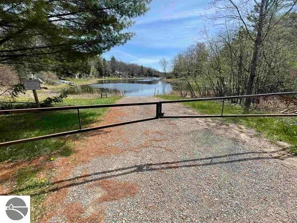
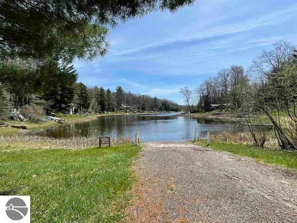
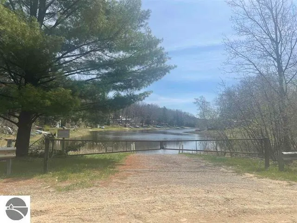
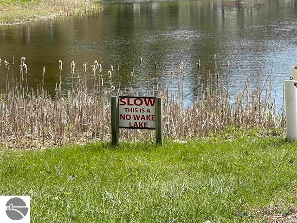
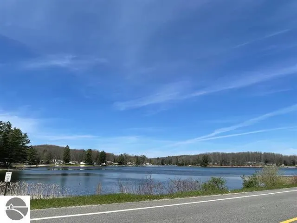
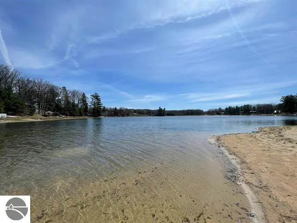
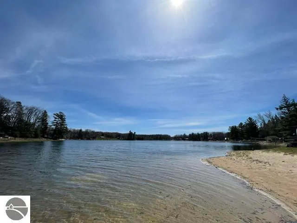
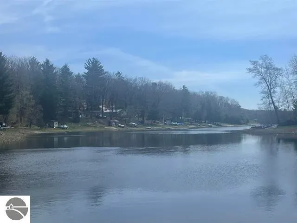
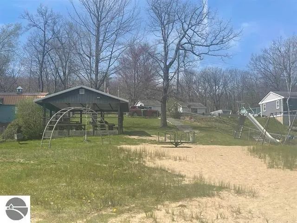
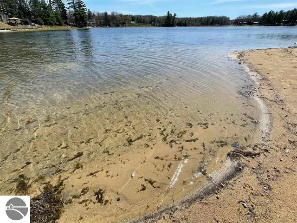
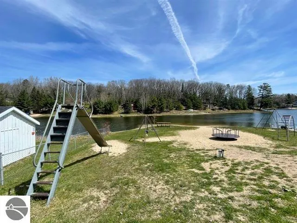
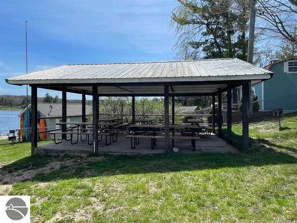
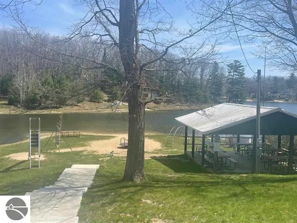
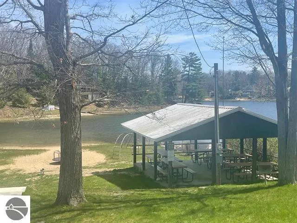
Welcome home to this spacious and beautifully designed property nestled on 1.37 wooded, semi-private acres. Take a look at this beautiful 3 bedroom 2 1/2 bath home located near Bertha Lake in Clare County. The lake and beach access with a small playground and covered pavillion is within walking distance, so enjoy a day at the Lake! Bertha Lake is a 50 acre no wake lake (small gas motors are allowed), offering plenty of great fishing, kayaking, canoeing, and small boat use. Hoa dues are voluntary; $25.00/year allows you to have a key to the private boat launch. This home offers the perfect combination of comfort, functionality, and privacy.The main floor features a generous primary suite complete with a large private bath with whirlpool tub. Also on the main level is a convenient half bath with access from both the great room and the laundry room.The heart of the home is the welcoming kitchen, featuring warm hickory cabinetry, a center island, and plenty of workspace for cooking and entertaining. The stunning great room boasts a vaulted ceiling and is separated from the dining area by a two-sided gas fireplace, creating an inviting atmosphere from every angle. Upstairs, you'll find two additional bedrooms, while the finished basement offers flexible finished living space perfect for a family room and recreation area. An exterior entrance from the basement provides direct access to the heated 3+ car garage with 12-foot ceilings and an additional workshop area—ideal for hobbyists, mechanics, or extra storage. Step outside to enjoy the peaceful surroundings from the private deck off the great room or relax on the welcoming wraparound front deck. The property also includes an extra outbuilding with a dog kennel/pen. Additional highlights include two water heaters to ensure you'll never run out of hot water, generous storage throughout, and a beautiful wooded setting.
| Price History | |
|---|---|
| 8/17/2026 | Listed $274,900 |
General Features
| Sewer | Private Sewer |
|---|---|
| Heating | Forced Air,Fireplace(s),Propane |
| Cooling | Central Air |
| Possession | Negotiable |
| Roof | Asphalt |
| Appliances | Refrigerator,Oven/Range,Microwave,Washer,Dryer,Electric Water Heater |
| HOA Fee | 25 |
| Garage Spaces | 3 |
| Association Fee Includes | None |
| Patio/Porch Features | Deck,Covered |
| Security Features | Smoke Detector(s) |
| Construction Materials | Frame,Vinyl Siding |
| Pets Allowed | false |
| Year Built | 2006 |
| View | Countryside View |
| Stories Count | 1 |
| Township | Lincoln |
| Levels | One and One Half |
| Property Subtype | Single Family Residence |
| Tax Year | 2025 |
| Waterfront Features | Inland Lake,Sandy Bottom,No Wake |
| Community Features | Lake Privileges |
| Accessibility | None |
| Assoc Fee Paid Per | Annually |
| County | Clare |
| New Construction | No |
| Property Type | Residential |
| Attached Garage | Yes |
| Subdivision Name | Summer Set 1st Add |
| Garage Y/N | Yes |
| Other Structures | Shed(s) |
| Full Baths | 2 |
| Status | Active U/C Taking Backups |
| Directions | Finley Lake Road to Jefferson,right onto Pine,then left onto Bungo Lake Road. House is on left side. Will see sign. |
| City | Harrison |
| High School District | Farwell Area Schools |
| Zoning Description | Residential,Outbuildings Allowed |
| Lot Size Units | Acres |
| Lot Size Square Feet | 59677.2 |
| Carport Y/N | No |
| Spa Features | Bath |
| Tax Annual Amount | 2046 |
| Home Warranty Y/N | No |
| Lease Renewal Y/N | No |
| Lease Considered Y/N | No |
| Primary Bedroom Level | Main |
| Living Area Units | Square Feet |
| Standard Status | Active |
| Middle/Junior School District | Farwell Area Schools |
| Elementary School District | Farwell Area Schools |
| Tax Assessed Value | 72960 |
| Virtual Tour | https://www.zillow.com/view-imx/c2404038-ccec-458d-aab8-6557c0308867?initialViewType=pano&utm_source=dashboard,https://www.zillow.com/view-imx/c2404038-ccec-458d-aab8-6557c0308867?setAttribution=mls& |
| Ownership Type | Private Owner |
| Lease Amount Frequency | Annually |
| Legal Description | T18N R5W SEC 22 722 BUNGO LAKE RD LOTS 144 & 14 5 1ST ADDITION TO SUMMER SET. (per county tax information) |
| AttributionContact | CELL: 989-339-0611 |
| Freehold | VOW,BBO,IDX |
Interior Features
| Interior Amenities | Walk-In Closet(s),Pantry,Kitchen Island,Mud Room,Formal Dining Room,Great Room,Workshop,Vaulted Ceiling(s),Drywall,Ceiling Fan(s),WiFi |
|---|---|
| Basement | Walk-Out Access,Exterior Entry,Finished Rooms,Finished |
| Flooring | Carpet,Tile |
| Fireplace Features | Gas |
| Basement (Y/N) | No |
| Air Conditioning Y/N | Yes |
| Heating Y/N | Yes |
| Window Features | Blinds,Drapes,Curtain Rods |
| Fireplace Y/N | Yes |
| Above Grade Finished Area | 1785 |
| Half Baths | 1 |
| Laundry Features | Main Level |
| Total Bedrooms | 3 |
| Below Grade Finished Area | 900 |
| Entry Level | 1 |
| Main Level Bedrooms | 1 |
| Main Level Bathrooms | 2 |
| Below Grade Finished Area Unit Type | Square Feet |
| Above Grade Finished Area Unit Type | Square Feet |
| Total Baths | 3 |
| Primary Bathroom Features | Private |
| Kitchen Area | 240 |
| Kitchen Length | 20 |
| Kitchen Width | 12 |
| Primary on Main | 192 |
| Second Bedroom Length | 16 |
| Second Bedroom Width | 12 |
| Bedroom 3 Area | 130 |
| Bedroom 3 Length | 13 |
| Bedroom 3 Width | 10 |
| Dining Room Area | 16 |
| Dining Room Width | 13 |
| Family Room Area | 864 |
| Family Room Length | 32 |
| Living Room Area | 462 |
| Living Room Length | 22 |
| Living Room Width | 21 |
| Primary Bedroom Area | 221 |
| Primary Bedroom Length | 17 |
| Primary Bedroom Width | 13 |
| Family Room Width | 27 |
| Family Room Level | Lower |
| Dining Room Area | 208 |
| Bedroom 3 Level | Upper |
| Second Bedroom Level | Upper |
Exterior Features
| Exterior Amenities | Kennel,Rain Gutters,Dog Pen |
|---|---|
| Parking Features | Concrete,Attached,Garage Door Opener,Paved,Heated Garage,Concrete Floors |
| Lot Features | Wooded,Level,Sloped,Landscaped,Subdivided |
| Water Source | Private |
| Lot Size Area | 1.37 |
| Number of Buildings | 2 |
| Spa | Yes |
| Lot Dimensions | 163x384x140x298 |
| Lot Size Acres | 1.37 |
| Road Surface Type | Gravel |
| Waterfront Y/N | No |
| Other Equipment | Dish TV |
| Road Responsibility | Public Maintained Road |
| Horse Y/N | No |
Amenities
- Foreclosure
- Views
- Short Sale
- New Construction
- Adult 55+
- Lease To Own
- No HOA Fees
- Furnished
- Primary On Main
- Air Conditioning
- Seller Finance
- Green
- Fixer Upper
- Horse
- Golf
- Fireplace
- Deck
- Garage
- Basement
- Pool
Property vs Single Family Average in 48625
Price
Taxes
Year Built
Visits
 Listing information is provided by Participants of the MichRIC MLS. IDX information is provided exclusively for personal, non-commercial use, and may not be used for any purpose other than to identify prospective properties consumers may be interested in purchasing. Information deemed reliable but not guaranteed. ©: MichRIC MLS. Last Update September 15, 2026 3:18 PM UTC
 Northern Great Lakes REALTORS® MLS All information deemed reliable but not guaranteed. All properties are subject to prior sale, change or withdrawal. Neither listing broker(s) or information provider(s) shall be responsible for any typographical errors, misinformation, misprints and shall be held totally harmless. Listing(s) information is provided for consumer's personal, non-commercial use and may not be used for any purpose other than to identify prospective properties consumers may be interested
