
Views - Golf Course - Primary on Main

Address
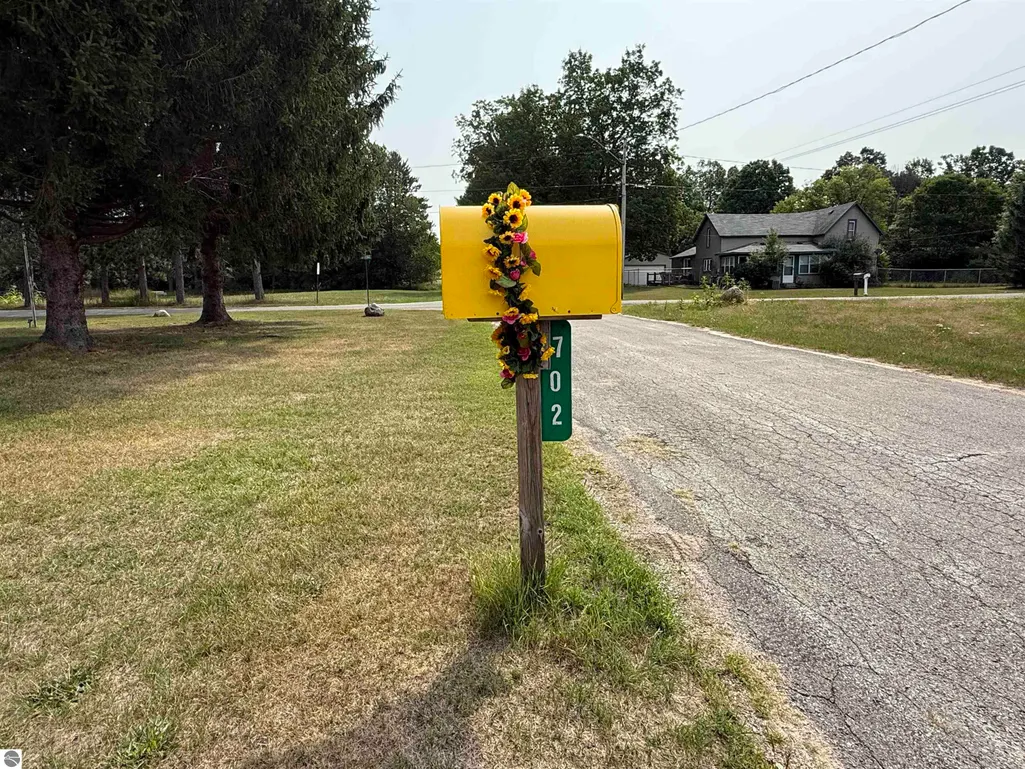
702 Ash Street, Luther, MI
Price
$ 249,900
Property Attributes
- MLS#1949228
- TypeSingle Family
- Listing Status Active
- CountyLAKE
- CityLuther
- AreaLake
- NeighborhoodVillage of Luther
- Zip49656
- StyleRanch
- Year Built1974
- Price$ 249,900
- Bedrooms4
- Full Bathrooms2
- Half Bathrooms0
- Sqr Footage1918
- Lot Size0.83 Acres
Data Source:
Northern Great Lakes REALTORS® MLS (NGLRMLS)
Property Description
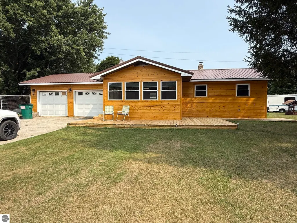
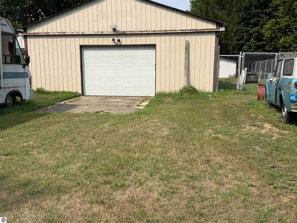
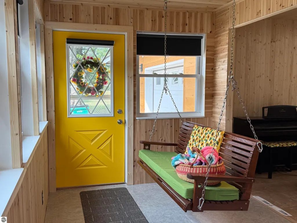
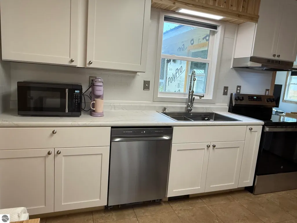
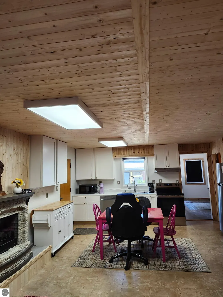
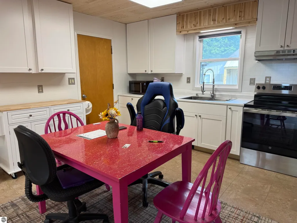
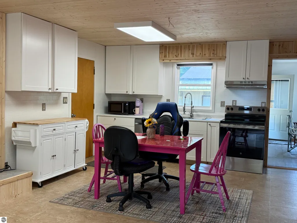
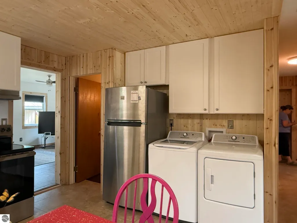
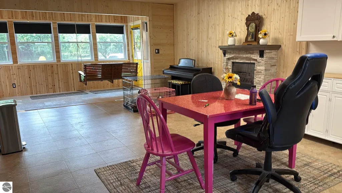
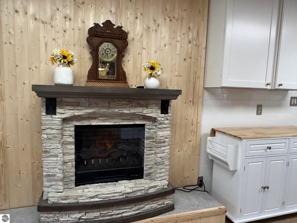
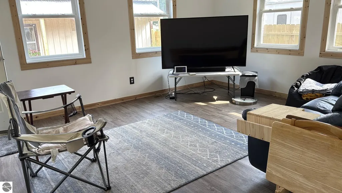
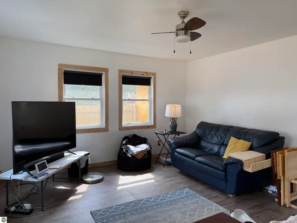
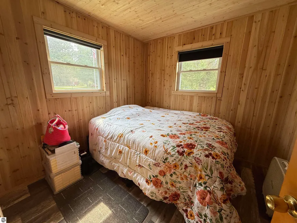
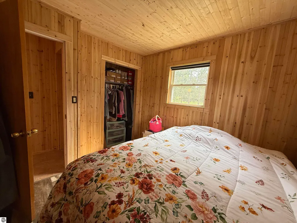
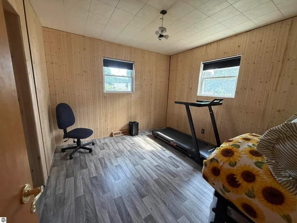
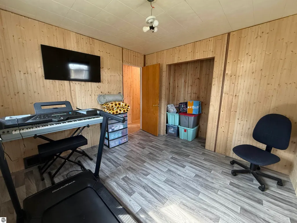
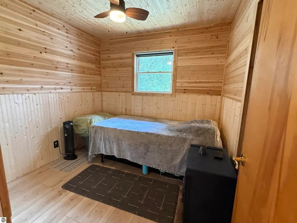
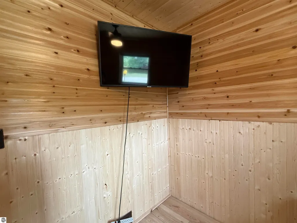
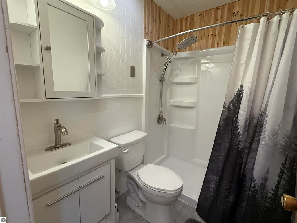
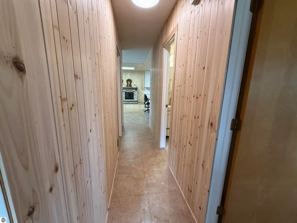
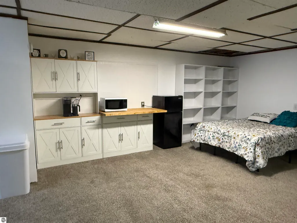
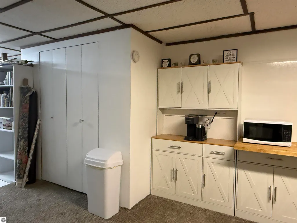
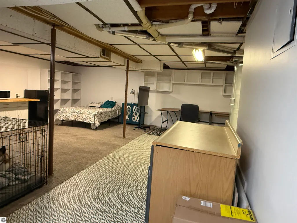
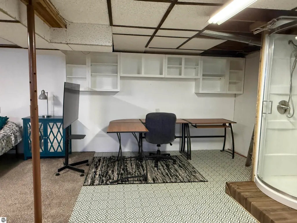
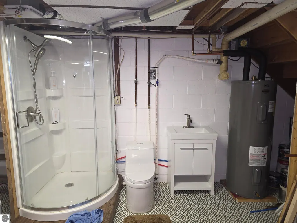
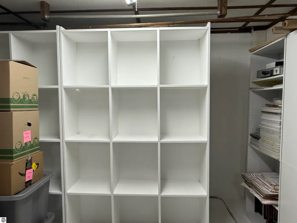
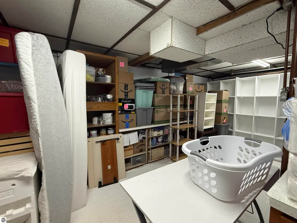
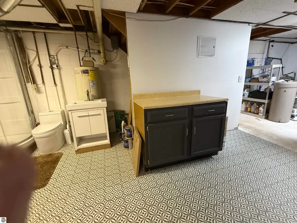
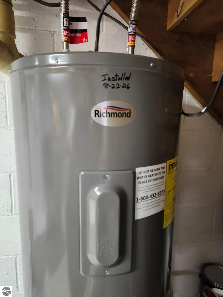
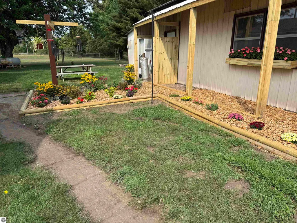
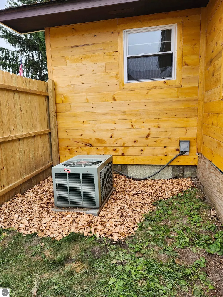
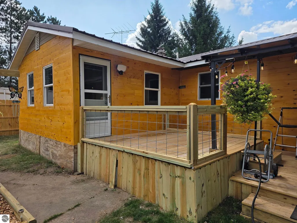
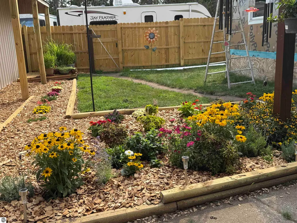
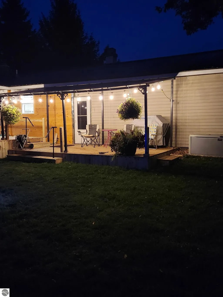
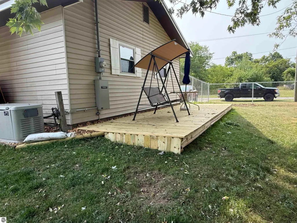
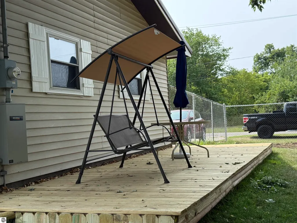
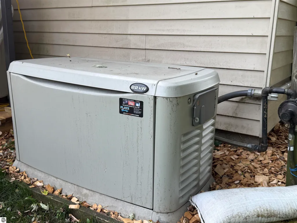
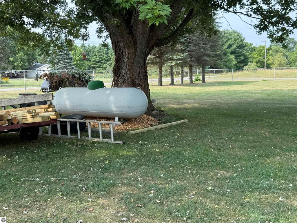
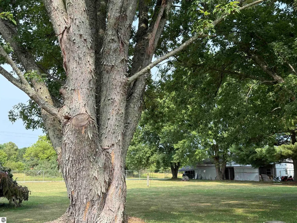
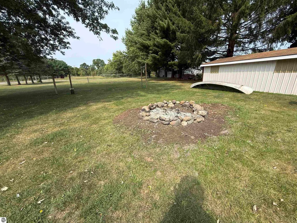
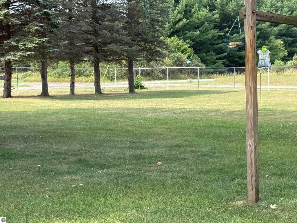
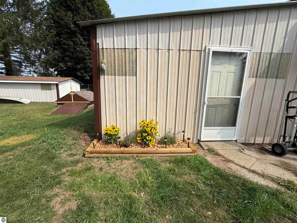
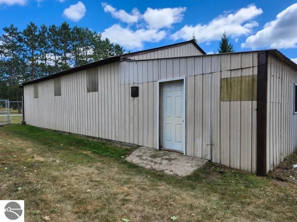
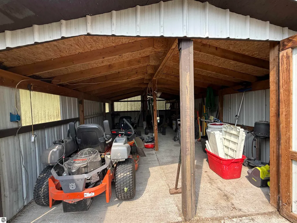
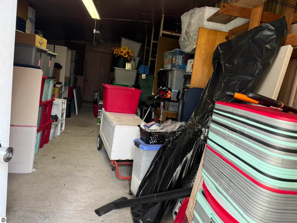
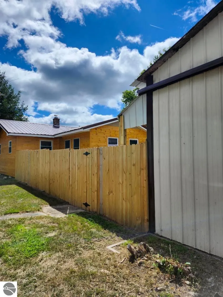
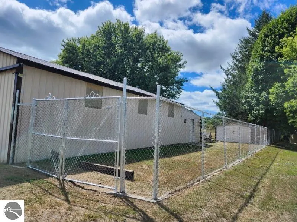
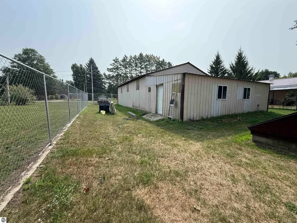
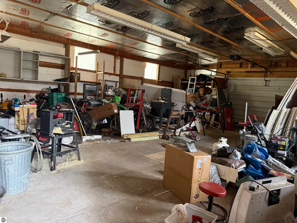
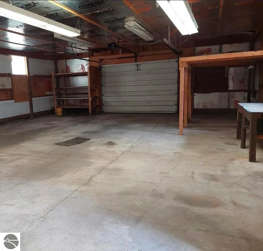
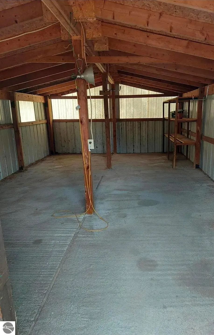
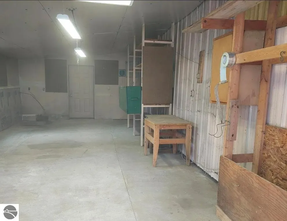
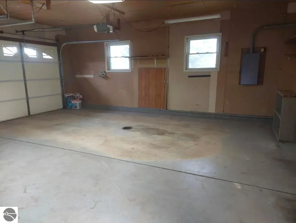
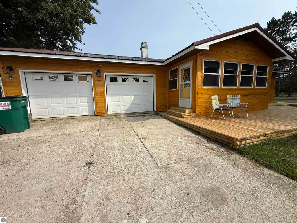
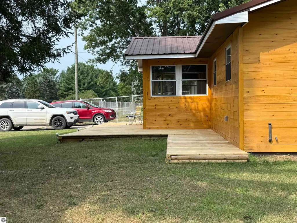
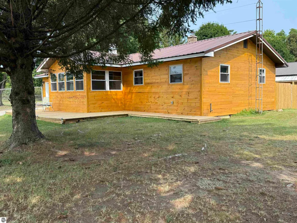
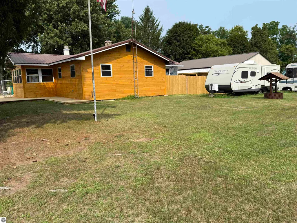
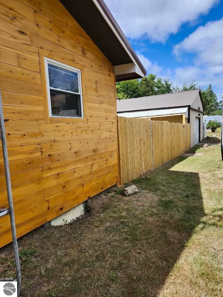
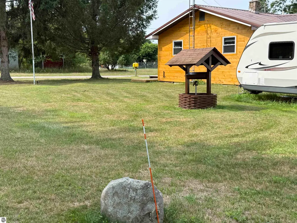
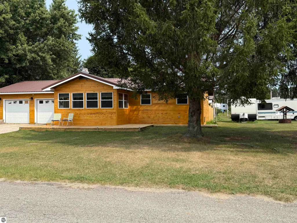
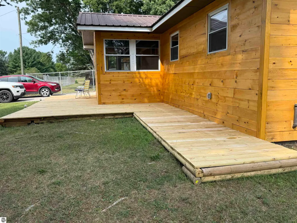
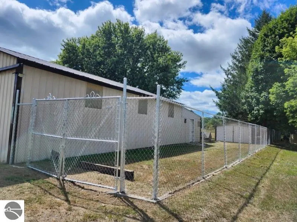
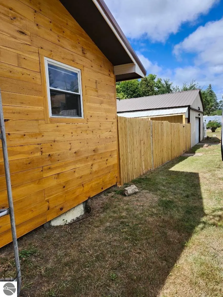
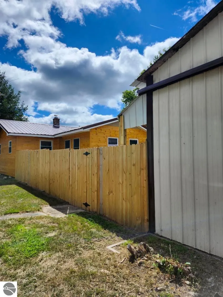
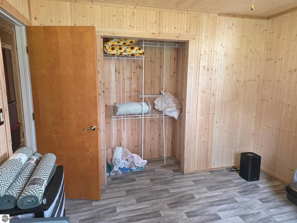
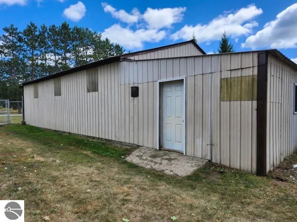
Updates 98% done!!!! Don't miss out! You need to come see it!! Near lakes & forests of northern Michigan, this beautiful ranch home is packed with amenities. Open floor plan from kitchen to dining-living area your choice, Family room or formal dining room, with lots of windows to bring in the light from the beautiful outdoors. This house comes furnished with New dishwasher, washer and dryer, water softener, microwave, electric stove with hood vent, refrigerator, 4-bed, 3 on main fl, lower w/room for more beds, 2 bath. 2+ garage w/attic storage-pull-down ladder, partially finished basement w/egress window, includes Generac whole house and shop generator powered by propane (you will never be without power), and central AC. 5 inch water well, three decks, back deck is 10 x 30 with a 10x20 canopy, side deck 8x24, front deck 10x27, Additional features fiber optic internet available. 30x40 insulated pole barn with cement floor that can store all of your snowmobiles, quads SideXSides, etc. that you can drive straight out of the pole barn to the trail head (approx. 2 miles away, no need to load them on a trailer). The pole barn has attic storage accessed by a pull-down ladder. There is a 30x15 workshop to hold your woodworking tools as well as a 22x14 garden shed that will hold all of your riding mowers and garden Mature Maple and pine- spruce trees. Huge Fenced yard. Close to main highways, Lakes, Rivers, Hunting, Shopping, State land, Hiking, Offroad trails, Fishing, Skiing, Golf, and More. Come check this one out.
| Price History | |
|---|---|
| 8/12/2026 | Listed $249,900 |
General Features
| Sewer | Private Sewer |
|---|---|
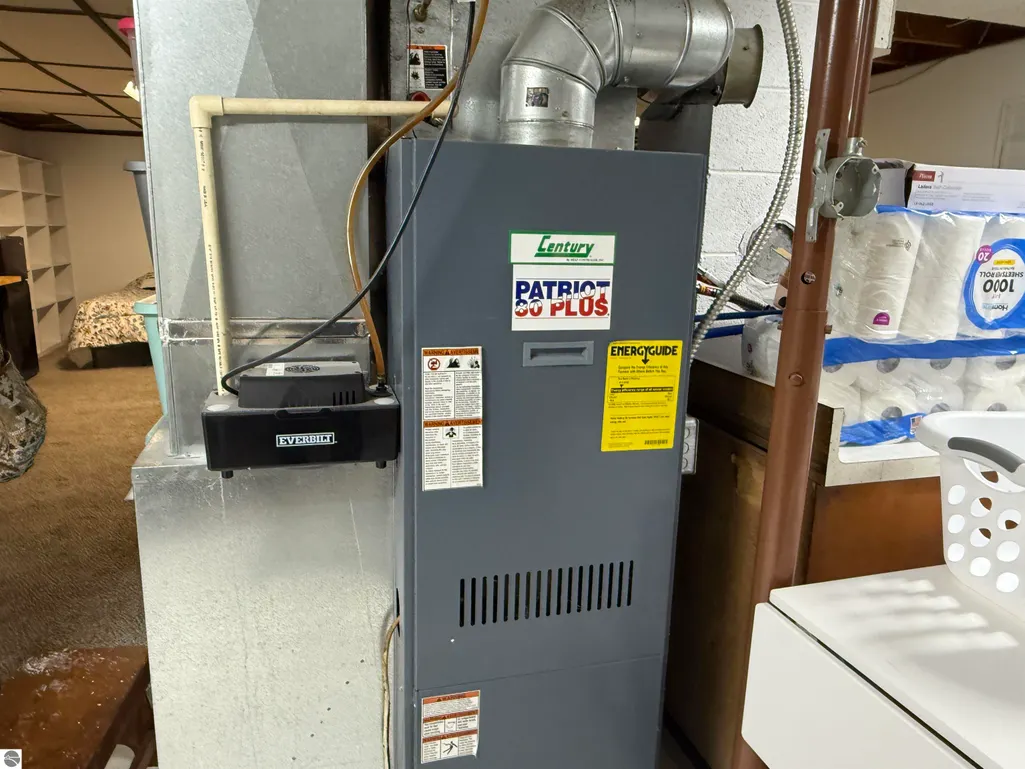
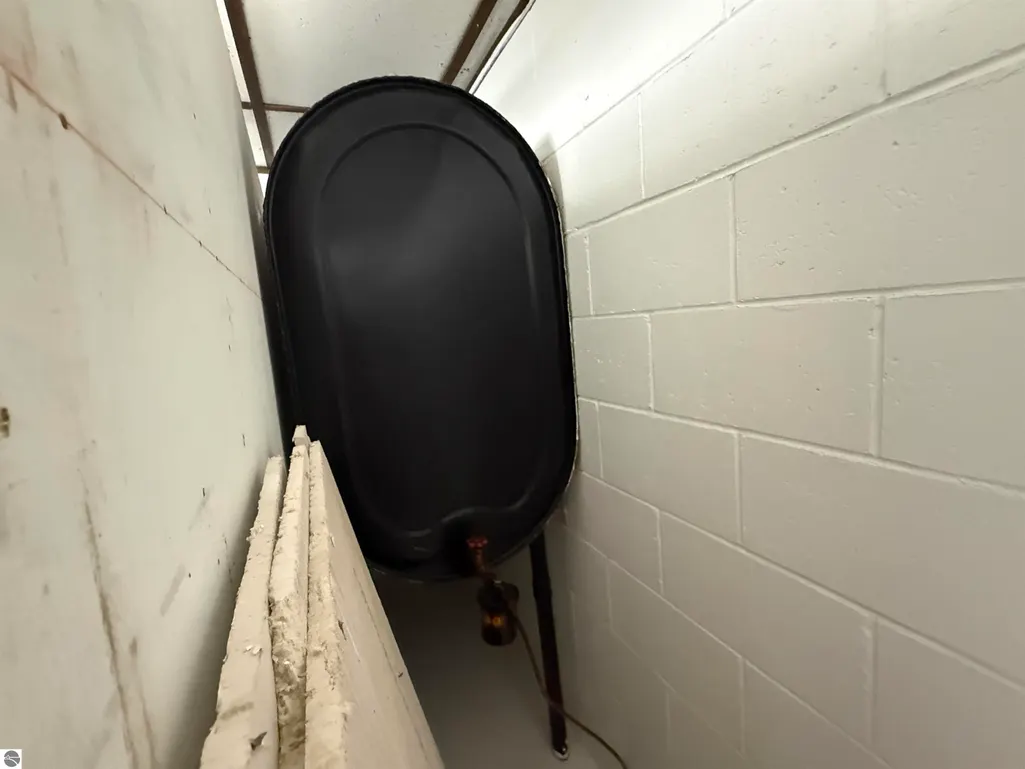
| Heating | Forced Air,Baseboard,Fireplace(s),Oil,Wood |
| Cooling | Central Air |
| Possession | Within 30 Days |
| Roof | Metal |
| Appliances | Refrigerator,Oven/Range,Dishwasher,Microwave,Water Softener Owned,Washer,Dryer,Exhaust Fan |
| Garage Spaces | 2 |
| Association Fee Includes | None |
| Patio/Porch Features | Deck,Multi-Level Decking,Covered,Porch |
| Architectural Style | Ranch |
| Construction Materials | Frame,Vinyl Siding |
| Pets Allowed | false |
| Year Built | 1974 |
| View | Seasonal View |
| Stories Count | 1 |
| Township | Village of Luther |
| Levels | One |
| Property Subtype | Single Family Residence |
| Waterfront Features | None |
| Community Features | None |
| Accessibility | None |
| Assoc Fee Paid Per | Annually |
| County | Lake |
| New Construction | No |
| Property Type | Residential |
| Attached Garage | Yes |
| Subdivision Name | none |
| Garage Y/N | Yes |
| Other Structures | Pole Building(s),Shed(s),Workshop,Second Garage |
| Full Baths | 1 |
| Status | Active |
| Directions | US 131 to 20 Mile exit to Tustin,West at exit 168 on 20 Mile Rd,follow to N State Rd (Luther) and turn Right on Cherry St to Spring St,left one Block to Ash St.,turn right and it is on your right. |
| City | Luther |
| High School District | Pine River Area Schools |
| Zoning Description | Residential |
| Lot Size Units | Acres |
| Lot Size Square Feet | 36154.8 |
| Carport Y/N | No |
| Home Warranty Y/N | No |
| Lease Renewal Y/N | No |
| Lease Considered Y/N | No |
| Primary Bedroom Level | Main |
| Living Area Units | Square Feet |
| Standard Status | Active |
| Middle/Junior School District | Pine River Area Schools |
| Elementary School District | Pine River Area Schools |
| Tax Assessed Value | 53259 |
| Ownership Type | Private Owner |
| Lease Amount Frequency | Annually |
| Legal Description | LOTS 5 TO 8 INC BLK 5 LUTHERS ADD TO VILLAGE OF LUTHER. |
| Freehold | VOW,BBO,IDX |
Interior Features
| Interior Amenities | Solarium/Sun Room,Great Room,High Speed Internet |
|---|---|
| Basement | Full,Egress Windows,Interior Entry |
| Basement (Y/N) | No |
| Air Conditioning Y/N | Yes |
| Heating Y/N | Yes |
| Window Features | Blinds |
| Fireplace Y/N | Yes |
| Above Grade Finished Area | 1218 |
| 3/4 Baths | 1 |
| Laundry Features | Main Level |
| Total Bedrooms | 4 |
| Below Grade Finished Area | 700 |
| Entry Level | 1 |
| Main Level Bedrooms | 1 |
| Main Level Bathrooms | 1 |
| Below Grade Finished Area Unit Type | Square Feet |
| Above Grade Finished Area Unit Type | Square Feet |
| Total Baths | 2 |
| Primary Bathroom Features | Shared |
| Kitchen Area | 137.2 |
| Kitchen Length | 14 |
| Kitchen Width | 9.8 |
| Primary on Main | 75.6 |
| Second Bedroom Length | 9 |
| Second Bedroom Width | 8.4 |
| Bedroom 3 Area | 70.52 |
| Bedroom 3 Length | 8.6 |
| Bedroom 3 Width | 8.2 |
| Dining Room Area | 13.8 |
| Dining Room Width | 12.1 |
| Living Room Area | 199.8 |
| Living Room Length | 14.8 |
| Living Room Width | 13.5 |
| Primary Bedroom Area | 105.06 |
| Primary Bedroom Length | 10.3 |
| Primary Bedroom Width | 10.2 |
| Dining Room Area | 166.98 |
| Bedroom 4 Level | Lower |
Exterior Features
| Exterior Amenities | Garden |
|---|---|
| Fencing | Fenced |
| Parking Features | Concrete,Attached |
| Lot Features | Corner Lot,Cleared,Wooded,Landscaped,Metes and Bounds |
| Water Source | Private |
| Lot Size Area | 0.83 |
| Foundation Details | Block |
| Number of Buildings | 5 |
| Spa | No |
| Lot Dimensions | 136x264x138x264 |
| Lot Size Acres | 0.83 |
| Road Surface Type | Asphalt |
| Waterfront Y/N | No |
| Horse Y/N | No |
Amenities
- Foreclosure
- Views
- Short Sale
- New Construction
- Adult 55+
- Lease To Own
- No HOA Fees
- Furnished
- Primary On Main
- Air Conditioning
- Seller Finance
- Green
- Fixer Upper
- Horse
- Golf
- Fireplace
- Deck
- Garage
- Basement
- Pool
Property vs Single Family Average in 49656
Price
Year Built
Visits
 Listing information is provided by Participants of the MichRIC MLS. IDX information is provided exclusively for personal, non-commercial use, and may not be used for any purpose other than to identify prospective properties consumers may be interested in purchasing. Information deemed reliable but not guaranteed. ©: MichRIC MLS. Last Update September 13, 2026 3:17 PM UTC
 Northern Great Lakes REALTORS® MLS All information deemed reliable but not guaranteed. All properties are subject to prior sale, change or withdrawal. Neither listing broker(s) or information provider(s) shall be responsible for any typographical errors, misinformation, misprints and shall be held totally harmless. Listing(s) information is provided for consumer's personal, non-commercial use and may not be used for any purpose other than to identify prospective properties consumers may be interested
