
Views - Primary on Main
Address
16186 N 200th Avenue, Leroy, MI
Price
$ 484,900
Property Attributes
- MLS#1948802
- TypeSingle Family
- Listing Status Active U/C Taking Backups
- CountyOSCEOLA
- CityLeroy
- AreaOsceola
- NeighborhoodLeroy
- Zip49655
- Style
- Year Built1900
- Price$ 484,900
- Bedrooms4
- Full Bathrooms3
- Half Bathrooms1
- Sqr Footage3737
- Lot Size18.81 Acres
Data Source:
Northern Great Lakes REALTORS® MLS (NGLRMLS)
Property Description
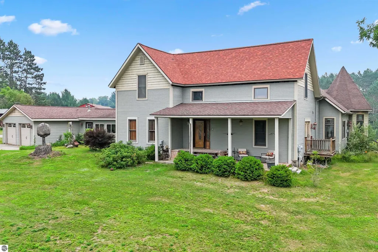
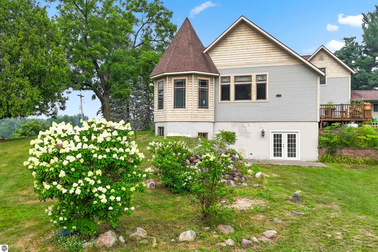
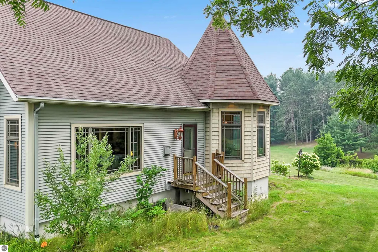
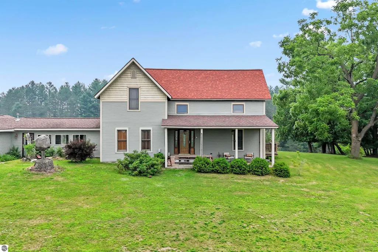
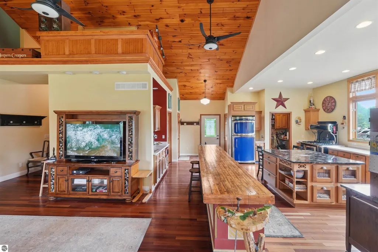
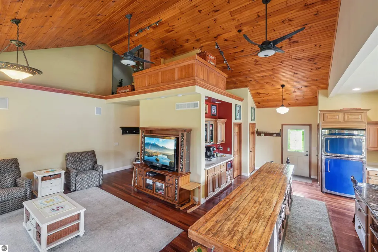
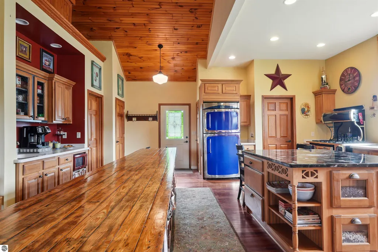
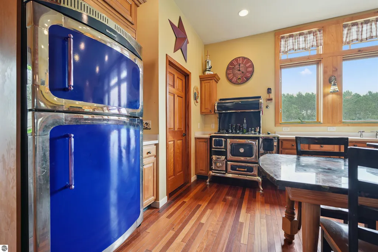
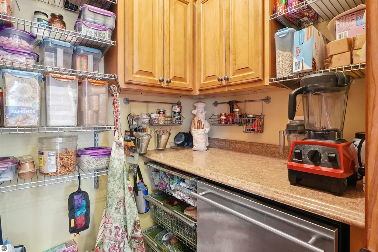
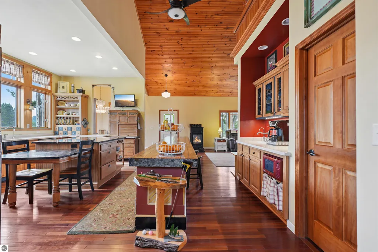
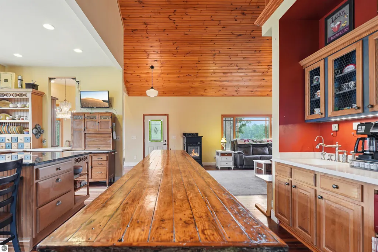
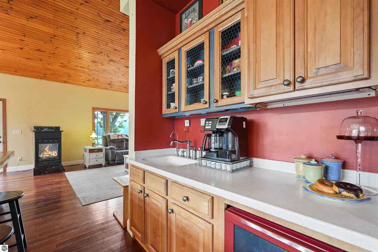
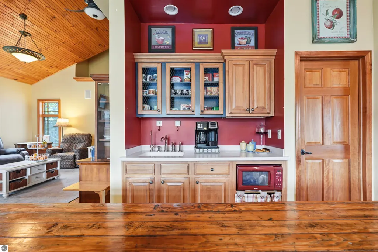
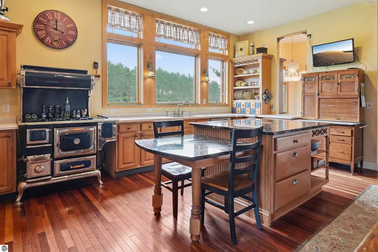
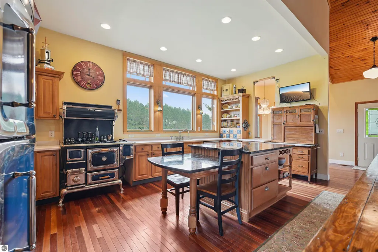
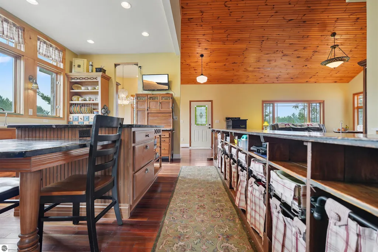
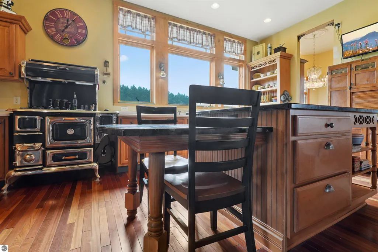
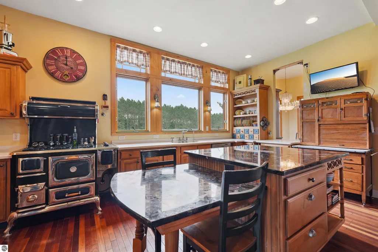
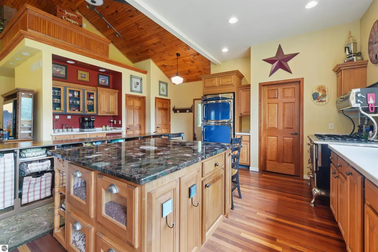
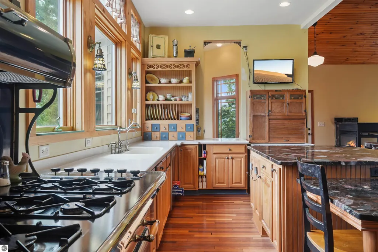
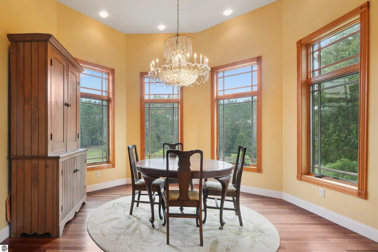
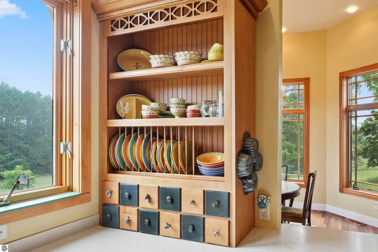
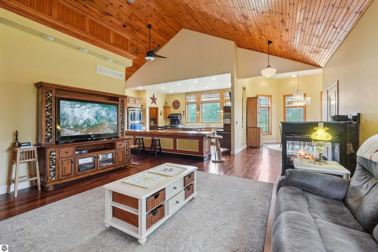
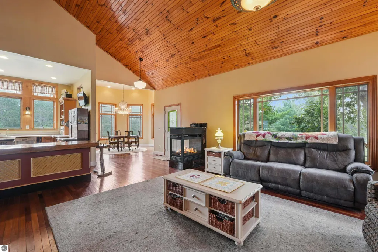
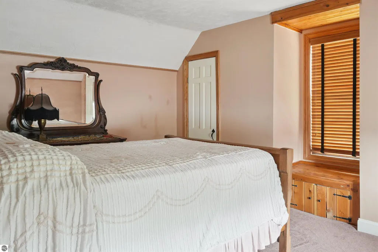
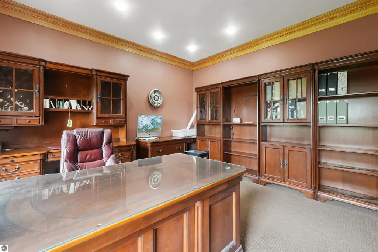
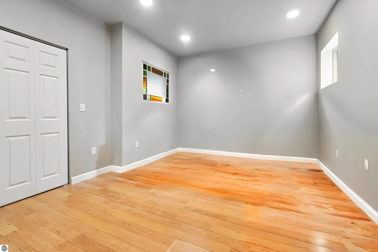
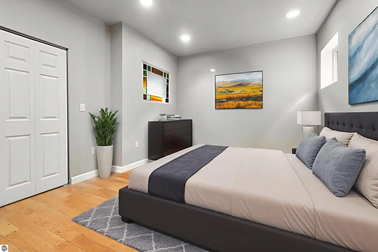
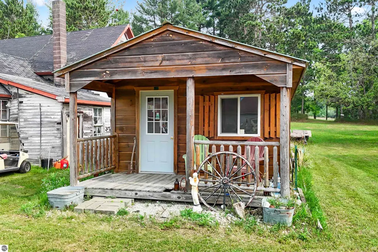
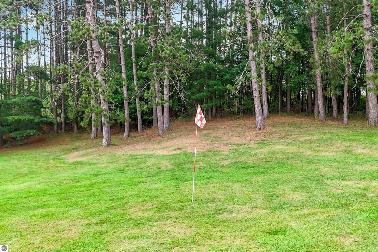
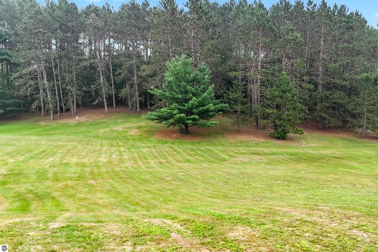
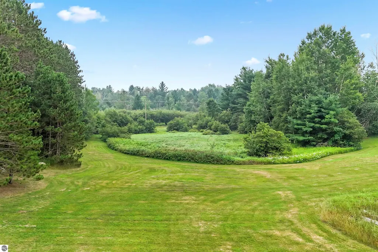
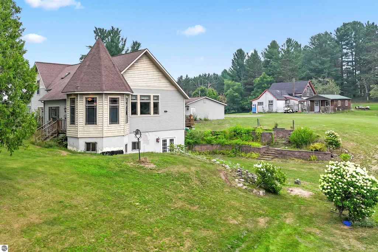
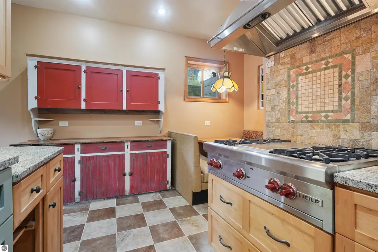
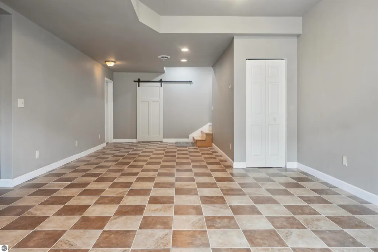
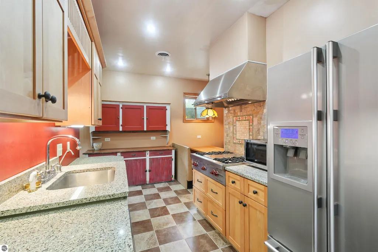
For the first time ever, this cherished homestead is ready for its next chapter. Lovingly maintained by the original owners, this property is steeped in memories, warmth, and possibility, just waiting for someone to write the next story. Set on sprawling acreage with a backdrop of peaceful countryside, this farmhouse offers a rare blend of comfort and opportunity. Out back, tee up on your private driving range or wander the wooded edges perfect for hunting, wildlife watching, or simply breathing in the quiet. Inside, the heart of the home is a spacious baker’s kitchen featuring a grand island built for rolling out dough and sharing stories over coffee. Functional and full of potential, with an adjoining dining area large enough to host all your holiday traditions. Gather, cook, and celebrate with room for everyone at the table. The lower level offers even more flexibility with a fully equipped second kitchen—complete with a Wolf stove—plus private living space ideal for an in-law suite, multi-generational living, or rental income. Outside, multiple outbuildings open the door to endless uses: think hobby farm, workshop, storage, or creative studio. Whether you’re raising chickens, storing equipment, or dreaming up something new, the space is here. With room to roam, grow, and gather, this property invites you to embrace a slower pace and the beauty of country living. A legacy home filled with love and potential—ready to be passed on to its next lucky family.
| Price History | |
|---|---|
| 8/3/2026 | Listed $484,900 |
General Features
| Sewer | Private Sewer |
|---|---|
| Heating | Forced Air,Propane |
| Cooling | Central Air,Zoned |
| Possession | Negotiable |
| Roof | Asphalt |
| Appliances | Refrigerator,Oven/Range,Dishwasher,Microwave,Washer,Dryer,Electric Water Heater |
| Garage Spaces | 2 |
| Association Fee Includes | None |
| Patio/Porch Features | Deck,Patio,Covered,Porch |
| Construction Materials | Frame,Vinyl Siding |
| Pets Allowed | false |
| Year Built | 1900 |
| View | Countryside View |
| Stories Count | 2 |
| Township | Leroy |
| Levels | Two |
| Property Subtype | Single Family Residence |
| Waterfront Features | None |
| Community Features | None |
| Accessibility | Main Floor Access,Covered Entrance |
| Assoc Fee Paid Per | Annually |
| County | Osceola |
| New Construction | No |
| Property Type | Residential |
| Attached Garage | Yes |
| Subdivision Name | n/a |
| Garage Y/N | Yes |
| Other Structures | Barn(s),Pole Building(s),Shed(s),Workshop |
| Full Baths | 2 |
| Status | Active U/C Taking Backups |
| Directions | 131 to Exit 168 (20 Mile Rd),in 36 miles turn Right onto Bristol,in less than a mile turn onto 200th Ave to left on 18 mile and right on 200th house is on the left. |
| City | Leroy |
| High School District | Pine River Area Schools |
| Zoning Description | Residential |
| Lot Size Units | Acres |
| Lot Size Square Feet | 819363.6 |
| Carport Y/N | No |
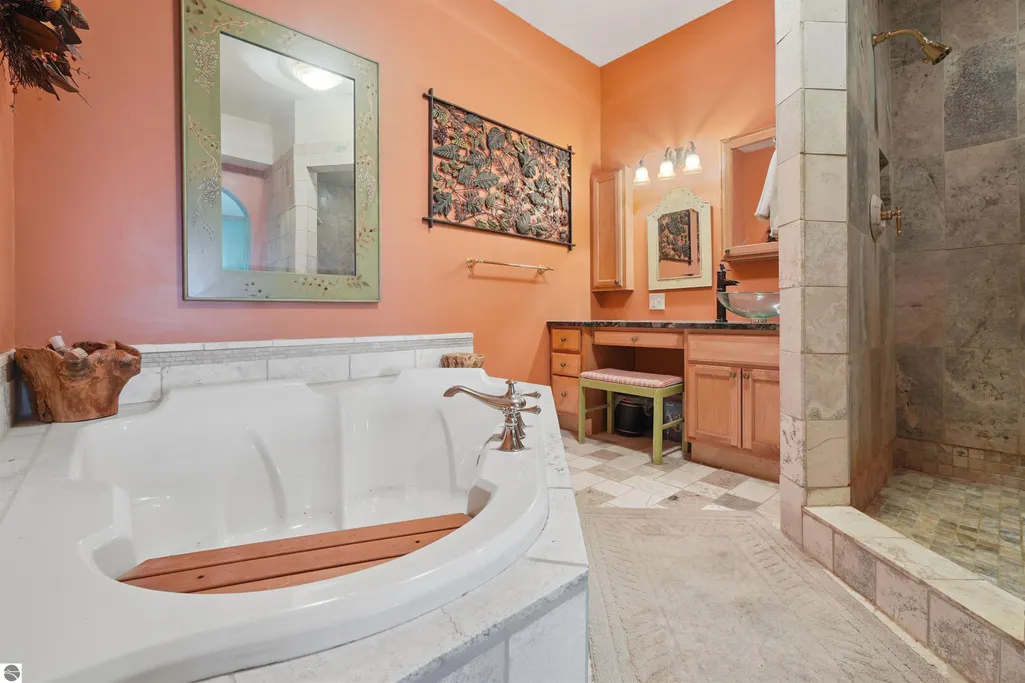
| Spa Features | Bath |
| Home Warranty Y/N | No |
| Lease Renewal Y/N | No |
| Lease Considered Y/N | No |
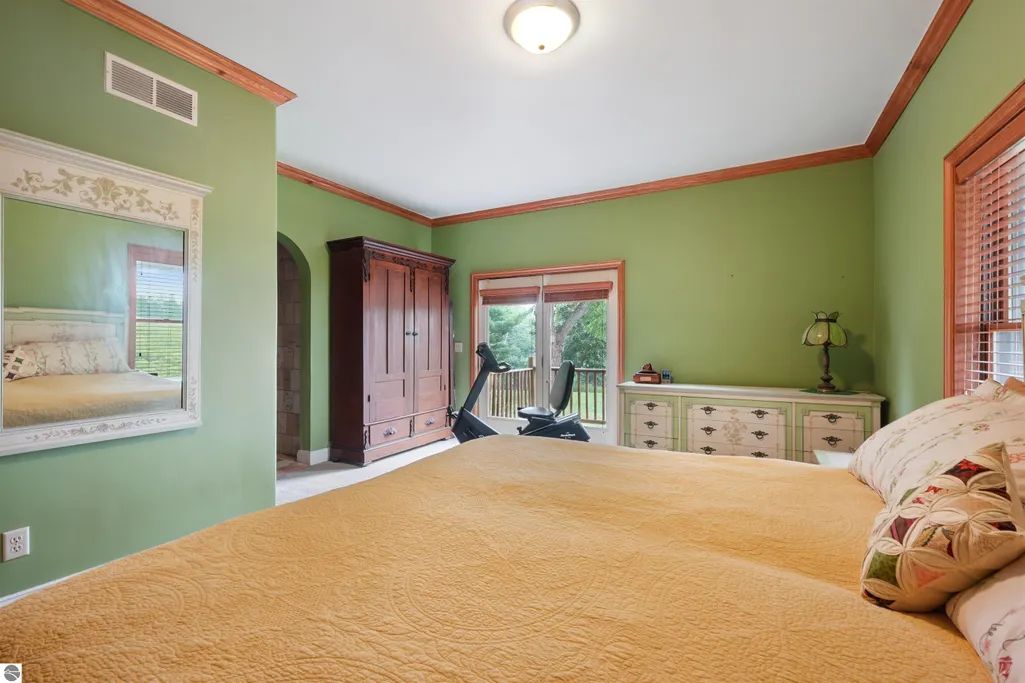
| Primary Bedroom Level | Main |
| Living Area Units | Square Feet |
| Standard Status | Active |
| Middle/Junior School District | Pine River Area Schools |
| Elementary School District | Pine River Area Schools |
| Tax Assessed Value | 118295 |
| Virtual Tour | https://show.tours/v/zTrTqhh |
| Ownership Type | Private Owner |
| Lease Amount Frequency | Annually |
| Legal Description | See survey in associated documents |
| Freehold | VOW,BBO,IDX |
Interior Features
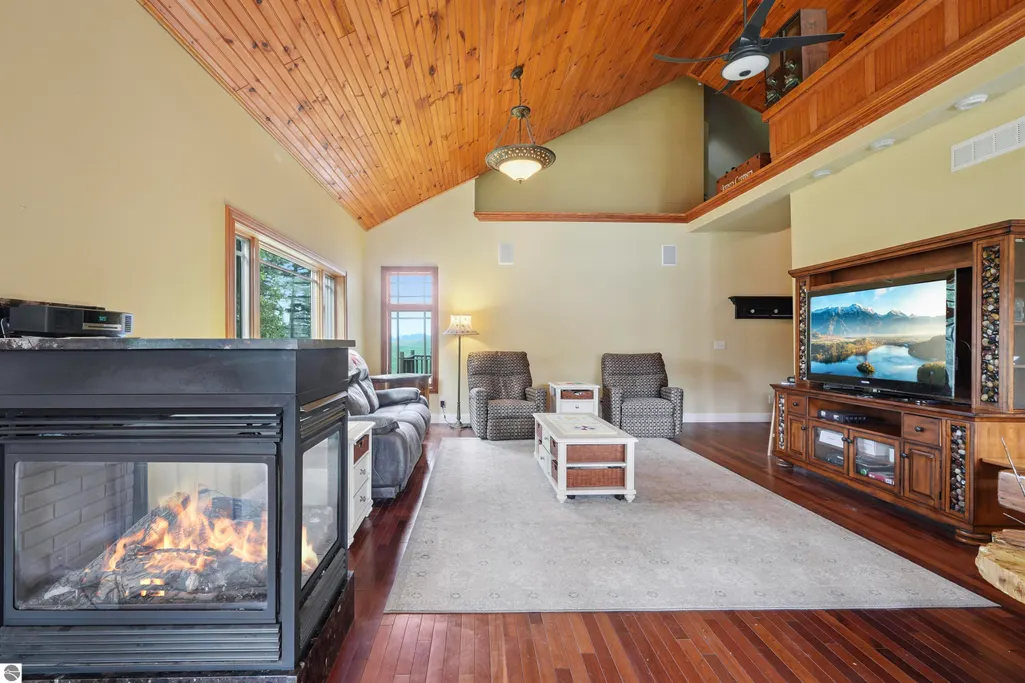
| Interior Amenities | Entrance Foyer,Walk-In Closet(s),Pantry,Kitchen Island,Mud Room,Formal Dining Room,Den/Study,Vaulted Ceiling(s),Drywall,WiFi |
|---|---|
| Basement | Walk-Out Access,Exterior Entry,Finished Rooms,Finished |
| Flooring | Tile,Wood,Carpet |
| Fireplace Features | Gas |
| Kitchen Level | Main |
| Basement (Y/N) | No |
| Air Conditioning Y/N | Yes |
| Heating Y/N | Yes |
| Window Features | Skylight(s) |
| Fireplace Y/N | Yes |
| Above Grade Finished Area | 2502 |
| Half Baths | 1 |
| 3/4 Baths | 1 |
| Laundry Features | Main Level |
| Total Bedrooms | 4 |
| Below Grade Finished Area | 1235 |
| Living Room Level | Main |
| Main Level Bedrooms | 1 |
| Main Level Bathrooms | 1 |
| Below Grade Finished Area Unit Type | Square Feet |
| Above Grade Finished Area Unit Type | Square Feet |
| Total Baths | 4 |
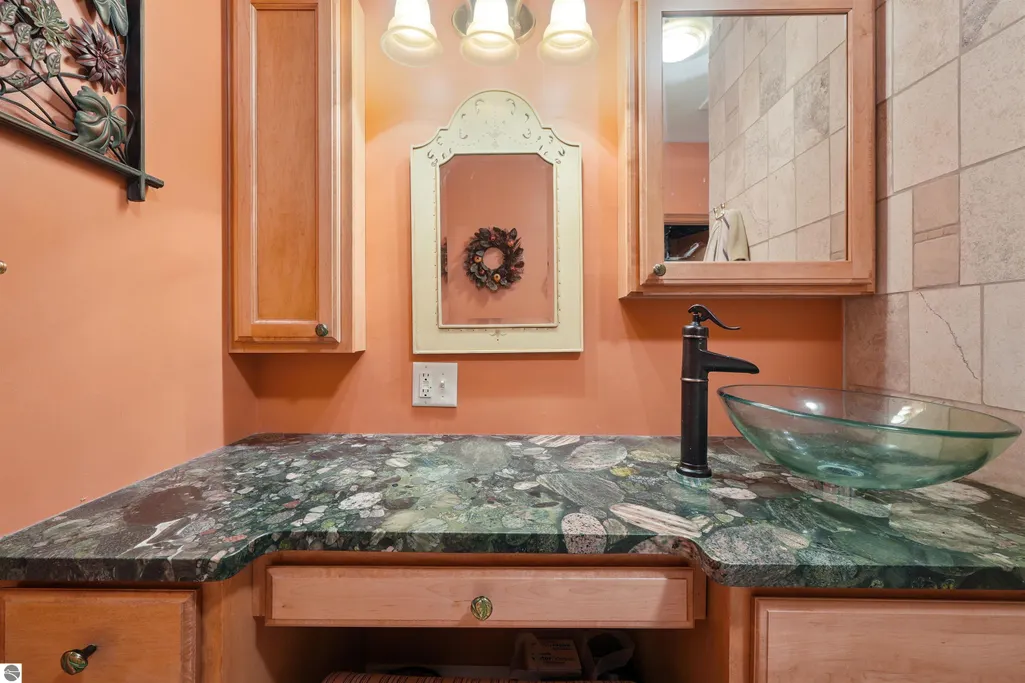
| Primary Bathroom Features | Private |
| Kitchen Area | 585.2 |
| Kitchen Length | 30.8 |
| Kitchen Width | 19 |
| Primary on Main | 124.893999999 |
| Second Bedroom Length | 15.4 |
| Second Bedroom Width | 8.11 |
| Bedroom 3 Area | 193.7 |
| Bedroom 3 Length | 14.9 |
| Bedroom 3 Width | 13 |
| Bedroom 4 Area | 249.48 |
| Bedroom 4 Length | 16.2 |
| Bedroom 4 Width | 15.4 |
| Dining Room Area | 12.6 |
| Dining Room Width | 15.4 |
| Living Room Area | 449.68 |
| Living Room Length | 30.8 |
| Living Room Width | 14.6 |
| Primary Bedroom Area | 252.32 |
| Primary Bedroom Length | 16.6 |
| Primary Bedroom Width | 15.2 |
| Dining Room Level | Main |
| Dining Room Area | 194.04 |
| Bedroom 4 Level | Lower |
| Bedroom 3 Level | Upper |
| Second Bedroom Level | Upper |
Exterior Features
| Exterior Amenities | Garden,Rain Gutters |
|---|---|
| Parking Features | Gravel,Private,Attached |
| Lot Features | Cleared,Wooded,Level,Sloped,Landscaped,Metes and Bounds |
| Water Source | Private |
| Lot Size Area | 18.81 |
| Number of Buildings | 5 |
| Spa | Yes |
| Lot Dimensions | 670X1223X637X1223 |
| Lot Size Acres | 18.81 |
| Wooded Area | 70 |
| Waterfront Y/N | No |
| Other Equipment | Dish TV |
| Road Responsibility | Public Maintained Road |
| Horse Y/N | No |
Amenities
- Foreclosure
- Views
- Short Sale
- New Construction
- Adult 55+
- Lease To Own
- No HOA Fees
- Furnished
- Primary On Main
- Air Conditioning
- Seller Finance
- Green
- Fixer Upper
- Horse
- Golf
- Fireplace
- Deck
- Garage
- Basement
- Pool
Property vs Single Family Average in 49655
Price
Year Built
Visits
 Listing information is provided by Participants of the MichRIC MLS. IDX information is provided exclusively for personal, non-commercial use, and may not be used for any purpose other than to identify prospective properties consumers may be interested in purchasing. Information deemed reliable but not guaranteed. ©: MichRIC MLS. Last Update September 14, 2026 3:22 PM UTC
 Northern Great Lakes REALTORS® MLS All information deemed reliable but not guaranteed. All properties are subject to prior sale, change or withdrawal. Neither listing broker(s) or information provider(s) shall be responsible for any typographical errors, misinformation, misprints and shall be held totally harmless. Listing(s) information is provided for consumer's personal, non-commercial use and may not be used for any purpose other than to identify prospective properties consumers may be interested
