
Price Reduction - Golf Course - Primary on Main


Address
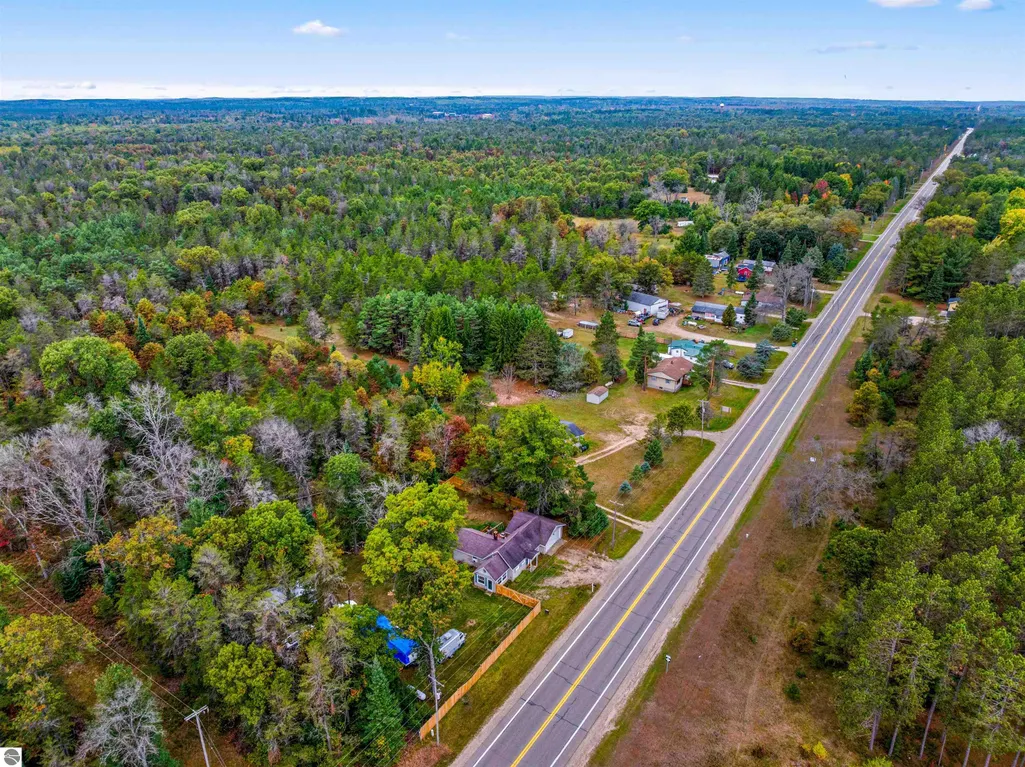
2948 E Michigan Highway, Roscommon, MI
Price
$ 199,000
Property Attributes
- MLS#1948724
- TypeSingle Family
- Listing Status Active
- CountyROSCOMMON
- CityRoscommon
- AreaRoscommon
- NeighborhoodRoscommon
- Zip48653
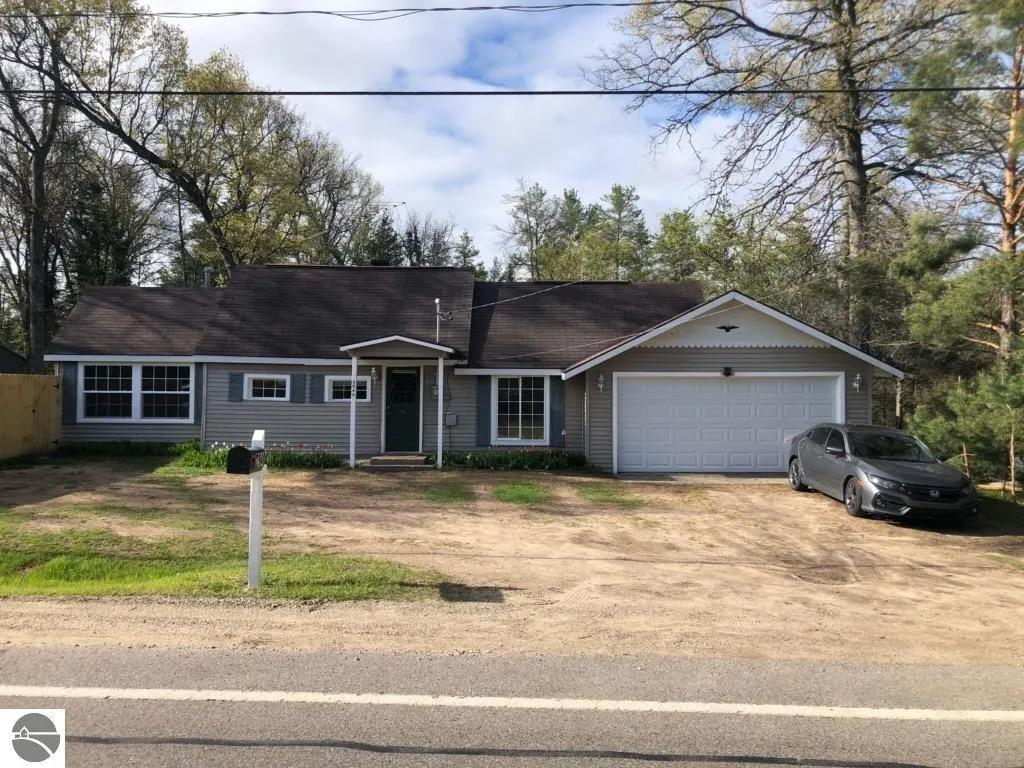
- StyleRanch
- Year Built1936
- Price$ 199,000
- Bedrooms3
- Full Bathrooms1
- Half Bathrooms0
- Sqr Footage1100
- Lot Size2.25 Acres
Data Source:
Northern Great Lakes REALTORS® MLS (NGLRMLS)
Property Description
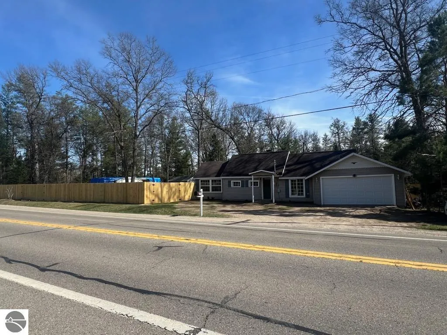
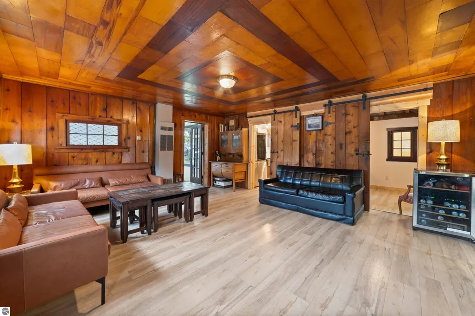
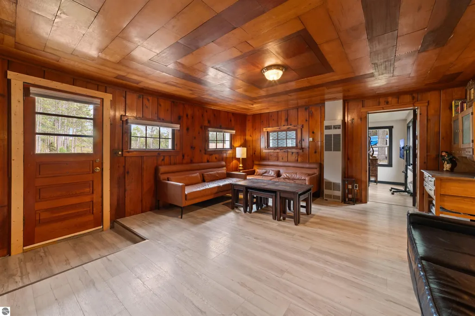
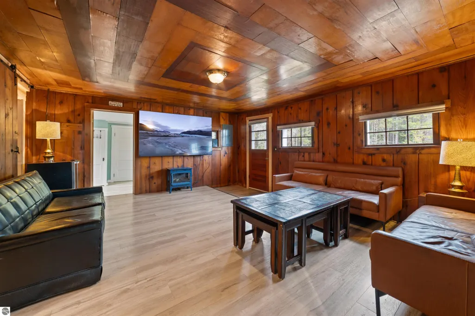
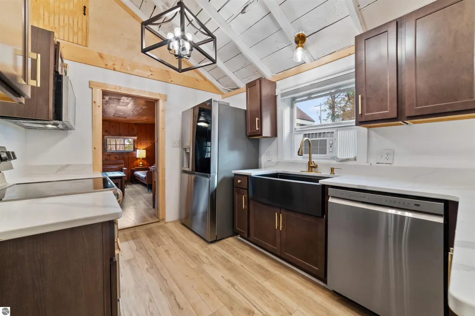
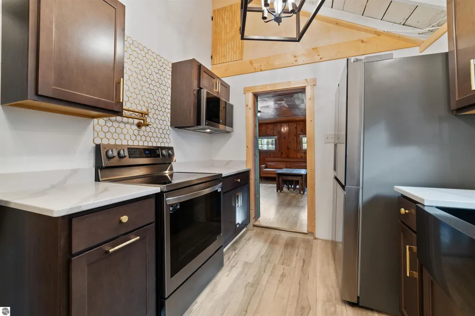
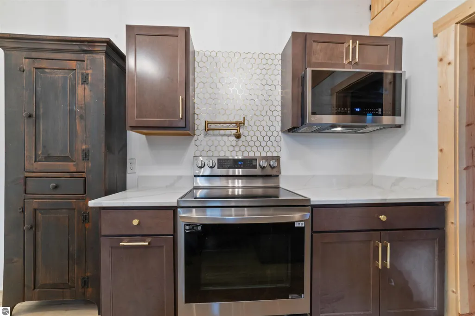
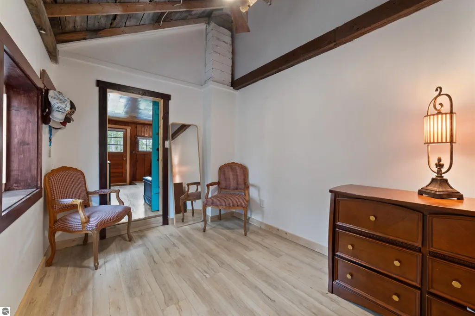
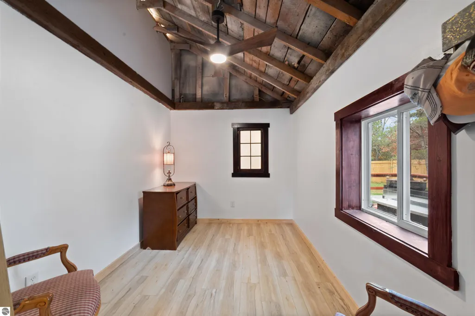
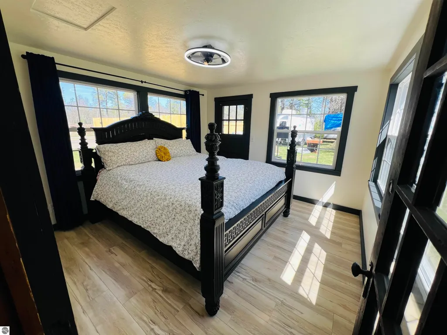
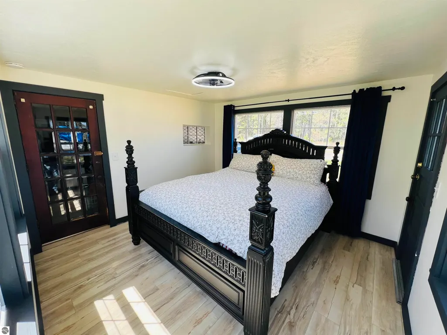
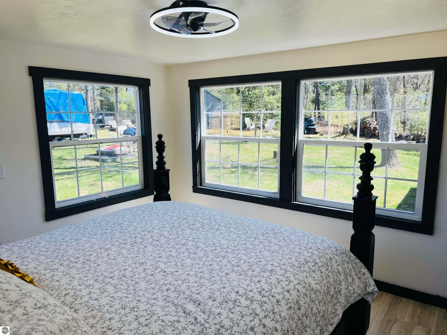
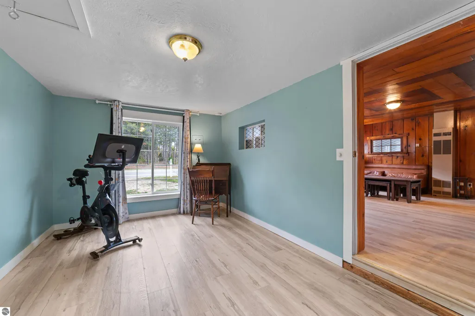
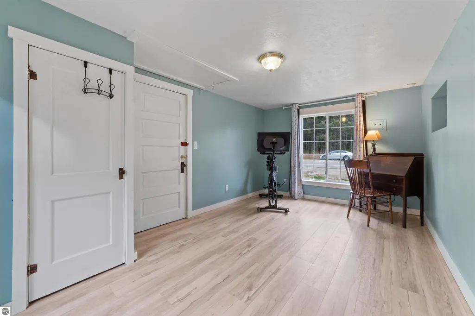
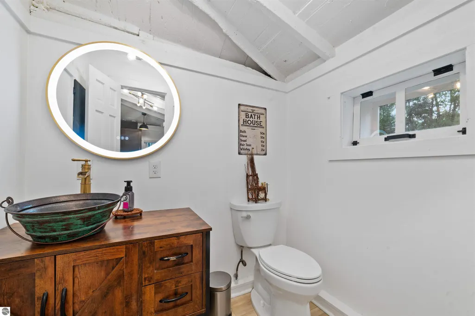
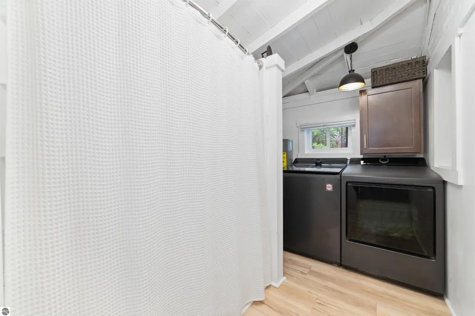
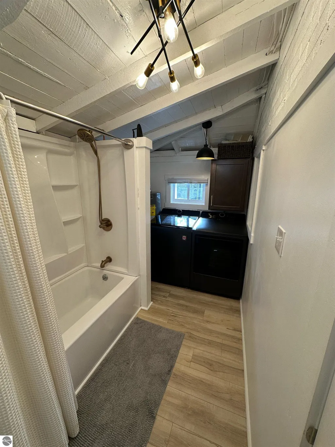
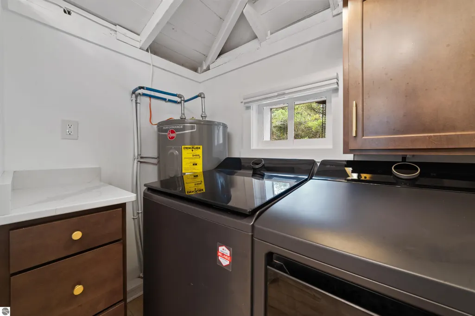
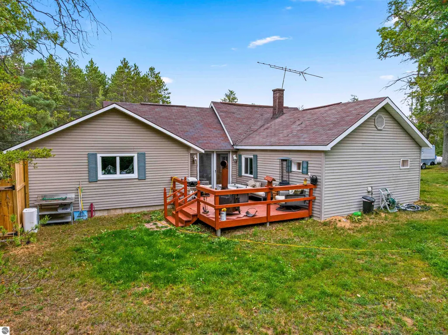
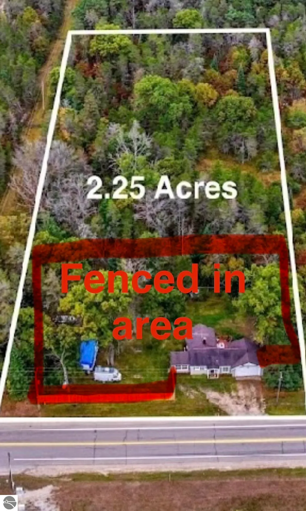
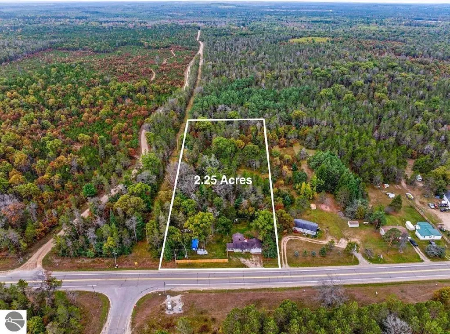
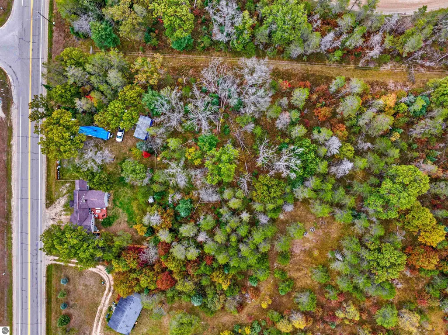
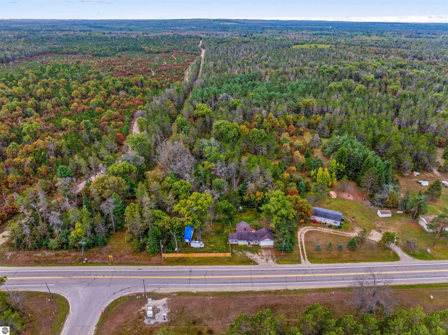
Motivated seller is offering $5,000.00 in seller concessions! Completely renovated from top to bottom, this stunning move-in-ready home is where modern style meets peaceful Northern Michigan living. Nestled on 2.25 private acres, this beautifully updated 3-bedroom, 1-bath home offers approximately 1,100 square feet of thoughtfully designed living space that feels warm, inviting, and brand new. As you step inside, you’ll immediately be welcomed by gorgeous new flooring that flows throughout the home, creating a bright and seamless feel. Every room has been meticulously remodeled with quality craftsmanship, featuring new windows, stylish architectural accents & fresh finishes. The beautifully updated kitchen comes complete with brand-new appliances, making it ready for everything from quiet mornings to entertaining family and friends. Step outside to enjoy your own private retreat. Approximately three-quarters of an acre is fully enclosed with a brand-new fence, providing the perfect space for children, pets, or relaxing around the fire pit. Beyond the fenced yard, the remaining acreage offers room to roam, explore, and enjoy the peaceful surroundings. The attached two-car garage includes a Tesla charging station, adding modern convenience to this exceptional property. Adventure begins right outside your door. With state land directly across the street and bordering the property next door, you’ll have endless opportunities for hunting, hiking, ATV riding, and wildlife watching. Spend your days golfing at the renowned Forest Dunes Golf Club just five minutes away, kayaking or fishing from the Ausable River access only minutes from the home, or exploring the nearby Roscommon Zoo and countless lakes, trails, and outdoor attractions. Conveniently located just minutes from Roscommon Village for shopping, dining, and everyday essentials, and only 15 minutes to Grayling, 30 minutes to West Branch, and 40 minutes to Gaylord.
| Price History | |
|---|---|
| 7/31/2026 | Listed $199,900 |
| 9/6/2026 | 1$199,000 |
General Features
| Sewer | Private Sewer |
|---|---|
| Heating | Forced Air,Propane |
| Possession | Negotiable |
| Roof | Asphalt |
| Appliances | Refrigerator,Oven/Range,Dishwasher |
| Garage Spaces | 2 |
| Association Fee Includes | None |
| Patio/Porch Features | Deck |
| Architectural Style | Ranch |
| Construction Materials | Frame,Vinyl Siding |
| Pets Allowed | false |
| Year Built | 1936 |
| Township | Roscommon |
| Property Subtype | Single Family Residence |
| Waterfront Features | None |
| Community Features | None |
| Accessibility | None |
| Assoc Fee Paid Per | Annually |
| County | Roscommon |
| New Construction | No |
| Property Type | Residential |
| Attached Garage | Yes |
| Subdivision Name | na |
| Garage Y/N | Yes |
| Other Structures | None |
| Full Baths | 1 |
| Status | Active |
| Directions | SW on N Fifth St NE on Lake St,and on the right side. Sign in front. |
| City | Roscommon |
| High School District | Roscommon Area Public Schools |
| Zoning Description | Residential |
| Lot Size Units | Acres |
| Lot Size Square Feet | 98010 |
| Carport Y/N | No |
| Home Warranty Y/N | No |
| Lease Renewal Y/N | No |
| Lease Considered Y/N | No |
| Primary Bedroom Level | Main |
| Living Area Units | Square Feet |
| Standard Status | Active |
| Middle/Junior School District | Roscommon Area Public Schools |
| Elementary School District | Roscommon Area Public Schools |
| Tax Assessed Value | 29280 |
| Ownership Type | Private Owner |
| Lease Amount Frequency | Annually |
| Legal Description | L-343 P-631 L-636 P-427 242 2948 N M-18 COM AT NE COR GOVT LOT 1 SEC 4 TH W 4 RDS FOR POB THE W 10 RDS THE S 36RDS TH E 10RDS THE N36RDS TO POB SEC 4 T24NR2W 2.23AC PP:005-104-021-0040 & 104-021-0060 |
| Freehold | VOW,BBO,IDX |
Interior Features
| Interior Amenities | Cathedral Ceiling(s),Solid Surface Counters,Ceiling Fan(s),High Speed Internet |
|---|---|
| Fireplace Features | None |
| Kitchen Level | Main |
| Basement (Y/N) | No |
| Air Conditioning Y/N | Yes |
| Heating Y/N | Yes |
| Fireplace Y/N | No |
| Above Grade Finished Area | 1100 |
| Laundry Features | Main Level |
| Total Bedrooms | 3 |
| Living Room Level | Main |
| Main Level Bedrooms | 2 |
| Main Level Bathrooms | 1 |
| Below Grade Finished Area Unit Type | Square Feet |
| Above Grade Finished Area Unit Type | Square Feet |
| Total Baths | 1 |
| Primary Bathroom Features | Shared |
| Kitchen Area | 170 |
| Kitchen Length | 10 |
| Kitchen Width | 17 |
| Primary on Main | 132 |
| Second Bedroom Length | 11 |
| Second Bedroom Width | 12 |
| Bedroom 3 Area | 132 |
| Bedroom 3 Length | 11 |
| Bedroom 3 Width | 12 |
| Living Room Area | 170 |
| Living Room Length | 10 |
| Living Room Width | 17 |
| Primary Bedroom Area | 156 |
| Primary Bedroom Length | 12 |
| Primary Bedroom Width | 13 |
| Bedroom 3 Level | Main |
Exterior Features
| Parking Features | Asphalt,Attached |
|---|---|
| Lot Features | Cleared,Level,Metes and Bounds |
| Water Source | Private |
| Lot Size Area | 2.25 |
| Foundation Details | Slab |
| Number of Buildings | 1 |
| Spa | No |
| Lot Dimensions | 165x581x165x584 |
| Lot Size Acres | 2.25 |
| Waterfront Y/N | No |
| Road Responsibility | Public Maintained Road |
| Horse Y/N | No |
Amenities
- Foreclosure
- Views
- Short Sale
- New Construction
- Adult 55+
- Lease To Own
- No HOA Fees
- Furnished
- Primary On Main
- Air Conditioning
- Seller Finance
- Green
- Fixer Upper
- Horse
- Golf
- Fireplace
- Deck
- Garage
- Basement
- Pool
Property vs Single Family Average in 48653
Price
Year Built
Visits
 Listing information is provided by Participants of the MichRIC MLS. IDX information is provided exclusively for personal, non-commercial use, and may not be used for any purpose other than to identify prospective properties consumers may be interested in purchasing. Information deemed reliable but not guaranteed. ©: MichRIC MLS. Last Update September 14, 2026 3:22 PM UTC
 Northern Great Lakes REALTORS® MLS All information deemed reliable but not guaranteed. All properties are subject to prior sale, change or withdrawal. Neither listing broker(s) or information provider(s) shall be responsible for any typographical errors, misinformation, misprints and shall be held totally harmless. Listing(s) information is provided for consumer's personal, non-commercial use and may not be used for any purpose other than to identify prospective properties consumers may be interested
