
Price Reduction - Waterfront
Address
7243 Deadstream Road, Honor, MI
Price
$ 1,549,000
Property Attributes
- MLS#1948409
- TypeSingle Family
- Listing Status Active U/C Taking Backups
- CountyBENZIE
- CityHonor
- AreaBenzie
- NeighborhoodLake
- Zip49640
- StyleLog Cabin
- Year Built1939
- Price$ 1,549,000
- Bedrooms4
- Full Bathrooms3
- Half Bathrooms2
- Sqr Footage4523
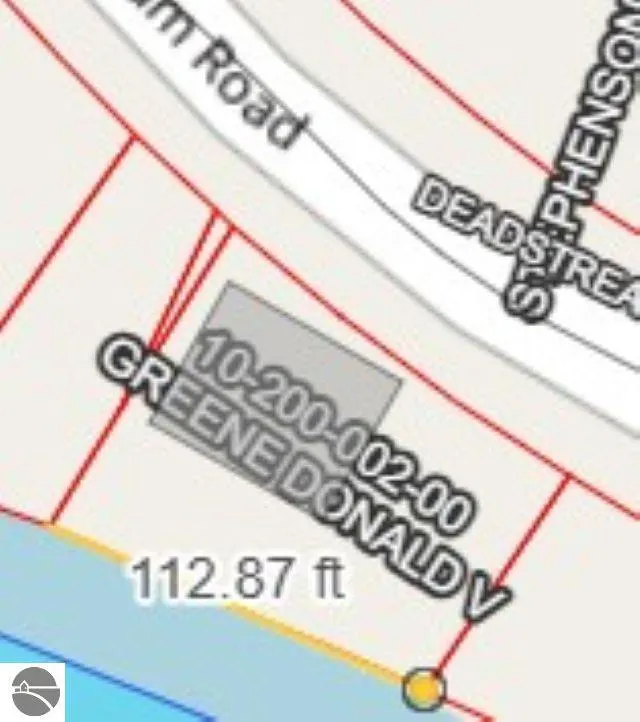
- Lot Size0.19 Acres
Data Source:
Northern Great Lakes REALTORS® MLS (NGLRMLS)
Property Description
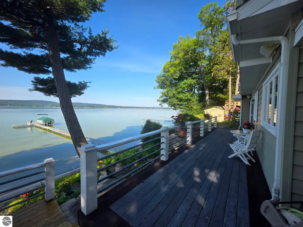
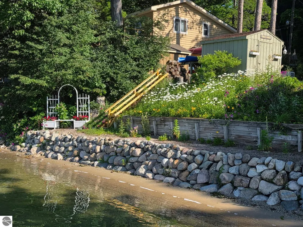
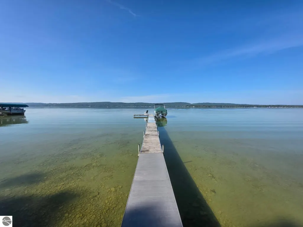
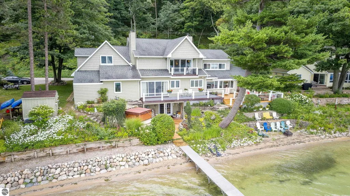
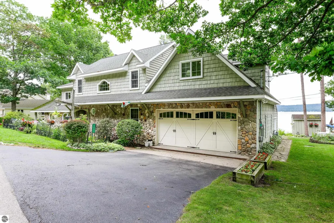
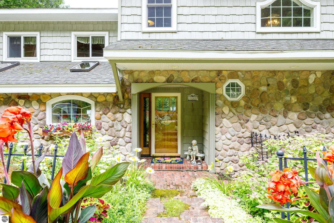
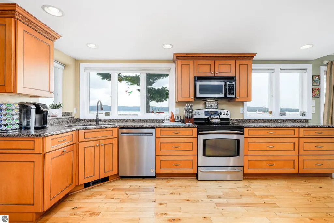
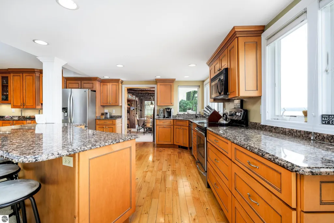
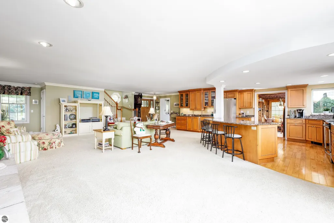
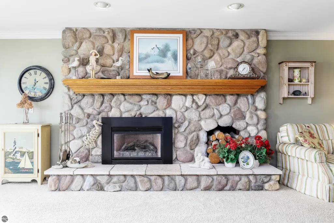
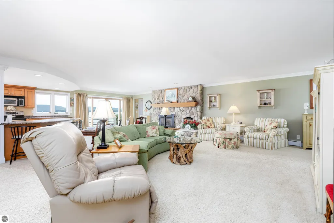
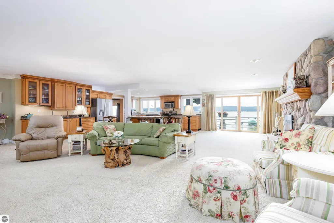
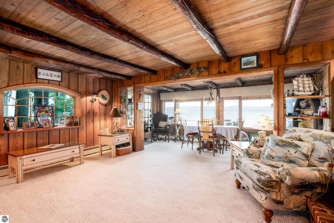
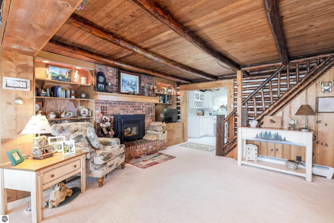
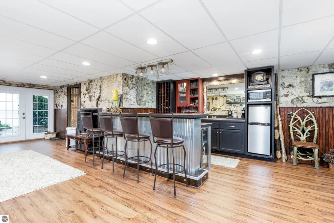
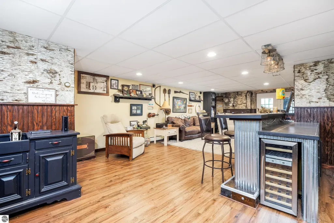
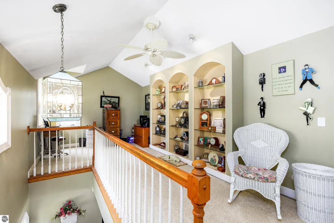
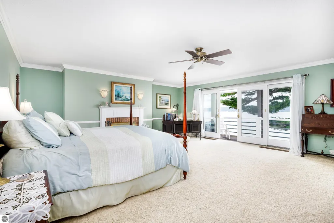
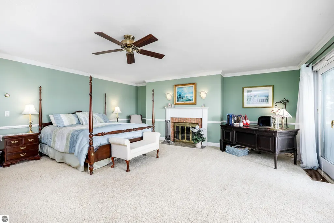
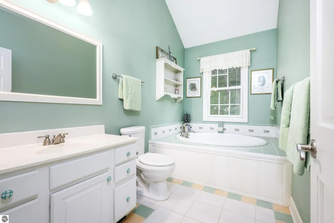
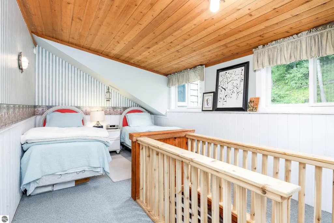
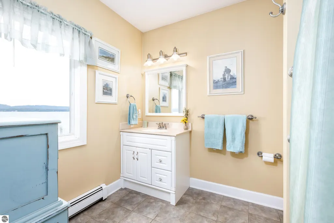
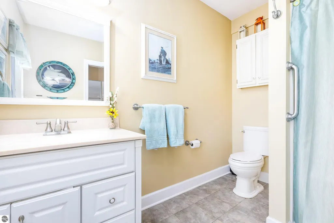
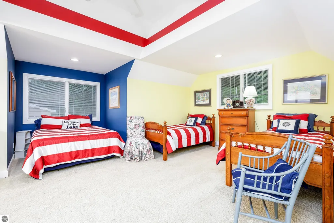
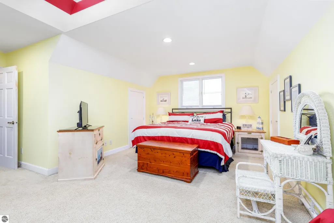
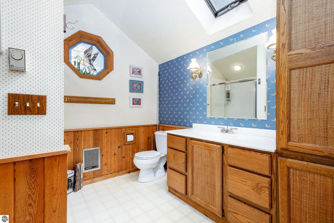
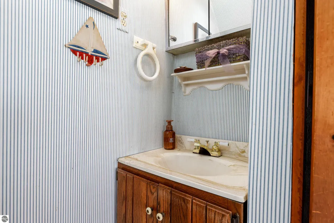
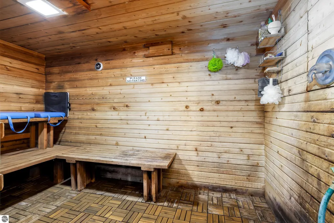
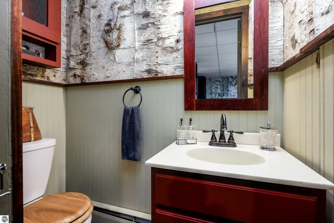
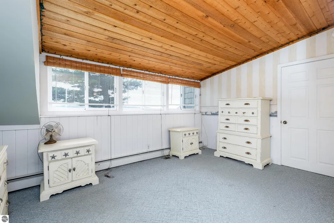
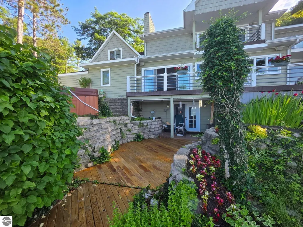
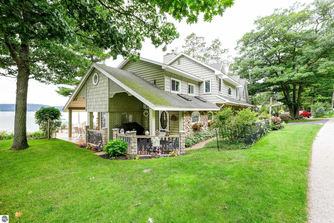
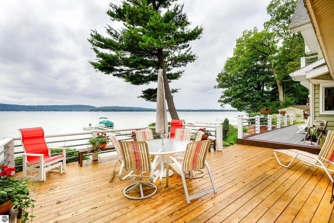
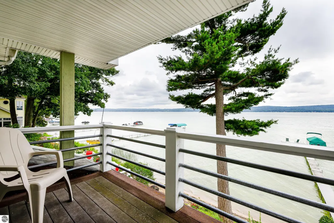
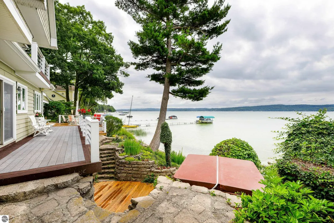
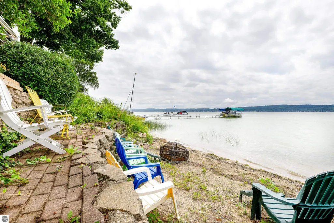
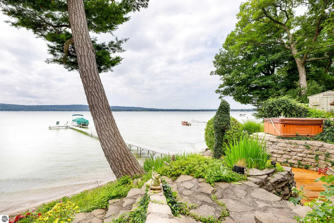
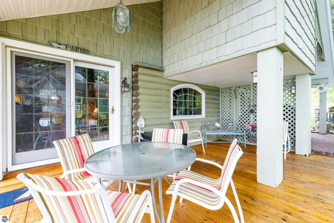
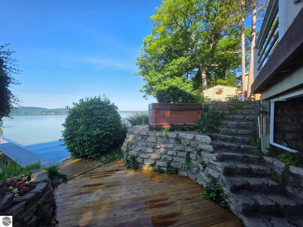
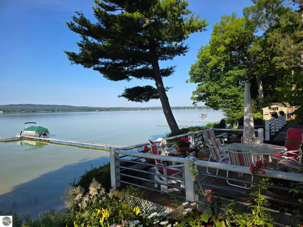
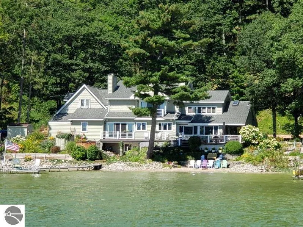
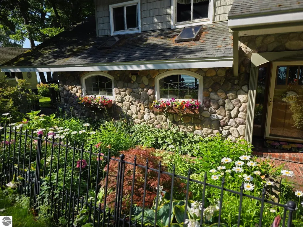
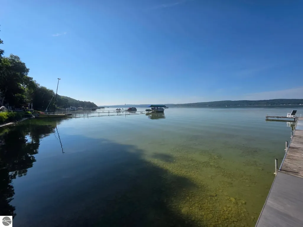
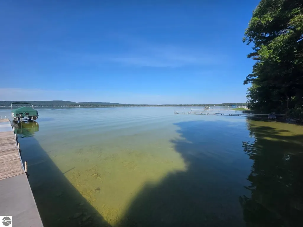
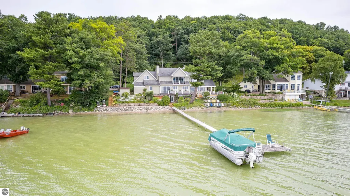
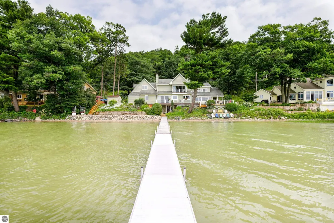
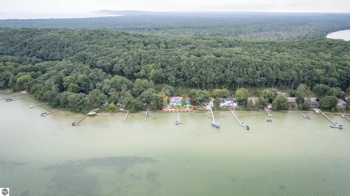
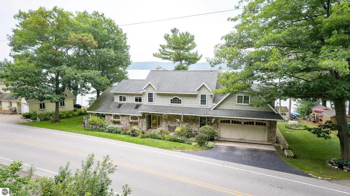
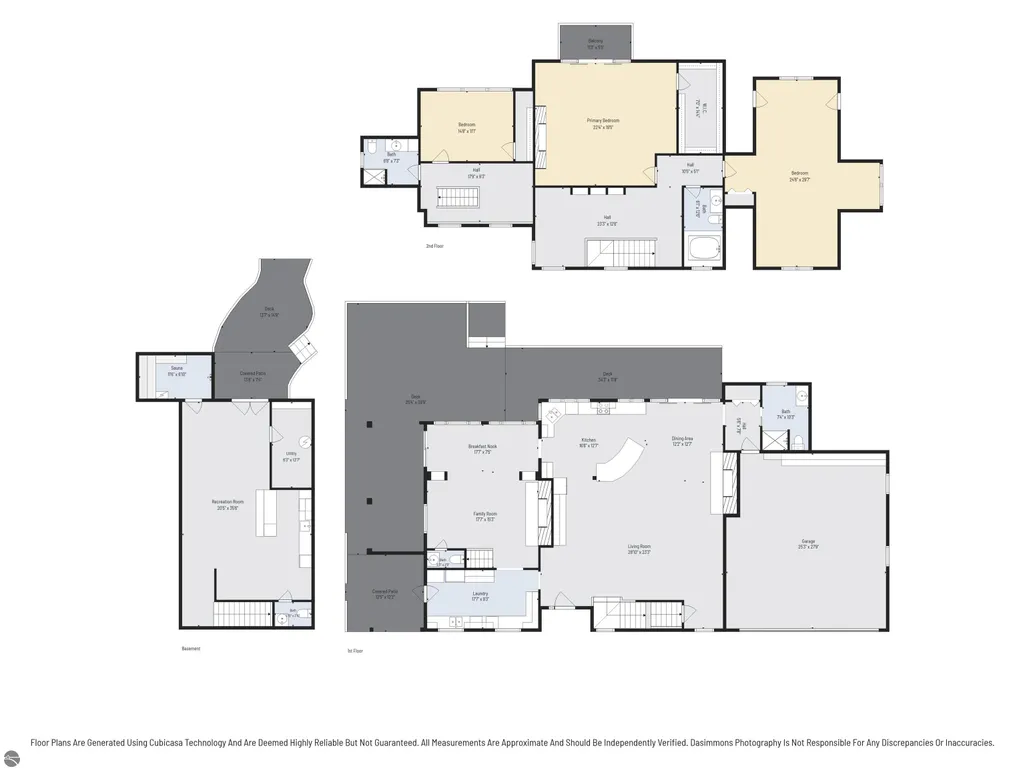
Experience the best of northern Michigan waterfront living in this exceptional turnkey retreat featuring 124 feet of private sandy frontage on beautiful Platte Lake. This spacious 4-bedroom, 5-bath home offers recreation and year-round enjoyment. Spend peaceful mornings watching the sunrise over the water, endless summer afternoons boating, swimming, and fishing or paddle the scenic Platte River all the way to Lake Michigan. Nestled among mature trees and surrounded by lush perennial gardens, the private lakeside setting is designed for both relaxation and entertaining. Enjoy your morning on the patio, unwind in the hot tub or sauna, or gather around the fire after a day on the lake while taking in the breathtaking waterfront views. Originally built as a log home, this unique residence has been thoughtfully remodeled while preserving the warmth and character of the original log cottage. Inside, generous living spaces provide room for family and guests, with expansive windows that showcase the beauty of every season. The main level features two inviting living rooms, each with its own fireplace, creating comfortable spaces to gather. The walkout lower level offers a distinctive north woods ambiance complete with a wet bar, sauna, bath and flexible entertaining space that's perfect for hosting guests. Lovingly maintained and thoughtfully updated over the years, the home includes numerous improvements, including the peace of mind of a whole-house generator. The attached two car garage and storage shed provide ample storage. From vibrant summers on the water to cozy winter evenings by the fire this property is an exceptional four-season retreat. Ideally located near Sleeping Bear Dunes National Park, Crystal Mountain, hiking, biking, rivers and inland lakes this remarkable waterfront home offers endless opportunities for outdoor adventure. Whether you're searching for a year-round residence, a vacation getaway, or an investment this is the perfect place to call home.
| Middle School | High School |
|---|---|
| Benzie Central Middle School | Benzie Central Senior High School |
| Price History | |
|---|---|
| 7/24/2026 | Listed $1,749,000 |
| 8/7/2026 | 4$1,695,000 |
| 8/21/2026 | 9$1,549,000 |
General Features
| Sewer | Private Sewer |
|---|---|
| Heating | Baseboard,Fireplace(s),Natural Gas |
| Cooling | Zoned,Electric |
| Possession | Negotiable |
| Roof | Asphalt |
| Appliances | Refrigerator,Oven/Range,Disposal,Dishwasher,Microwave,Washer,Dryer,Gas Water Heater |
| Garage Spaces | 2 |
| Association Fee Includes | None |
| Patio/Porch Features | Deck |
| Architectural Style | Log Cabin |
| Security Features | Smoke Detector(s) |
| Construction Materials | Log,Frame,Vinyl Siding,Stone |
| Pets Allowed | false |
| Year Built | 1939 |
| Stories Count | 2 |
| Township | Lake |
| Levels | Two |
| Property Subtype | Single Family Residence |
| Waterfront Features | All Sports,Sandy Bottom,Lake |
| Community Features | None |
| Accessibility | None |
| Assoc Fee Paid Per | Annually |
| County | Benzie |
| New Construction | No |
| Property Type | Residential |
| Attached Garage | Yes |
| Subdivision Name | PLATTE LAKE PINES |
| Garage Y/N | Yes |
| Other Structures | Shed(s) |
| Full Baths | 3 |
| Status | Active U/C Taking Backups |
| Directions | From the corner of M22 and Deadstream Rd,head E on Deadstream and the home will .08 miles down on the right. |
| High School | Benzie Central Senior High School |
| City | Honor |
| Body of Water | Platte Lake |
| High School District | Benzie County Central Schools |
| Zoning Description | Residential |
| Lot Size Units | Acres |
| Lot Size Square Feet | 8276.4 |
| Carport Y/N | No |
| Spa Features | Hot Tub |
| Home Warranty Y/N | No |
| Middle/Junior High School | Benzie Central Middle School |
| Lease Renewal Y/N | No |
| Lease Considered Y/N | No |
| Virtual Tour | https://view.dasimmonsphotography.com/order/01be96b9-ec17-4120-ce3b-08dee2517326?branding=false |
| Primary Bedroom Level | Upper |
| Living Area Units | Square Feet |
| Standard Status | Active |
| Middle/Junior School District | Benzie County Central Schools |
| Elementary School District | Benzie County Central Schools |
| Tax Assessed Value | 404452 |
| Virtual Tour | https://view.dasimmonsphotography.com/order/01be96b9-ec17-4120-ce3b-08dee2517326 |
| Ownership Type | Private Owner |
| Lease Amount Frequency | Annually |
| Legal Description | LOT 2 & W 1/2 LOT 3 ALSO E 1/2 OF LOT 1 ALSO TH PT OF LOT 1 DESC AS: COM AT NW'LY COR PLAT OF PLATTE LAKES PINES TH S 55(DEGREES) 04' 27 E 17.5 FT TO POB TH CONT S 55(DEGREES) 04' 27 E 8.35 FT TH S |
| AttributionContact | Cell: 231-651-0923 |
| Freehold | VOW,BBO,IDX |
Interior Features
| Interior Amenities | Bookcases,Walk-In Closet(s),Wet Bar,Pantry,Sauna,Solid Surface Counters,Kitchen Island,Mud Room,Great Room,Ceiling Fan(s),Cable TV,High Speed Internet |
|---|---|
| Basement | Walk-Out Access,Crawl Space,Daylight,Finished,Interior Entry |
| Flooring | Tile,Carpet,Wood |
| Fireplace Features | Gas,Wood Burning |
| Kitchen Level | Main |
| Basement (Y/N) | No |
| Air Conditioning Y/N | Yes |
| Heating Y/N | Yes |
| Window Features | Skylight(s),Blinds,Drapes,Curtain Rods |
| Fireplace Y/N | Yes |
| Above Grade Finished Area | 3733 |
| Half Baths | 2 |
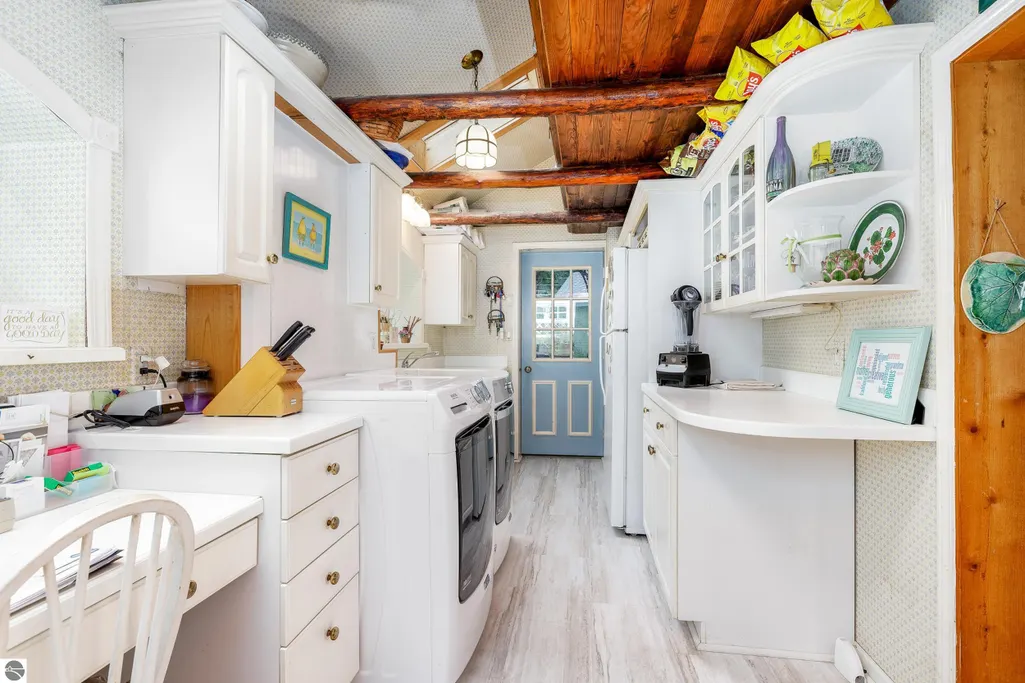
| Laundry Features | Main Level |
| Total Bedrooms | 4 |
| Below Grade Finished Area | 790 |
| Living Room Level | Main |
| Main Level Bathrooms | 2 |
| Below Grade Finished Area Unit Type | Square Feet |
| Above Grade Finished Area Unit Type | Square Feet |
| Total Baths | 4 |
| Primary Bathroom Features | Private |
| Kitchen Area | 210.82 |
| Kitchen Length | 16.6 |
| Kitchen Width | 12.7 |
| Primary on Main | 730.62 |
| Second Bedroom Length | 24.6 |
| Second Bedroom Width | 29.7 |
| Bedroom 3 Area | 164.28 |
| Bedroom 3 Length | 14.8 |
| Bedroom 3 Width | 11.1 |
| Dining Room Area | 12.2 |
| Dining Room Width | 12.7 |
| Living Room Area | 654.73 |
| Living Room Length | 28.1 |
| Living Room Width | 23.3 |
| Primary Bedroom Area | 436.799999999 |
| Primary Bedroom Length | 22.4 |
| Primary Bedroom Width | 19.5 |
| Family Room Level | Main |
| Dining Room Level | Main |
| Dining Room Area | 154.939999999 |
| Bedroom 3 Level | Upper |
| Second Bedroom Level | Upper |
Exterior Features
| Exterior Amenities | Garden,Rain Gutters |
|---|---|
| Parking Features | Asphalt,Private,Attached,Garage Door Opener,Concrete Floors |
| Lot Features | Cleared,Wooded,Level,Subdivided |
| Water Source | Private |
| Lot Size Area | 0.19 |
| Foundation Details | Block,Poured Concrete |
| Number of Buildings | 2 |
| Spa | Yes |
| Lot Dimensions | 116x106x113x118 |
| Lot Size Acres | 0.19 |
| Road Surface Type | Asphalt |
| Frontage Length | 124 |
| Frontage Type | Waterfront |
| Waterfront Y/N | Yes |
| Other Equipment | Dish TV |
| Road Responsibility | Public Maintained Road |
| Horse Y/N | No |
Amenities
- Foreclosure
- Views
- Short Sale
- New Construction
- Adult 55+
- Lease To Own
- No HOA Fees
- Furnished
- Primary On Main
- Air Conditioning
- Seller Finance
- Green
- Fixer Upper
- Horse
- Golf
- Fireplace
- Deck
- Garage
- Basement
- Pool
Property vs Single Family Average in 49640
Price
Year Built
Visits
 Listing information is provided by Participants of the MichRIC MLS. IDX information is provided exclusively for personal, non-commercial use, and may not be used for any purpose other than to identify prospective properties consumers may be interested in purchasing. Information deemed reliable but not guaranteed. ©: MichRIC MLS. Last Update September 14, 2026 3:22 PM UTC
 Northern Great Lakes REALTORS® MLS All information deemed reliable but not guaranteed. All properties are subject to prior sale, change or withdrawal. Neither listing broker(s) or information provider(s) shall be responsible for any typographical errors, misinformation, misprints and shall be held totally harmless. Listing(s) information is provided for consumer's personal, non-commercial use and may not be used for any purpose other than to identify prospective properties consumers may be interested
