
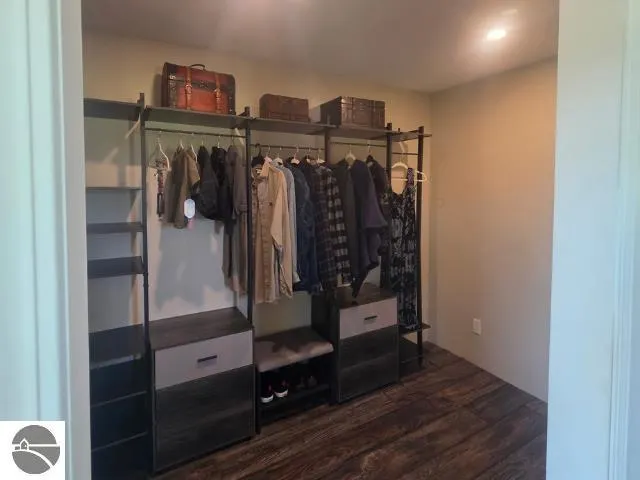
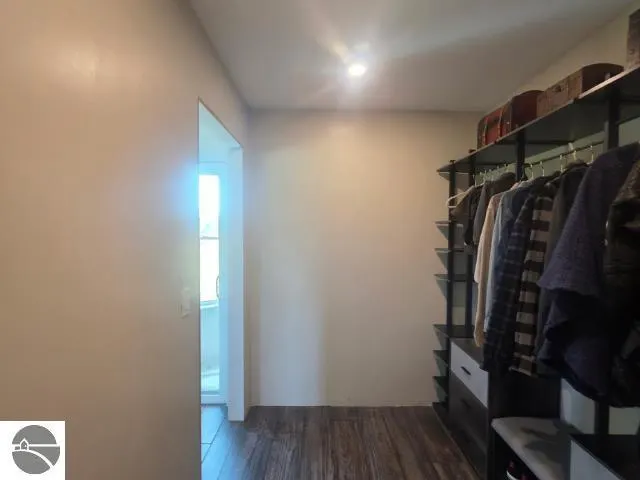
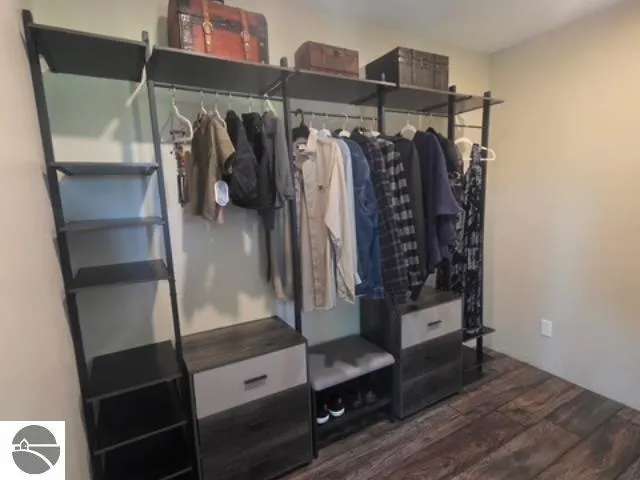
Views - Primary on Main




























Address
1902 N 29 Road, Cadillac, MI
Price
$ 875,000
Property Attributes
- MLS#1946473
- TypeSingle Family
- Listing Status Back on Market
- CountyWEXFORD
- CityCadillac
- AreaWexford
- NeighborhoodColfax
- Zip49601
- StyleRanch
- Year Built1971
- Taxes$ 3603
- Price$ 875,000
- Bedrooms2
- Full Bathrooms2
- Half Bathrooms0
- Sqr Footage2000
- Lot Size120 Acres
Data Source:
Northern Great Lakes REALTORS® MLS (NGLRMLS)
Property Description
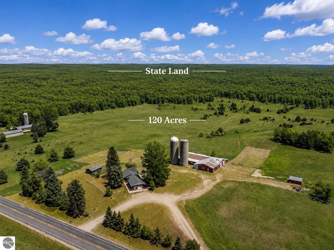
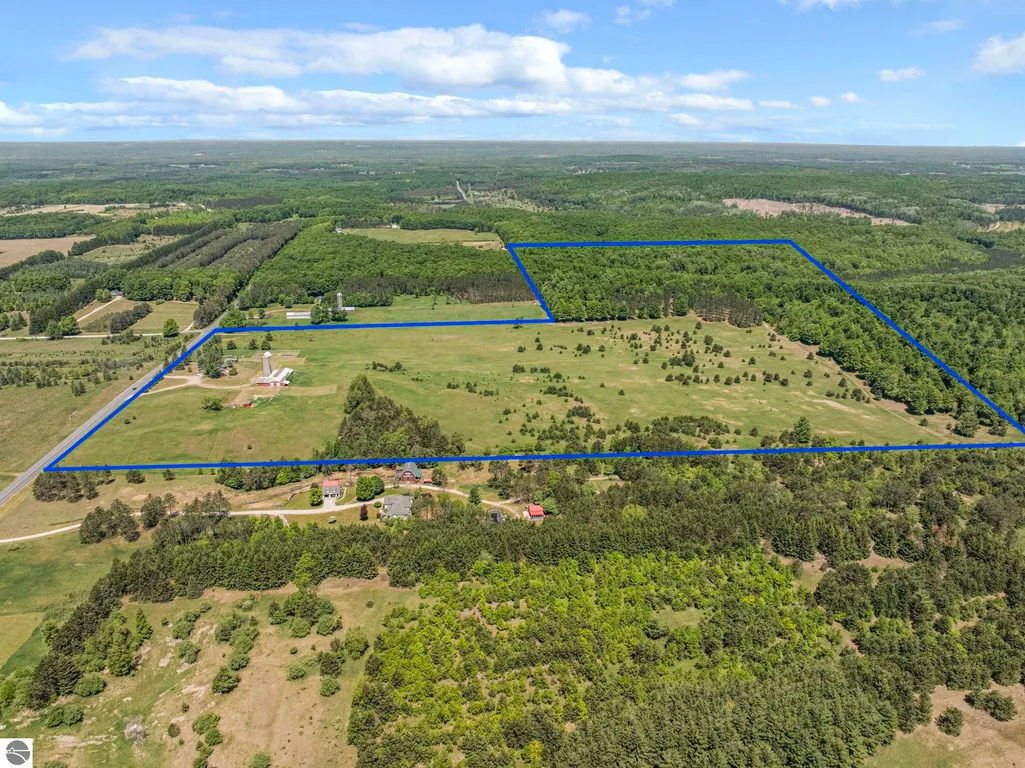
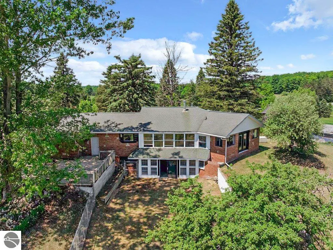
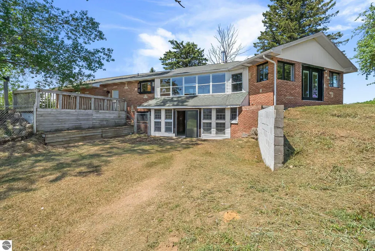
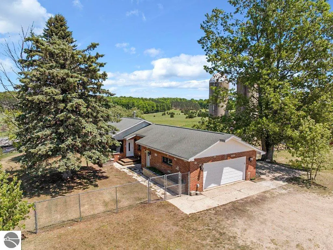
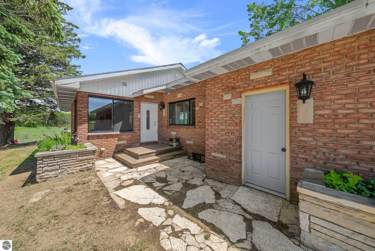
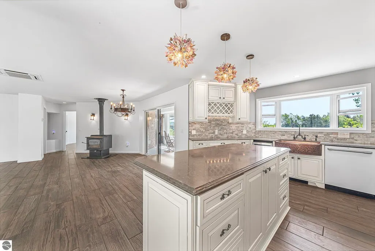
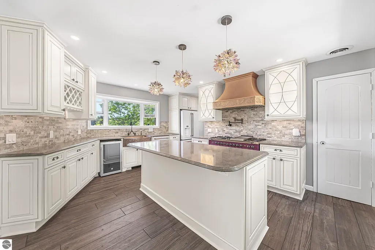
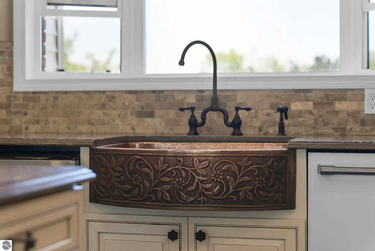
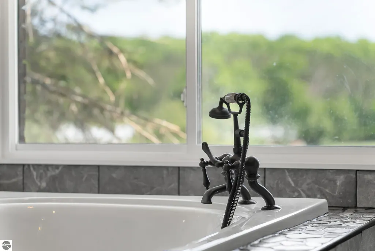
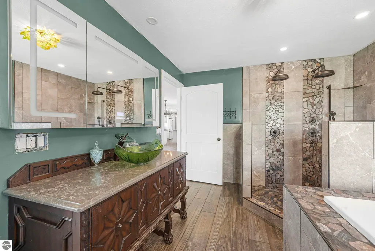
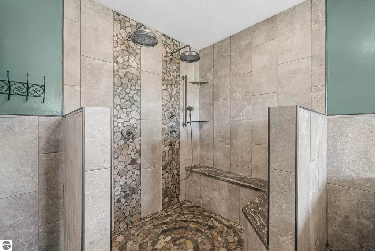
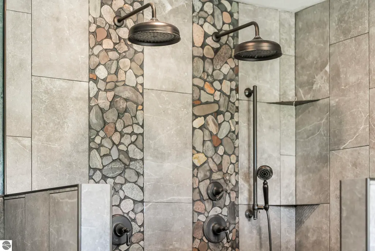
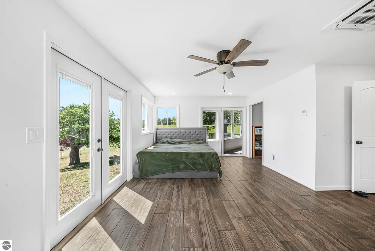
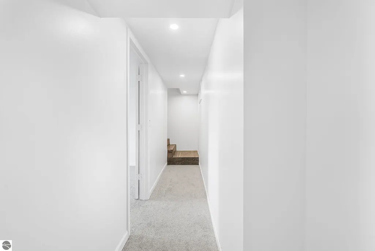
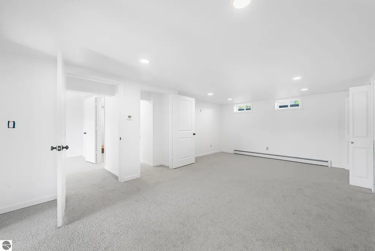
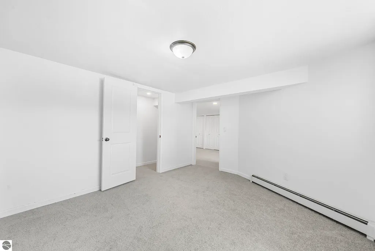
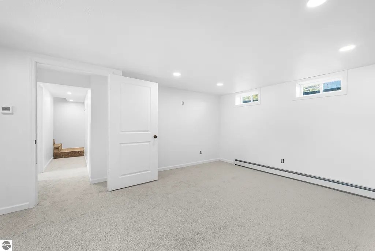
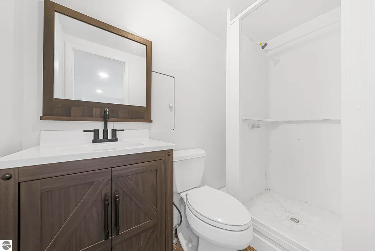
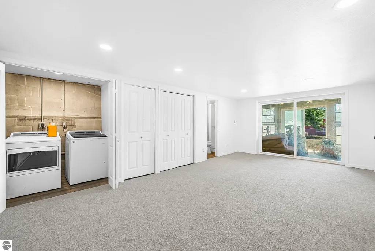
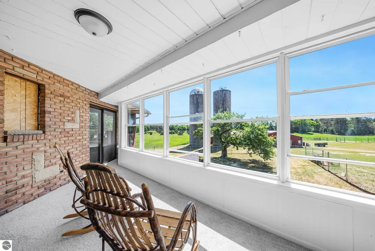
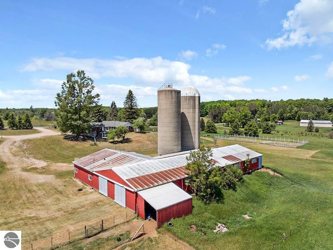
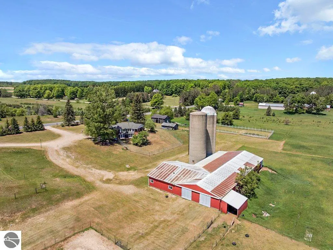
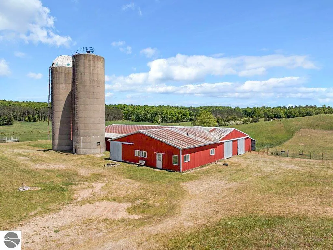
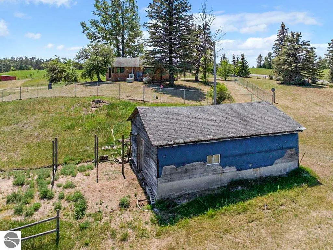
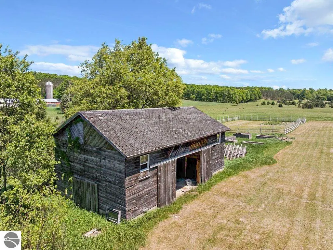
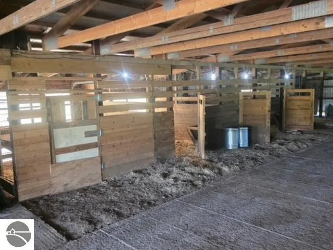
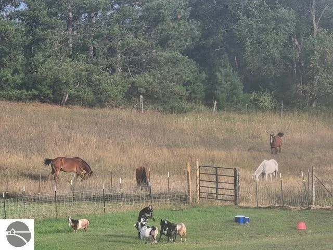
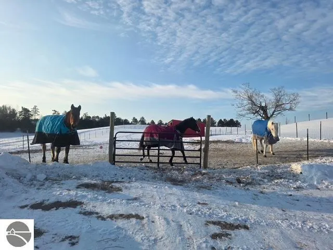
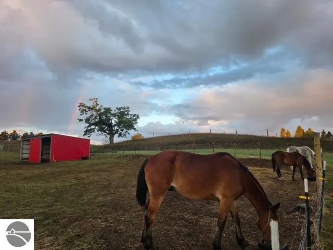
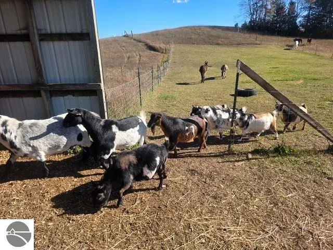
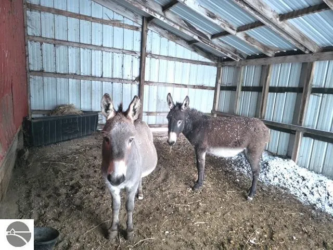
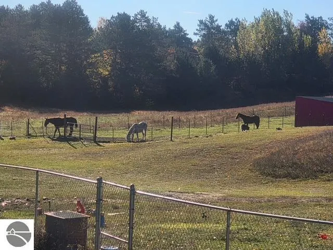
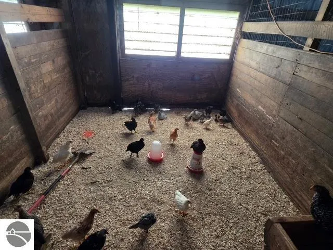
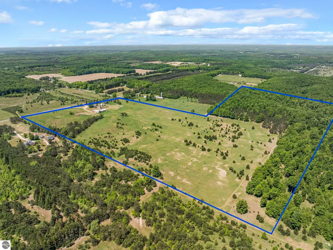
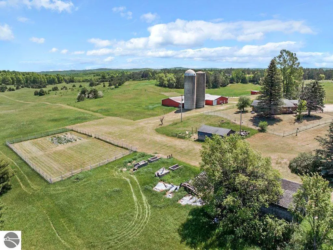
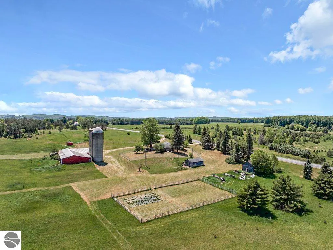
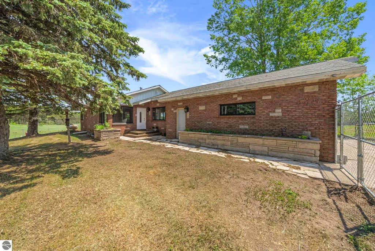
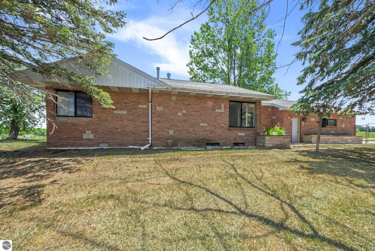
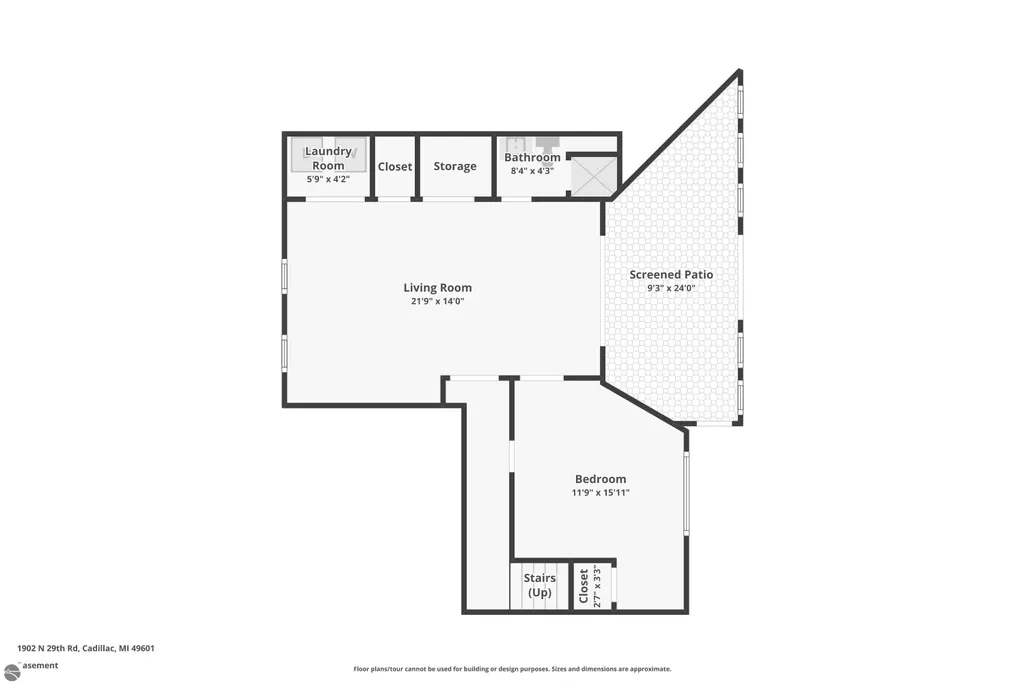
Rare Opportunity: Your Private 120-Acre Northern Michigan Sanctuary Imagine true freedom on this exceptional 120 acre property adjoining thousands of acres of state land. Enjoy unmatched privacy & direct access to endless outdoor adventures from your back door. The diverse landscape features gentle rolling hills, towering hardwoods teeming with wildlife, and open tillable acres. Ideal for whitetail/turkey hunting, hiking, horseback riding, ATV/snowmobile trails, skiing, camping, or immersing in nature. Your private land offers total seclusion while vast public lands become your extended playground. Nestled within is a stunningly remodeled ranch-style home, rebuilt to the studs with high-end finishes. The gourmet kitchen boasts premium appliances, custom Italian stove, copper hood/sink, imported stone backsplash, and a large island with pendant lighting seating four. The luxurious primary bath features locally sourced stone, a 78-inch Jacuzzi tub, oversized dual rain shower with handheld wand, granite bench, vessel sink, and smart LED mirror. Key upgrades include new windows, 6-ft fenced yard, new garage door, all new electrical/insulation/drywall/carpets, mini-splits, wood-burning stove, and Cummins whole-house generator. Enjoy a bright four-season room, 2-car attached garage, and versatile lower-level walkout flex room (ideal third bedroom/guest suite) with patio overlooking serene views for sunrises and sunsets. Outbuildings: Massive 120' x 48' barn with 4 horse stalls, lean-to, run-in, and fenced turnout, 20' x 50' storage building, 20' x 30' chicken coop Perfect for an equestrian estate, gentleman’s farm, hunting retreat, homestead, or year-round home. Just 10 min from downtown Cadillac and 30 min to Traverse City/Cherry Capital Airport. Bring the horses, family, & adventure toys there’s room for everything. This is a rare private Northern Michigan paradise of freedom, beauty, and possibility. Appraisal on file supporting the list price.
| Price History | |
|---|---|
| 6/12/2026 | Listed $875,000 |
General Features
| Sewer | Private Sewer |
|---|---|
| Heating | Hot Water,Propane,Wood |
| Possession | Negotiable |
| Roof | Asphalt |
| Appliances | Refrigerator,Oven/Range,Dishwasher,Microwave,Washer,Dryer,Exhaust Fan,Electric Water Heater |
| Garage Spaces | 2 |
| Association Fee Includes | None |
| Patio/Porch Features | Covered,Screened |
| Architectural Style | Ranch |
| Construction Materials | Brick |
| Pets Allowed | false |
| Year Built | 1971 |
| View | Countryside View |
| Township | Colfax |
| Property Subtype | Single Family Residence |
| Tax Year | 2025 |
| Waterfront Features | None |
| Community Features | None |
| Accessibility | None |
| Assoc Fee Paid Per | Annually |
| County | Wexford |
| New Construction | No |
| Property Type | Residential |
| Attached Garage | Yes |
| Subdivision Name | Metes & Bounds |
| Garage Y/N | Yes |
| Other Structures | Barn(s),Pole Building(s),Shed(s),Stable(s) |
| Full Baths | 1 |
| Status | Back on Market |
| Directions | From Cadillac head north on M-115 E. Turn Right onto 29 Rd. Home is on right. |
| City | Cadillac |
| High School District | Mesick Consolidated Schools |
| Zoning Description | Agricultural,Horses Allowed,Outbuildings Allowed |
| Lot Size Units | Acres |
| Lot Size Square Feet | 5227200 |
| Carport Y/N | No |
| Tax Annual Amount | 3603 |
| Home Warranty Y/N | No |
| Lease Renewal Y/N | No |
| Lease Considered Y/N | No |
| Virtual Tour | https://www.zillow.com/view-imx/a506bf93-6ec6-4027-baca-4d27ddd650bd?wl=true&setAttribution=mls&initialViewType=pano |
| Primary Bedroom Level | Main |
| Living Area Units | Square Feet |
| Standard Status | Active |
| Middle/Junior School District | Mesick Consolidated Schools |
| Elementary School District | Mesick Consolidated Schools |
| Tax Assessed Value | 147713 |
| Virtual Tour | https://www.zillow.com/view-imx/a506bf93-6ec6-4027-baca-4d27ddd650bd?initialViewType=pano |
| Ownership Type | Private Owner |
| Lease Amount Frequency | Annually |
| Legal Description | W 3/4 OF N 1/2 OF NW 1/4 60 A. COL. EC. 28 T23N R10W -MESICK- |
| AttributionContact | Cell: 231-632-5105 |
| Freehold | VOW,BBO,IDX |
Interior Features
| Interior Amenities | Pantry,Kitchen Island,Ceiling Fan(s),Cable TV,WiFi |
|---|---|
| Basement | Full,Walk-Out Access,Finished Rooms |
| Flooring | Laminate,Tile,Carpet |
| Fireplace Features | Stove |
| Kitchen Level | Main |
| Basement (Y/N) | No |
| Air Conditioning Y/N | Yes |
| Heating Y/N | Yes |
| Window Features | Skylight(s) |
| Fireplace Y/N | Yes |
| Above Grade Finished Area | 1800 |
| 3/4 Baths | 1 |
| Laundry Features | Lower Level |
| Total Bedrooms | 2 |
| Below Grade Finished Area | 200 |
| Living Room Level | Main |
| Main Level Bedrooms | 1 |
| Main Level Bathrooms | 1 |
| Below Grade Finished Area Unit Type | Square Feet |
| Above Grade Finished Area Unit Type | Square Feet |
| Total Baths | 2 |
| RangeArea | 50 |
| Primary Bathroom Features | Private |
| Kitchen Area | 196 |
| Kitchen Length | 14 |
| Kitchen Width | 14 |
| Primary on Main | 179.809 |
| Second Bedroom Length | 11.9 |
| Second Bedroom Width | 15.11 |
| Family Room Area | 306.599999999 |
| Family Room Length | 21.9 |
| Living Room Area | 378 |
| Living Room Length | 21 |
| Living Room Width | 18 |
| Primary Bedroom Area | 388.04 |
| Primary Bedroom Length | 21.8 |
| Primary Bedroom Width | 17.8 |
| Family Room Width | 14 |
| Family Room Level | Lower |
| Dining Room Level | Main |
| Second Bedroom Level | Lower |
Exterior Features
| Parking Features | Gravel,Dirt,Attached,Concrete Floors |
|---|---|
| Lot Features | Wooded-Hardwoods,Previously Farmed,Cleared,Evergreens,Level,Rolling Slope,Metes and Bounds,Joins State/Federal Land |
| Water Source | Private |
| Lot Size Area | 120 |
| Foundation Details | Block |
| Number of Buildings | 5 |
| Spa | No |
| Lot Size Acres | 120 |
| Wooded Area | 50 |
| Road Surface Type | Asphalt |
| Waterfront Y/N | No |
| Cultivated Area | 30 |
| Road Responsibility | Public Maintained Road |
| Horse Y/N | Yes |
Amenities
- Foreclosure
- Views
- Short Sale
- New Construction
- Adult 55+
- Lease To Own
- No HOA Fees
- Furnished
- Primary On Main
- Air Conditioning
- Seller Finance
- Green
- Fixer Upper
- Horse
- Golf
- Fireplace
- Deck
- Garage
- Basement
- Pool
Property vs Single Family Average in 49601
Price
Taxes
Year Built
Visits
 Listing information is provided by Participants of the MichRIC MLS. IDX information is provided exclusively for personal, non-commercial use, and may not be used for any purpose other than to identify prospective properties consumers may be interested in purchasing. Information deemed reliable but not guaranteed. ©: MichRIC MLS. Last Update September 23, 2026 4:19 PM UTC
 Northern Great Lakes REALTORS® MLS All information deemed reliable but not guaranteed. All properties are subject to prior sale, change or withdrawal. Neither listing broker(s) or information provider(s) shall be responsible for any typographical errors, misinformation, misprints and shall be held totally harmless. Listing(s) information is provided for consumer's personal, non-commercial use and may not be used for any purpose other than to identify prospective properties consumers may be interested
