
Price Reduction - Waterfront - Primary on Main

Address
506 Mclachlan Point, Evart, MI
Price
$ 550,000
Property Attributes
- MLS#1931937
- TypeSingle Family
- Listing Status Active
- CountyOSCEOLA
- CityEvart
- AreaOsceola
- NeighborhoodEvart
- Zip49631
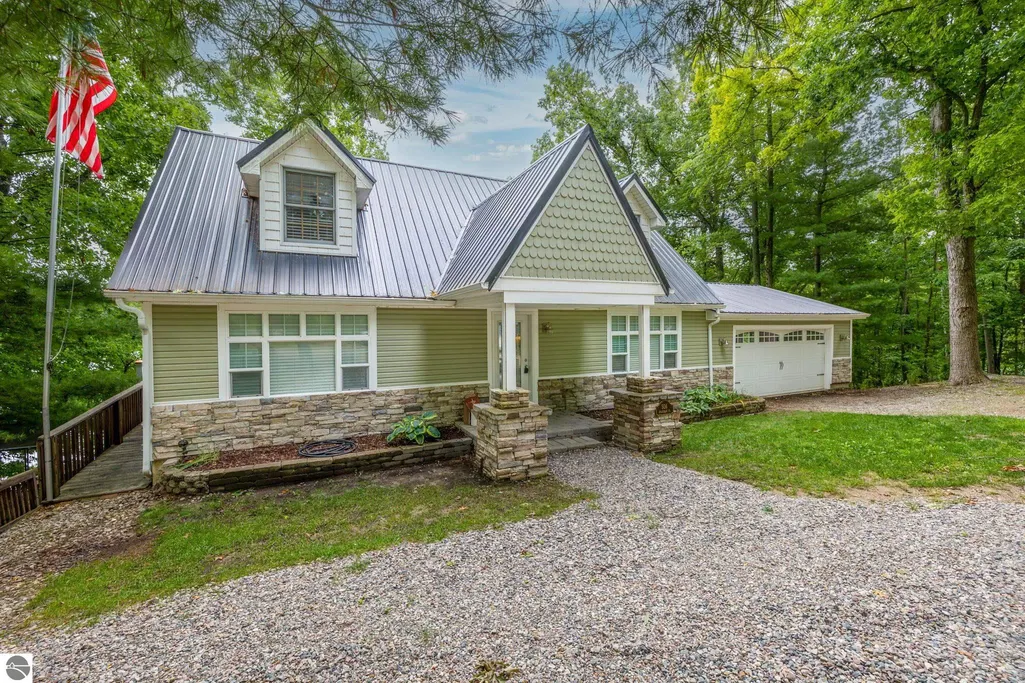
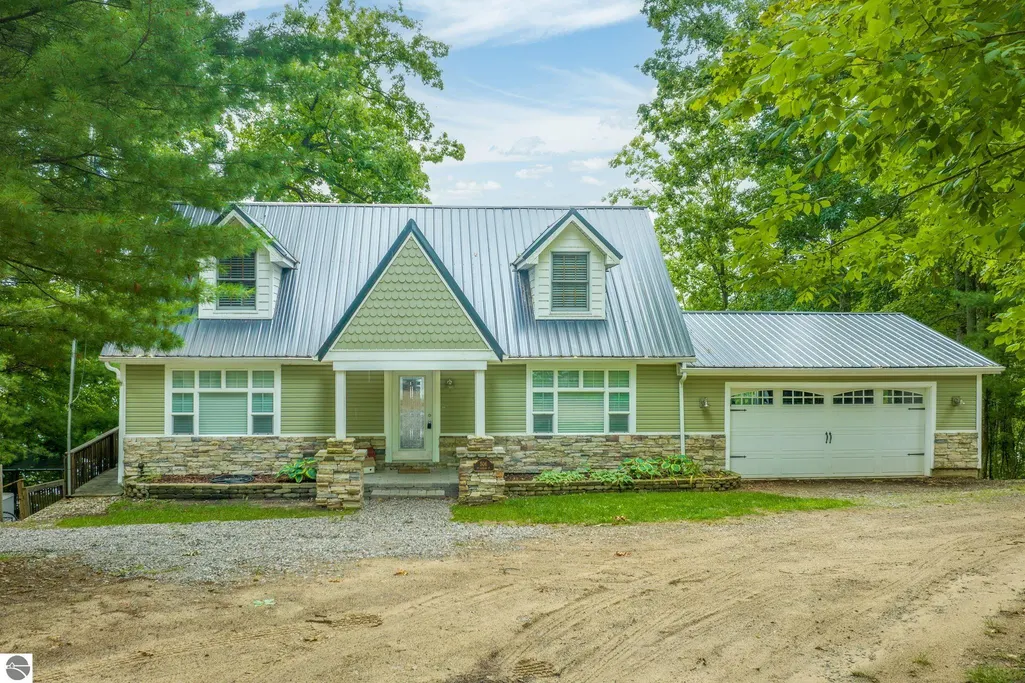
- StyleCape Cod
- Year Built1995
- Taxes$ 2529
- Price$ 550,000
- Bedrooms4
- Full Bathrooms2
- Half Bathrooms1
- Sqr Footage2020
- Lot Size0.4 Acres
Data Source:
Northern Great Lakes REALTORS® MLS (NGLRMLS)
Property Description
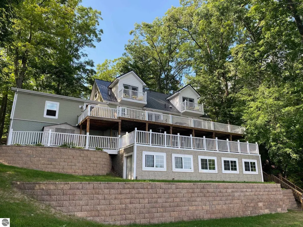
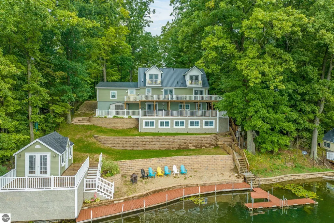
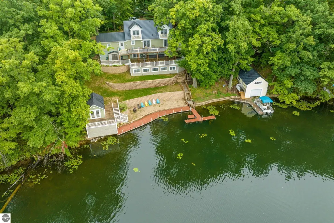
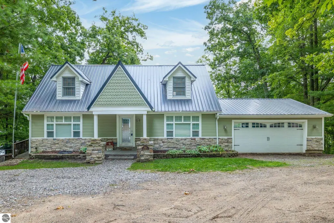
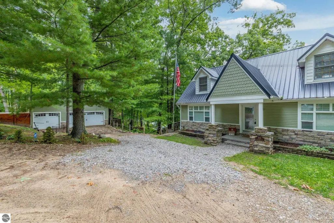
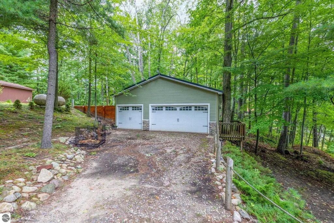
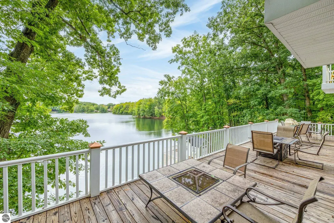
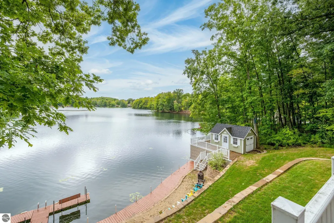
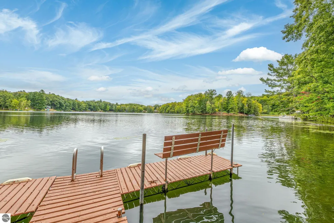
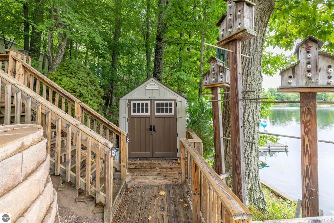
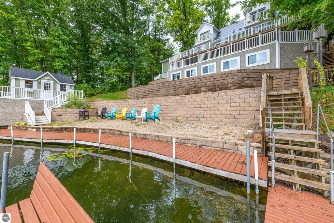
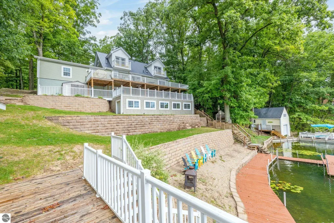
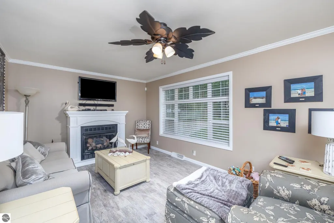
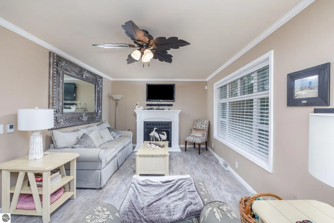
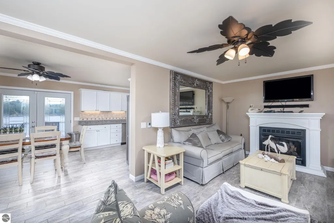
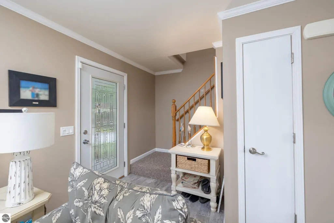
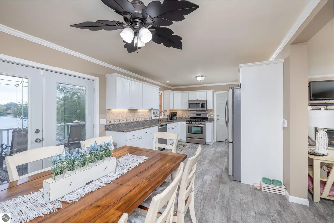
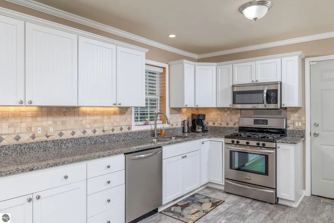
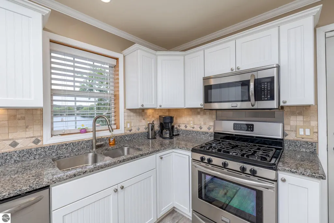
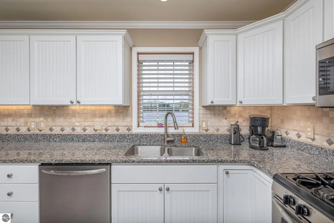
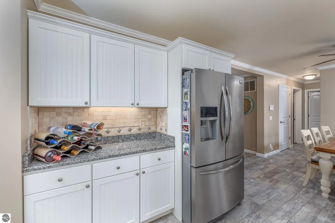
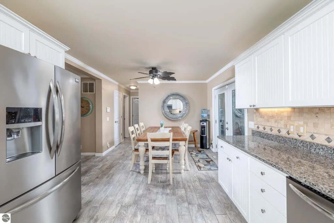
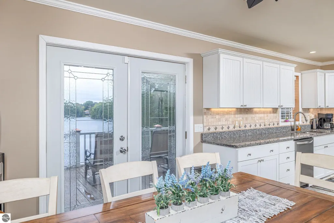
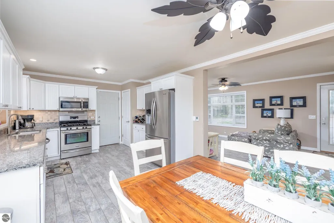
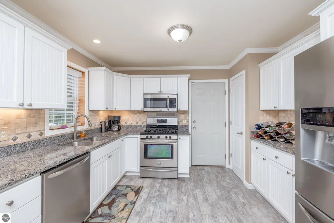
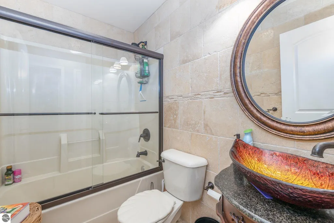
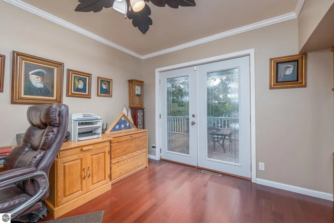
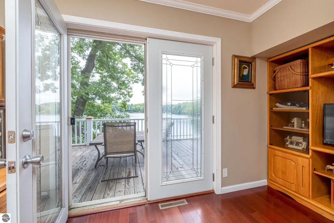
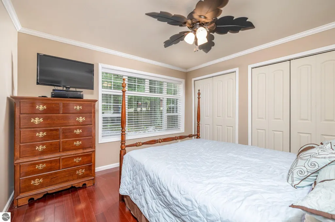
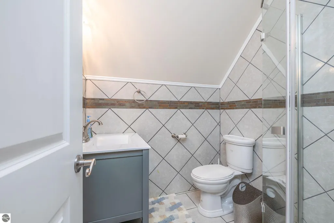
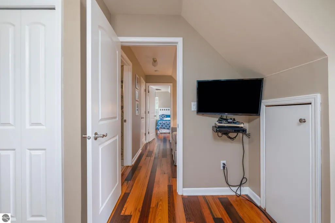
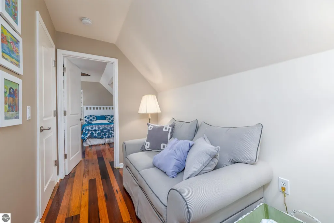
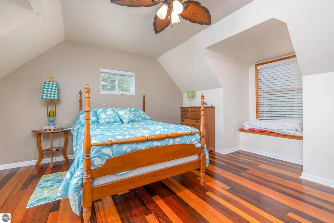
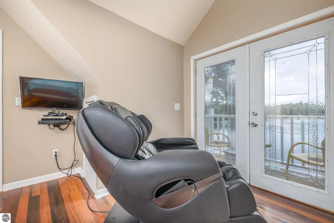
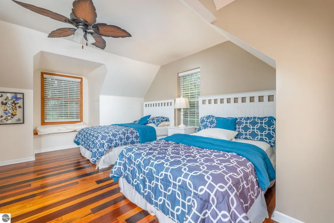
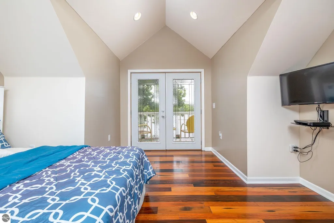
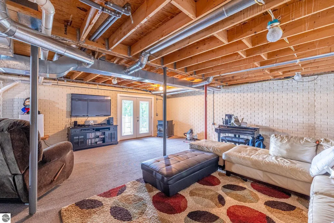
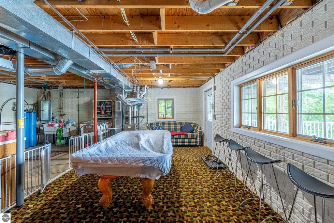
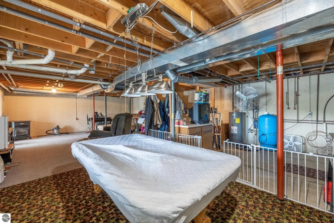
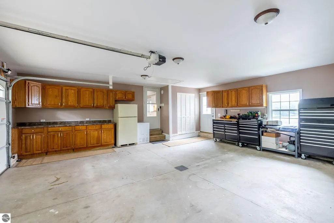
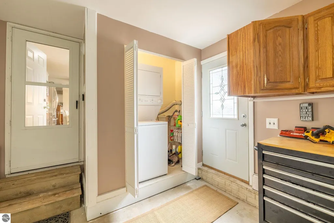
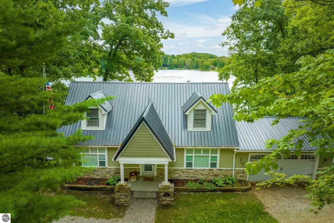
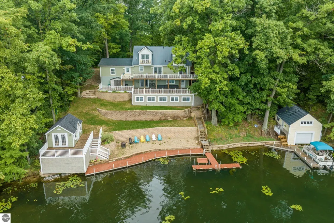
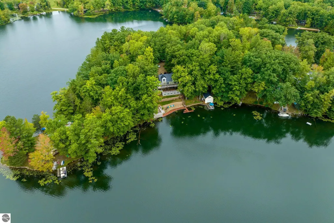
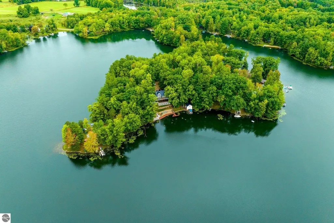
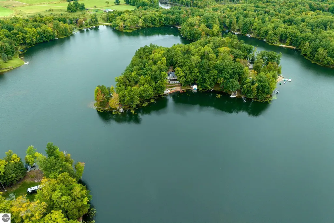
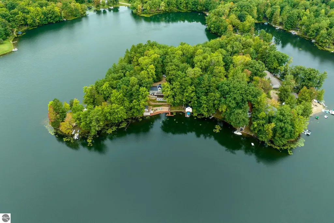
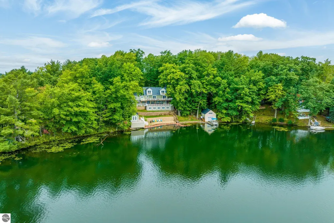
No detail was overlooked while updating this spacious 4 bedroom 3 bathroom home over looking 85 acre all sport Lake Negaunee. Home offers 2 main floor bedrooms one of which is currently being utilized as a home office and both have beautifully finished Brazillian Wood floors. Kitchen is tastefully designed with newer stainless steel appliances, solid surface counters with ceramic tile backsplash. The large upstairs primary bedroom and 4th bedroom have been customized with Pickle Barrel wood flooring, private decks out of each and offer 365 days a year views of the lake. The full basement has a functioning toilet and is ready for the additon of a shower, which the seller has and is including. The attached 2 car garage was just freshly painted and is where the heated laundry area is to eliminate going up and down stairs. Outside you'll find and enjoy use of the multiple level decking, private sandy beach area, custom built dog pen and for storage of all of lifes extras you have a 60 x 40 pole barn, which is set up and ready for heat with the recent connection of natural gas to the building and home. Extras continue when you see the rare boat house right at the waters edge. Seller has designed and will be inclucing a winch system for easy removal of your pontoon boat in the fall right into the boat house. Don't miss the newer building on the water that offers a blank canvas for you to deisgn as you'd like. Art studio, she shed, crafting room, bunk house for extra guests? You name it. All this and more.
| Price History | |
|---|---|
| 4/2/2025 | Listed $569,000 |
| 8/27/2026 | 4$550,000 |
General Features
| Sewer | Private Sewer |
|---|---|
| Heating | Forced Air,Fireplace(s),Natural Gas |
| Cooling | Central Air,Zoned |
| Possession | Negotiable |
| Roof | Metal |
| Appliances | Refrigerator,Oven/Range,Disposal,Dishwasher,Microwave,Water Softener Owned,Washer,Dryer,Water Filtration System,Freezer,Exhaust Fan,Electric Water Heater |
| HOA Fee | 500 |
| Garage Spaces | 2 |
| Association Fee Includes | Trash,Snow Removal |
| Patio/Porch Features | Deck,Multi-Level Decking,Covered,Porch |
| Architectural Style | Cape Cod |
| Security Features | Security System,Smoke Detector(s) |
| Construction Materials | Vinyl Siding |
| Pets Allowed | false |
| Year Built | 1995 |
| View | Water,Countryside View |
| Stories Count | 2 |
| Township | Evart |
| Levels | Two |
| Property Subtype | Single Family Residence |
| Waterfront Features | Inland Lake,All Sports,Sandy Bottom,Private Lake |
| Community Features | Park |
| Accessibility | Covered Entrance |
| Assoc Fee Paid Per | Annually |
| County | Osceola |
| New Construction | No |
| Property Type | Residential |
| Attached Garage | Yes |
| Subdivision Name | Negaunee Lake Sub. #3 |
| Garage Y/N | Yes |
| Other Structures | Pole Building(s) |
| Full Baths | 1 |
| Status | Active |
| Directions | Main Street/80th Avenue South of Evart to Meceola Road to Negaunee Lake Drive. Follow to McLachlan Point Road to last home on the left. |
| City | Evart |
| Body of Water | Negaunee Lake |
| High School District | Reed City Area Public Schools |
| Zoning Description | Residential,Deed Restrictions,Building-Use Restrictions,Outbuildings Allowed,Rural |
| Lot Size Units | Acres |
| Lot Size Square Feet | 17424 |
| Carport Y/N | No |
| Spa Features | Hot Tub |
| Tax Annual Amount | 2529.83 |
| Home Warranty Y/N | No |
| Lease Renewal Y/N | No |
| Lease Considered Y/N | No |
| Structure Type | Modular/BOCA |
| Primary Bedroom Level | Main |
| Living Area Units | Square Feet |
| Standard Status | Active |
| Middle/Junior School District | Reed City Area Public Schools |
| Elementary School District | Reed City Area Public Schools |
| Tax Assessed Value | 120000 |
| Tax Lot | 97&98 |
| Ownership Type | Private Owner |
| Lease Amount Frequency | Annually |
| Legal Description | LOTS 97 & 98 NEGAUNEE LAKE SUBD #3 |
| Freehold | VOW,BBO,IDX |
Interior Features
| Interior Amenities | Pantry,Solid Surface Counters,Drywall,Ceiling Fan(s),DSL,WiFi |
|---|---|
| Basement | Full,Walk-Out Access,Daylight,Exterior Entry,Finished Rooms,Bath/Stubbed,Interior Entry |
| Flooring | Concrete,Laminate,Wood |
| Fireplace Features | Gas,Pellet Stove |
| Kitchen Level | Main |
| Basement (Y/N) | No |
| Air Conditioning Y/N | Yes |
| Heating Y/N | Yes |
| Window Features | Blinds,Drapes,Curtain Rods |
| Fireplace Y/N | Yes |
| Above Grade Finished Area | 2020 |
| Half Baths | 1 |
| 3/4 Baths | 1 |
| Laundry Features | Main Level |
| Total Bedrooms | 4 |
| Living Room Level | Main |
| Main Level Bedrooms | 2 |
| Main Level Bathrooms | 1 |
| Below Grade Finished Area Unit Type | Square Feet |
| Above Grade Finished Area Unit Type | Square Feet |
| Total Baths | 3 |
| Primary Bathroom Features | Shared |
| Kitchen Area | 130.9 |
| Kitchen Length | 11.9 |
| Kitchen Width | 11 |
| Primary on Main | 126.36 |
| Second Bedroom Length | 11.7 |
| Second Bedroom Width | 10.8 |
| Bedroom 3 Area | 305.3 |
| Bedroom 3 Length | 14.2 |
| Bedroom 3 Width | 21.5 |
| Bedroom 4 Area | 281.865 |
| Bedroom 4 Length | 13.11 |
| Bedroom 4 Width | 21.5 |
| Dining Room Area | 9.1 |
| Dining Room Width | 11 |
| Living Room Area | 251.34 |
| Living Room Length | 21.3 |
| Living Room Width | 11.8 |
| Primary Bedroom Area | 135.72 |
| Primary Bedroom Length | 11.7 |
| Primary Bedroom Width | 11.6 |
| Dining Room Level | Main |
| Dining Room Area | 100.1 |
| Bedroom 4 Level | Upper |
| Bedroom 3 Level | Upper |
| Second Bedroom Level | Main |
Exterior Features
| Exterior Amenities | Dock,Sprinkler System,Rain Gutters,Dog Pen |
|---|---|
| Parking Features | Gravel,Private,Attached,Garage Door Opener,Heated Garage,Plumbing,Concrete Floors |
| Lot Features | Bluff,Landscaped,Subdivided |
| Water Source | Private |
| Lot Size Area | 0.4 |
| Foundation Details | Poured Concrete |
| Number of Buildings | 2 |
| Spa | Yes |
| Lot Dimensions | 174x52x228x138 |
| Lot Size Acres | 0.4 |
| Road Surface Type | Gravel |
| Frontage Length | 174 |
| Frontage Type | Waterfront |
| Waterfront Y/N | Yes |
| Road Responsibility | Association,Private Maintained Road |
| Horse Y/N | No |
Amenities
- Foreclosure
- Views
- Short Sale
- New Construction
- Adult 55+
- Lease To Own
- No HOA Fees
- Furnished
- Primary On Main
- Air Conditioning
- Seller Finance
- Green
- Fixer Upper
- Horse
- Golf
- Fireplace
- Deck
- Garage
- Basement
- Pool
Property vs Single Family Average in 49631
Price
Taxes
Year Built
Visits
 Listing information is provided by Participants of the MichRIC MLS. IDX information is provided exclusively for personal, non-commercial use, and may not be used for any purpose other than to identify prospective properties consumers may be interested in purchasing. Information deemed reliable but not guaranteed. ©: MichRIC MLS. Last Update September 13, 2026 3:17 PM UTC
 Northern Great Lakes REALTORS® MLS All information deemed reliable but not guaranteed. All properties are subject to prior sale, change or withdrawal. Neither listing broker(s) or information provider(s) shall be responsible for any typographical errors, misinformation, misprints and shall be held totally harmless. Listing(s) information is provided for consumer's personal, non-commercial use and may not be used for any purpose other than to identify prospective properties consumers may be interested
