
Address
3956 N M-18, Gladwin, MI
Price
$ 500,000
Property Attributes
- MLS#1920160
- TypeSingle Family
- Listing Status Active
- CountyGLADWIN
- CityGladwin
- AreaGladwin
- NeighborhoodSherman
- Zip48624
- StyleRanch
- Year Built1979
- Price$ 500,000
- Bedrooms0
- Full Bathrooms10
- Half Bathrooms0
- Sqr Footage35186
- Lot Size10.12 Acres
Data Source:
Northern Great Lakes REALTORS® MLS (NGLRMLS)
Property Description
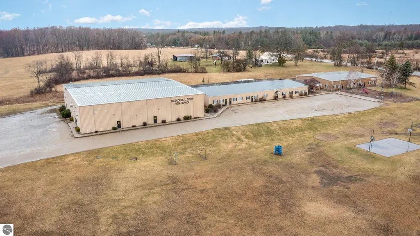
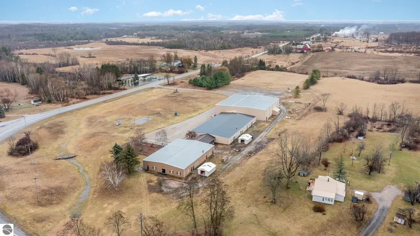
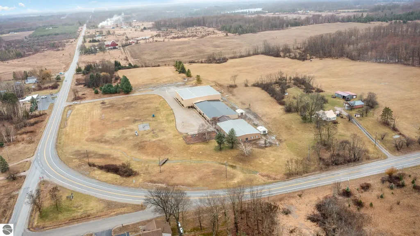
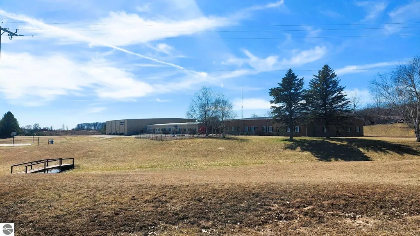
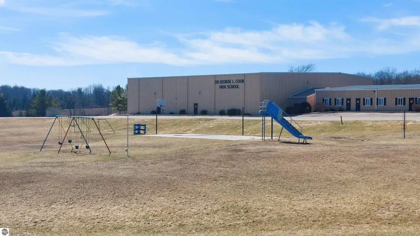
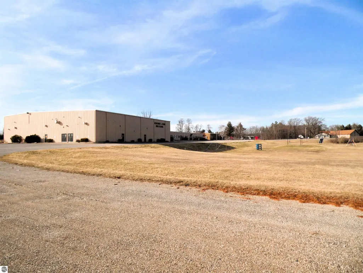
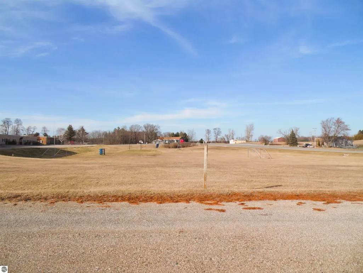
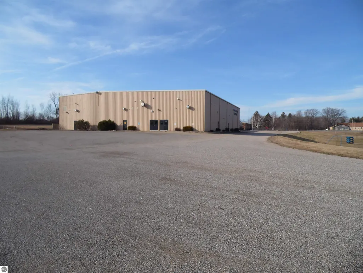
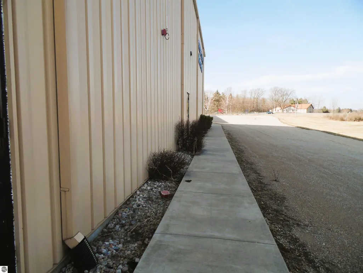
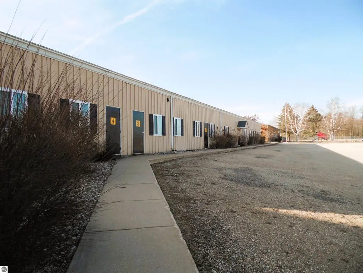
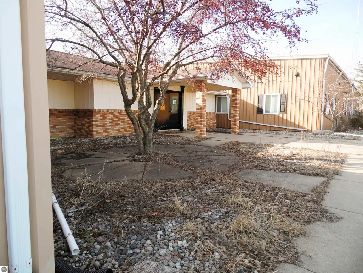
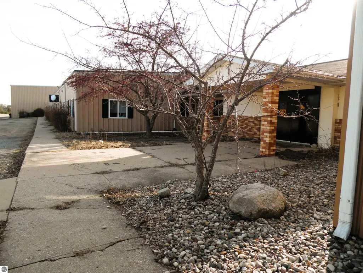
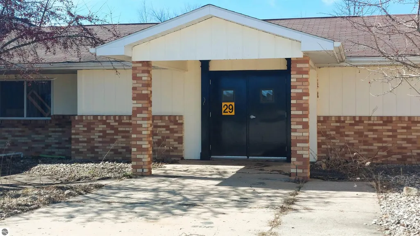
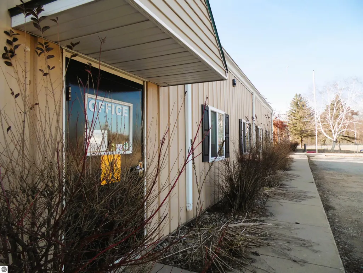
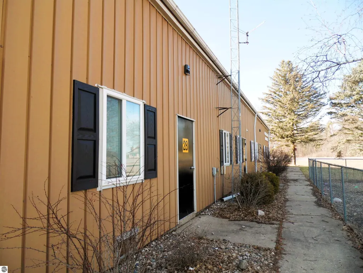
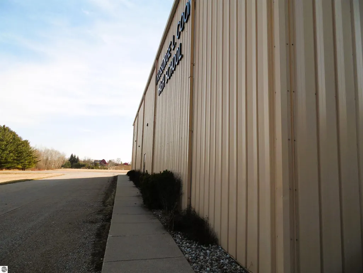
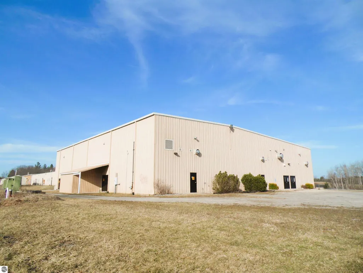
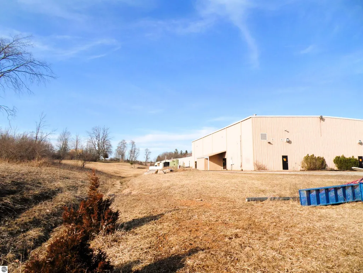
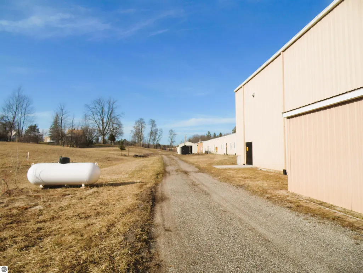
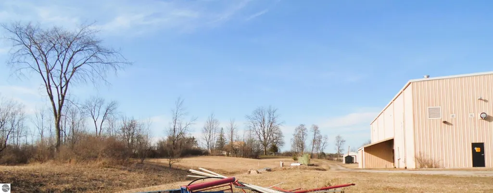
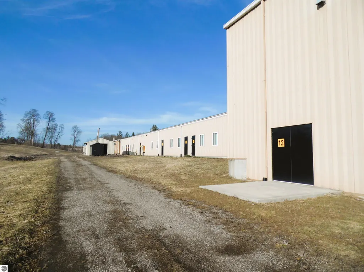
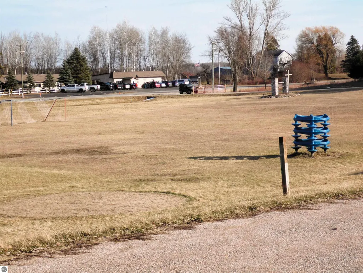
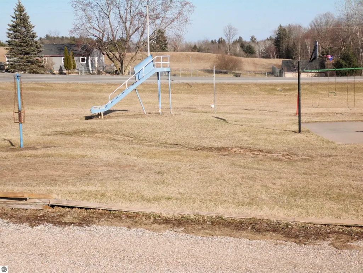
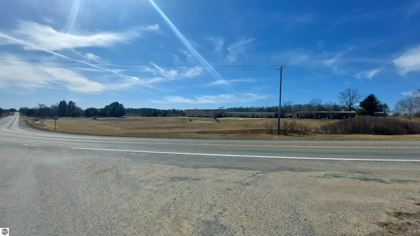
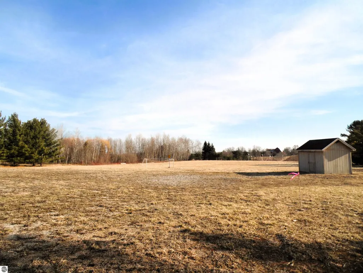
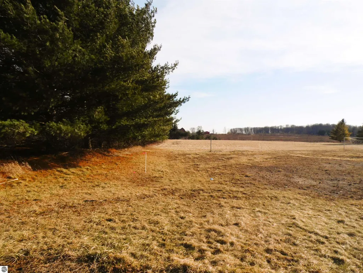
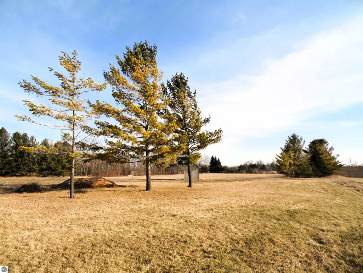
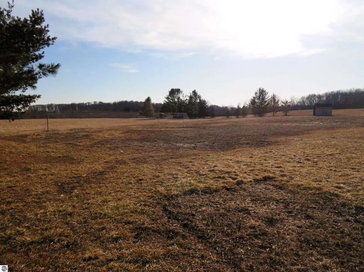
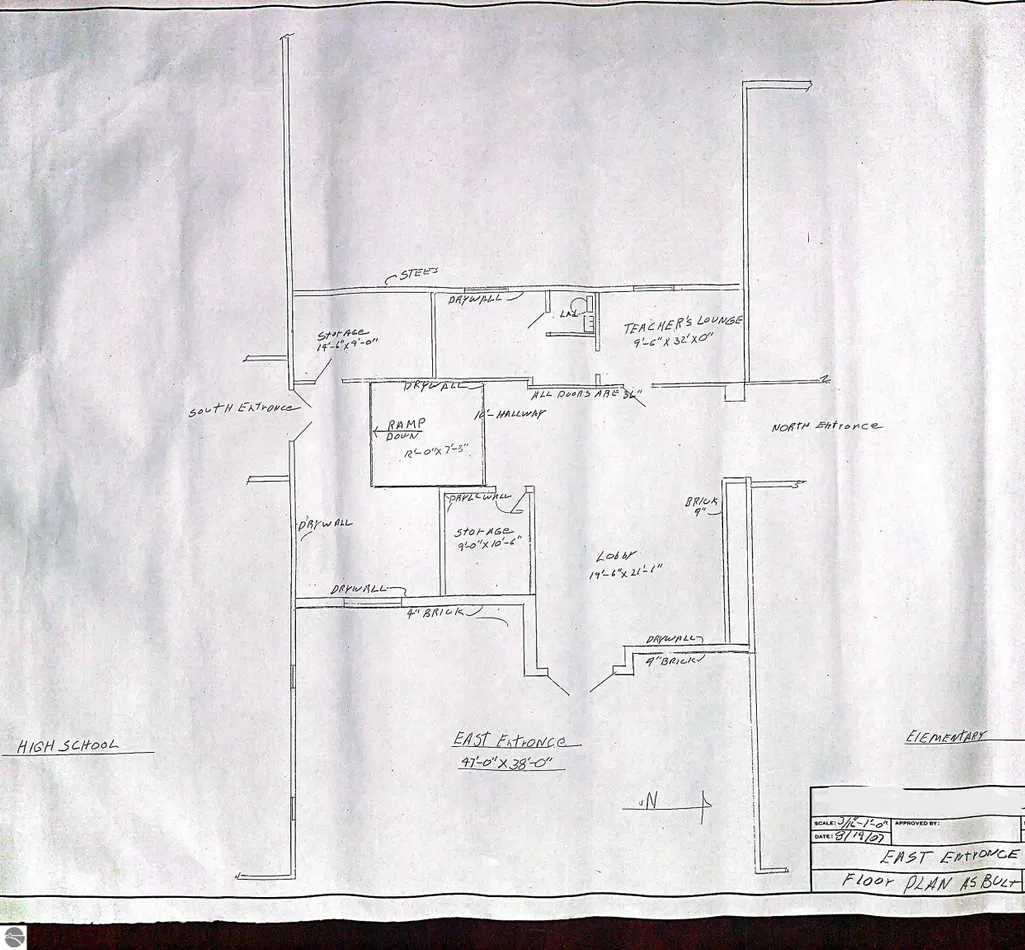
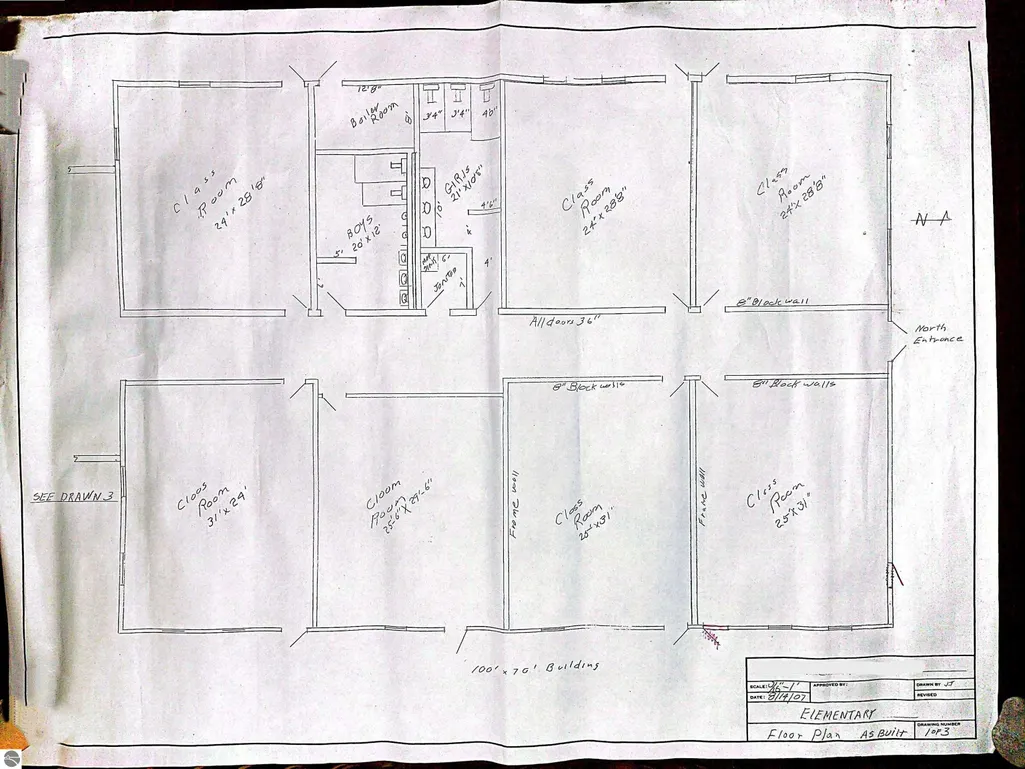
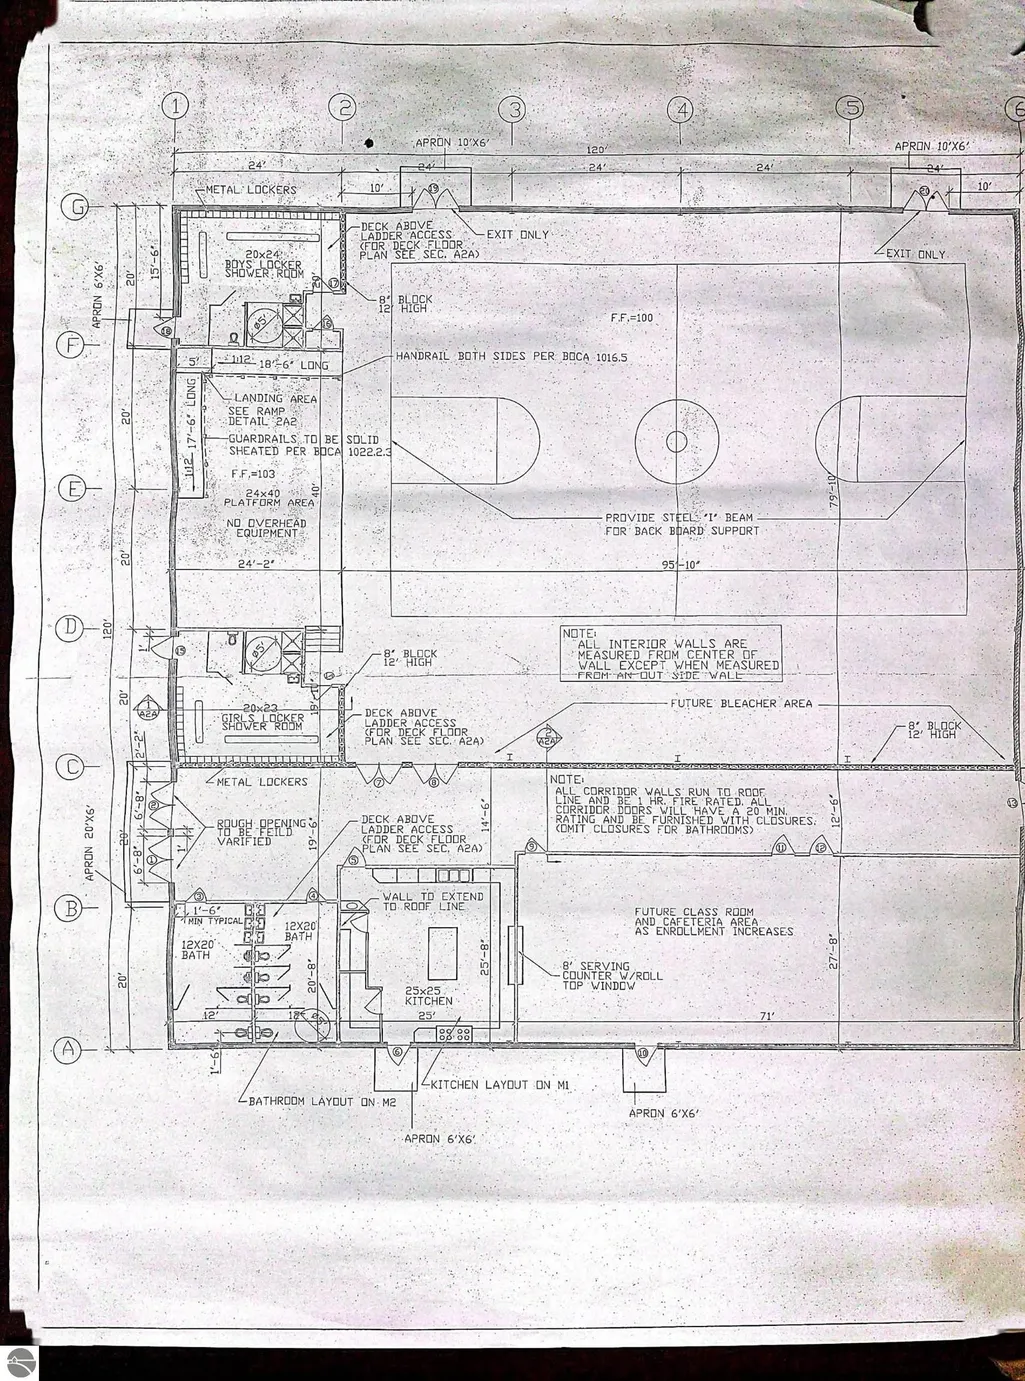
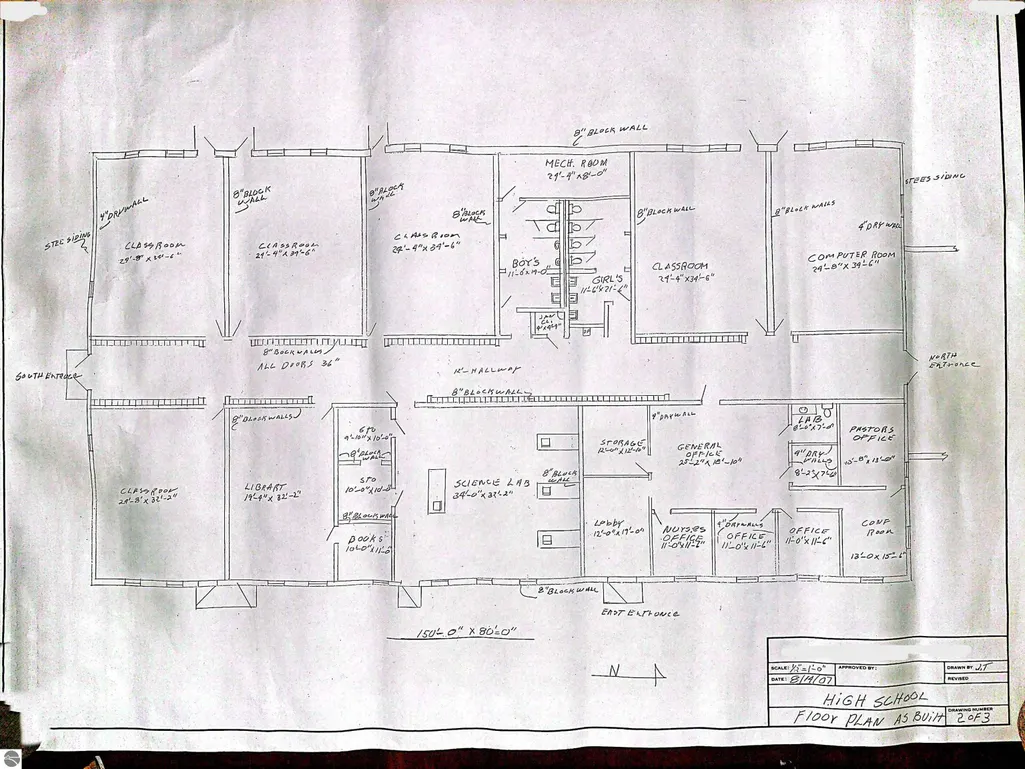
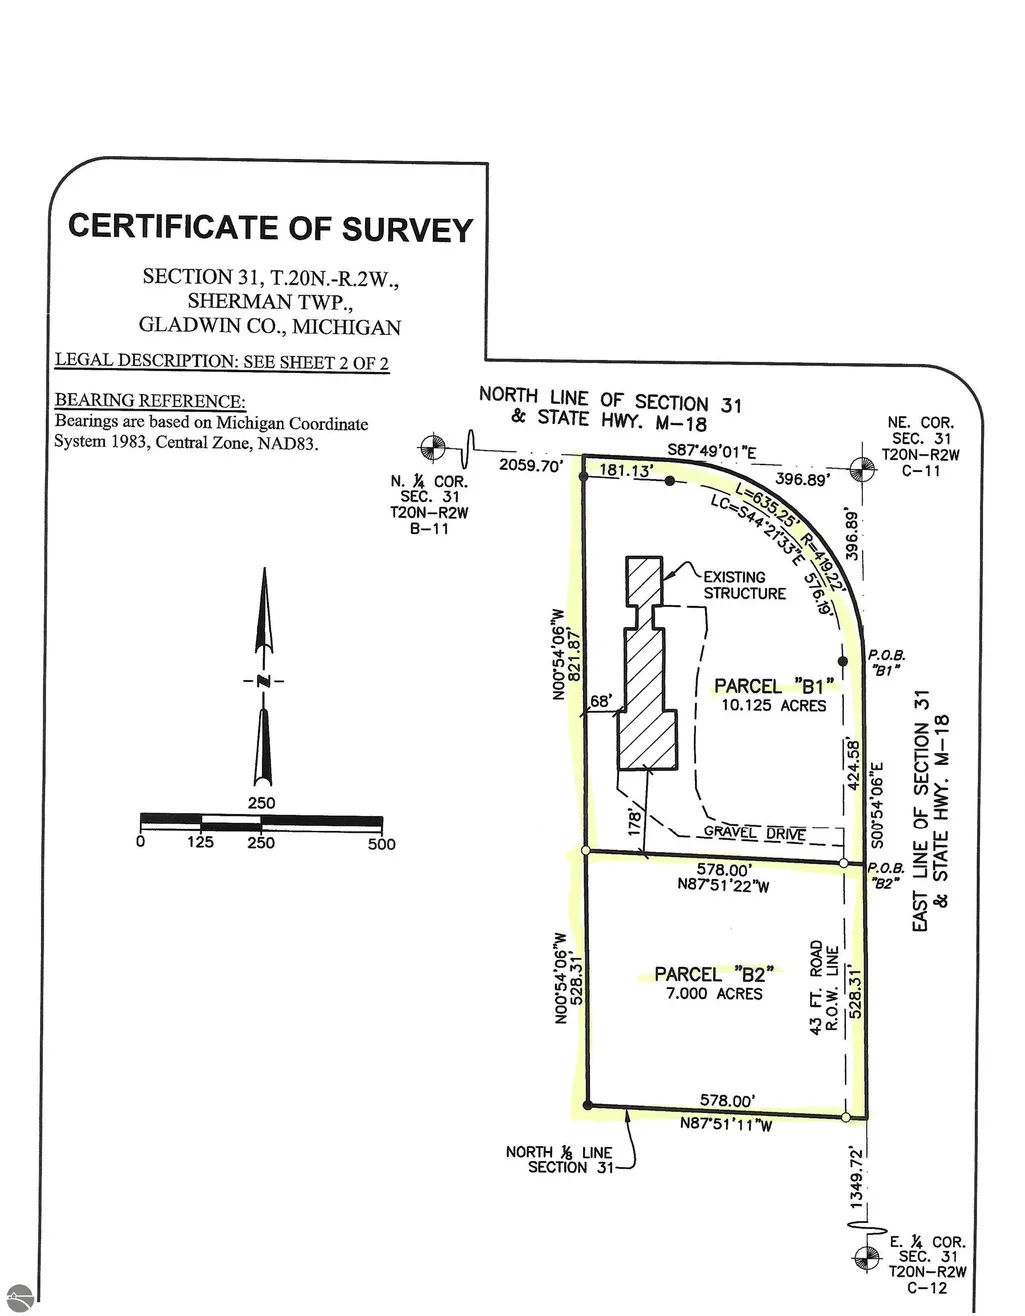
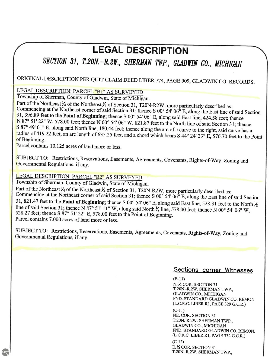
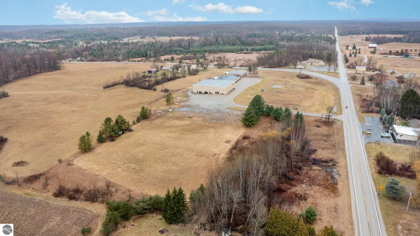
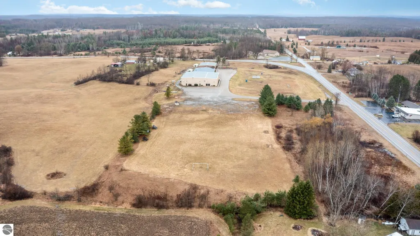
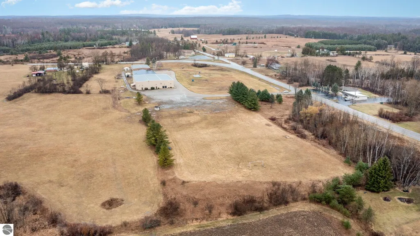
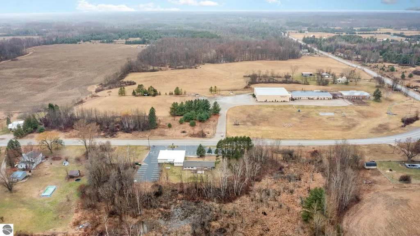
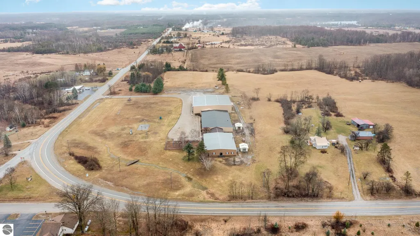
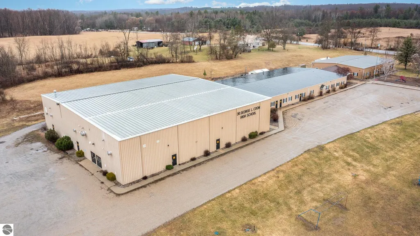
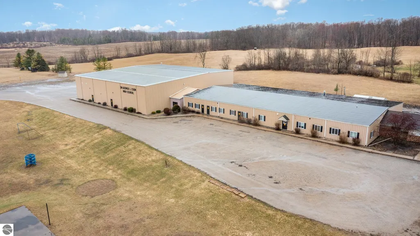
BRING AN OFFER-ALL OFFERS WILL BE CONSIDERED! 35,000 Sq. Ft of STEEL building on 10 acres in Northern Gladwin County! Property was recently a school and can either be zoned as such OR residential as is currently. If interested in commercial zoning contact Gladwin County Building/Zoning department. (they may or may not approve it) School building sits on 10 acres. Property has 2 wells, a 2 tank pump septic system, 2 forced air propane furnaces that heat the GYM building, 2 boiler systems with zoned heating on the remainder buildings that can also be used with an outdoor wood burning stove to cut down on the propane. Building fed by 2 transformers; one line coming into the GYM building and one line coming into the other 3 buildings. (200+ amps each transformer) High speed Spectrum is connected to building and ran throughout. This property has recently been split into two parcels; both are for sale separately/see survey in pictures. *zoned RESIDENTIAL.
| Price History | |
|---|---|
| 3/13/2024 | Listed $1,200,000 |
| 8/10/2024 | 25$900,777 |
| 2/3/2025 | 12$800,777 |
| 6/30/2025 | 38$500,000 |
General Features
| Sewer | Private Sewer |
|---|---|
| Heating | Forced Air,Hot Water,Baseboard,Fireplace(s),Natural Gas,Propane,Wood |
| Cooling | Electric |
| Possession | Close Of Escrow |
| Roof | Metal,Other |
| Appliances | Other |
| Association Fee Includes | None |
| Architectural Style | Other,Ranch |
| Construction Materials | Block,Other,Steel |
| Pets Allowed | false |
| Year Built | 1979 |
| Stories Count | 1 |
| Township | Sherman |
| Levels | One |
| Property Subtype | Single Family Residence |
| Tax Year | 2023 |
| Waterfront Features | None |
| Community Features | None |
| Accessibility | Handicap Access,Other |
| Assoc Fee Paid Per | Annually |
| County | Gladwin |
| New Construction | No |
| Property Type | Residential |
| Attached Garage | No |
| Energy Efficient | Not Applicable |
| Subdivision Name | NA |
| Garage Y/N | No |
| Green Water Conservation | Not Applicable |
| Other Structures | None |
| Full Baths | 10 |
| Status | Active |
| Directions | From downtown Gladwin,head North on M-18 for 12.3 miles to property on left. |
| City | Gladwin |
| High School District | Harrison Community Schools |
| Zoning Description | Residential,Other,Unknown |
| Lot Size Units | Acres |
| Lot Size Square Feet | 440827.2 |
| Carport Y/N | No |
| Home Warranty Y/N | No |
| Lease Renewal Y/N | No |
| Lease Considered Y/N | No |
| Living Area Units | Square Feet |
| Standard Status | Active |
| Middle/Junior School District | Harrison Community Schools |
| Elementary School District | Harrison Community Schools |
| Ownership Type | Private Owner |
| Lease Amount Frequency | Annually |
| Legal Description | SEE ATTACHED Survey for legal: Commencing at the Northeast corner of said Section 31; thence S 00° 54' 06 E,along the East line of said Section 31,396.89 feet to the Point of Beginning; thence S 00° |
| Freehold | VOW,BBO,IDX |
Interior Features
| Interior Amenities | Walk-In Closet(s),Pantry,Other,Formal Dining Room,Den/Study,Exercise Room,Workshop,Vaulted Ceiling(s),Drywall,Cable TV,High Speed Internet,DSL |
|---|---|
| Basement | Crawl Space |
| Flooring | Concrete,Vinyl |
| Fireplace Features | Gas,Wood Burning,Stove,Other |
| Kitchen Level | Main |
| Basement (Y/N) | No |
| Air Conditioning Y/N | No |
| Heating Y/N | Yes |
| Fireplace Y/N | Yes |
| Above Grade Finished Area | 35186 |
| Laundry Features | None |
| Entry Level | 1 |
| Main Level Bathrooms | 10 |
| Below Grade Finished Area Unit Type | Square Feet |
| Above Grade Finished Area Unit Type | Square Feet |
| Total Baths | 10 |
| RangeArea | 100 |
| Primary Bathroom Features | Shared |
| Kitchen Area | 625 |
| Kitchen Length | 25 |
| Kitchen Width | 25 |
| Dining Room Area | 71 |
| Dining Room Width | 27 |
| Dining Room Level | Main |
| Dining Room Area | 1917 |
Exterior Features
| Exterior Amenities | Sidewalk,Other |
|---|---|
| Fencing | Fenced |
| Parking Features | Concrete,None |
| Lot Features | Farm,Cleared,Other,Split Possible |
| Water Source | Private,Other |
| Lot Size Area | 10.12 |
| Foundation Details | Slab,Pillar/Post/Pier |
| Number of Buildings | 1 |
| Spa | No |
| Lot Dimensions | 757x952x578x1349 |
| Lot Size Acres | 10.12 |
| Road Surface Type | Concrete |
| Waterfront Y/N | No |
| Other Equipment | Intercom/Radio |
| Horse Y/N | No |
Amenities
- Foreclosure
- Views
- Short Sale
- New Construction
- Adult 55+
- Lease To Own
- No HOA Fees
- Furnished
- Primary On Main
- Air Conditioning
- Seller Finance
- Green
- Fixer Upper
- Horse
- Golf
- Fireplace
- Deck
- Garage
- Basement
- Pool
Property vs Single Family Average in 48624
Price
Year Built
Visits
 Listing information is provided by Participants of the MichRIC MLS. IDX information is provided exclusively for personal, non-commercial use, and may not be used for any purpose other than to identify prospective properties consumers may be interested in purchasing. Information deemed reliable but not guaranteed. ©: MichRIC MLS. Last Update September 15, 2026 3:18 PM UTC
 Northern Great Lakes REALTORS® MLS All information deemed reliable but not guaranteed. All properties are subject to prior sale, change or withdrawal. Neither listing broker(s) or information provider(s) shall be responsible for any typographical errors, misinformation, misprints and shall be held totally harmless. Listing(s) information is provided for consumer's personal, non-commercial use and may not be used for any purpose other than to identify prospective properties consumers may be interested
