
Address
8405 N 30th Street, Richland, MI
Price
$ 630,000
Property Attributes
- MLS#26049162
- TypeSingle Family
- Listing Status Active
- CountyKALAMAZOO
- CityRichland
- AreaRichland Twp
- NeighborhoodRichland Twp
- Zip49083
- StyleTraditional
- Year Built1996
- Taxes$ 8976
- Price$ 630,000
- Bedrooms5
- Full Bathrooms3
- Half Bathrooms1
- Sqr Footage4077
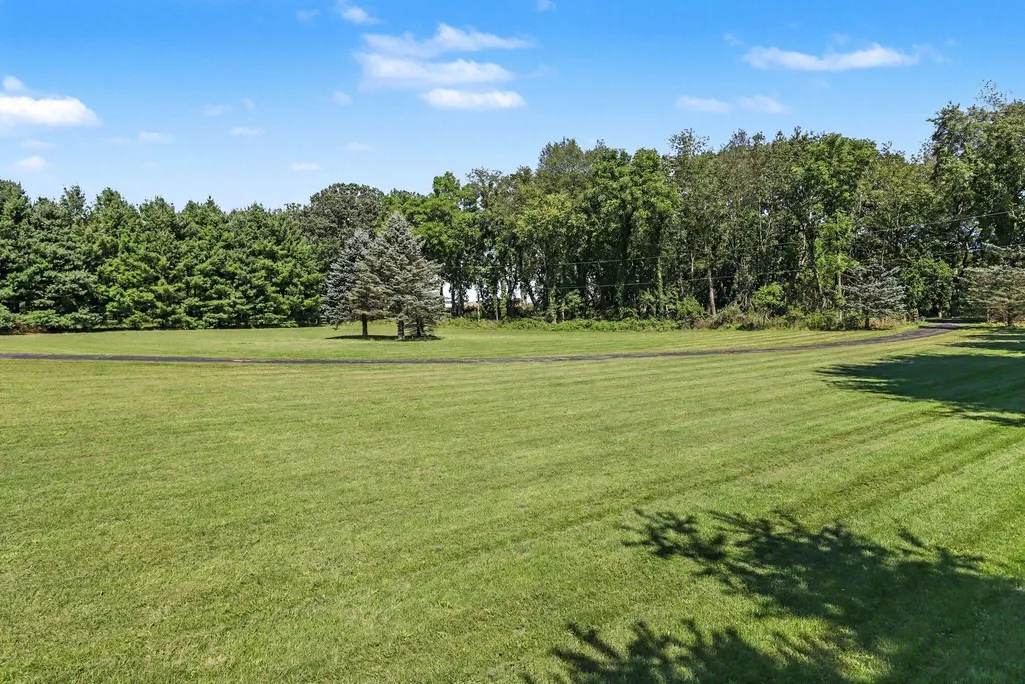
- Lot Size5.03 Acres
Data Source:
Michigan Regional Information Center (MICHRIC)
Property Description
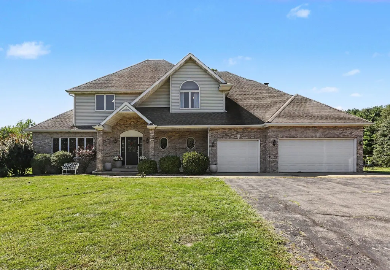
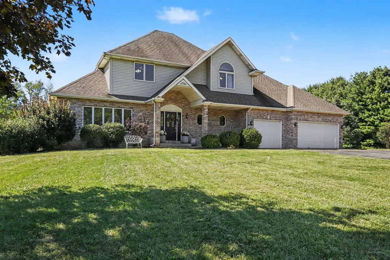
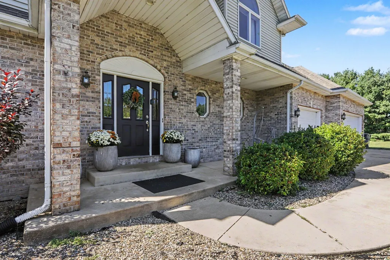
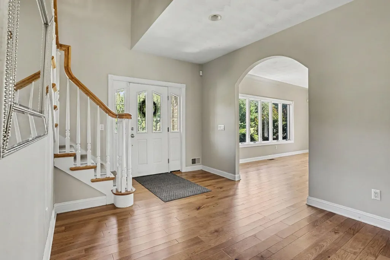
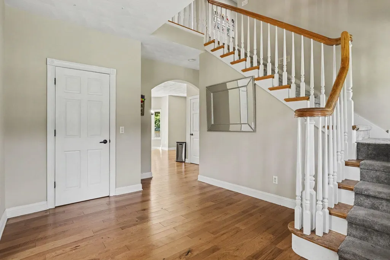
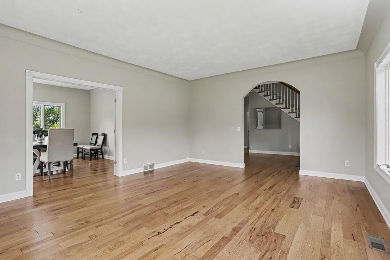
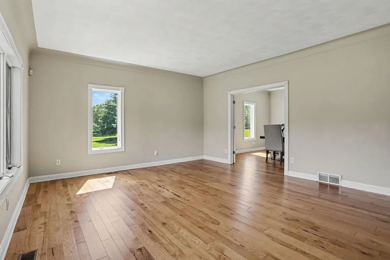
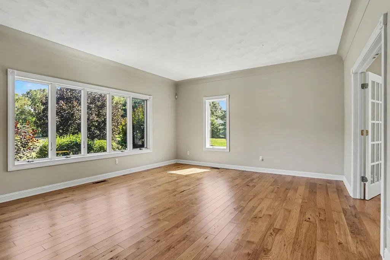
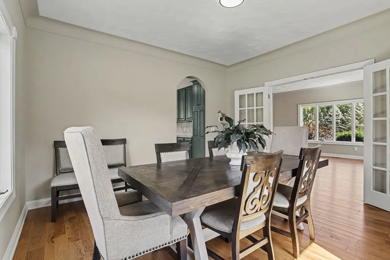
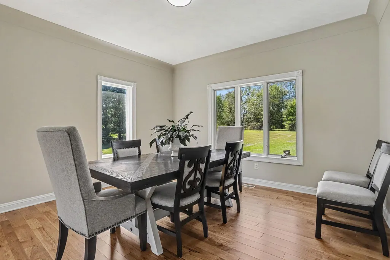
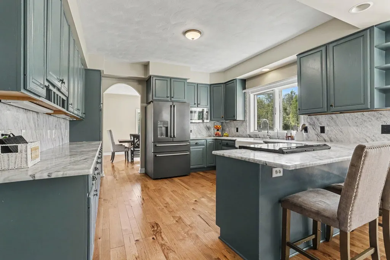
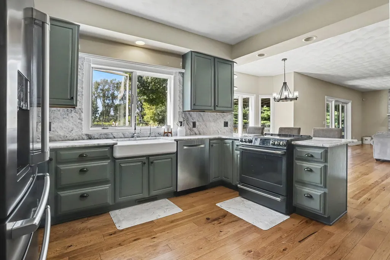
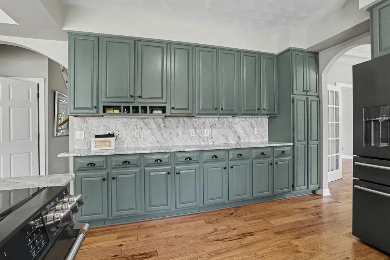
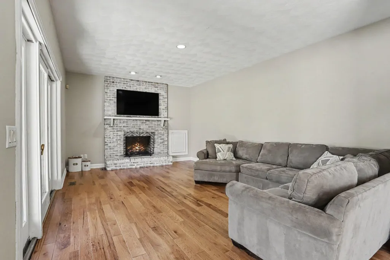
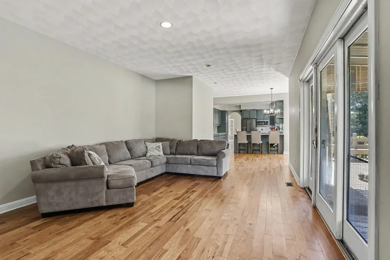
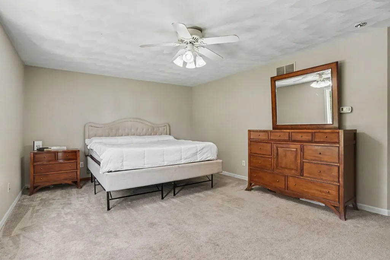
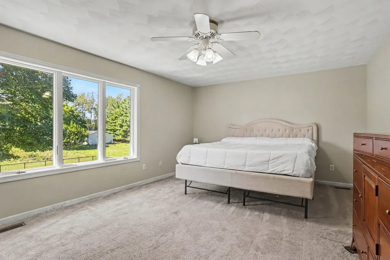
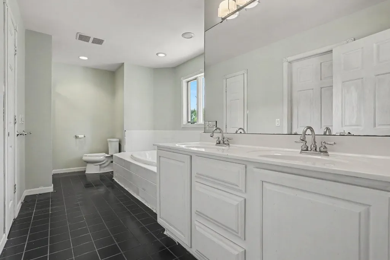
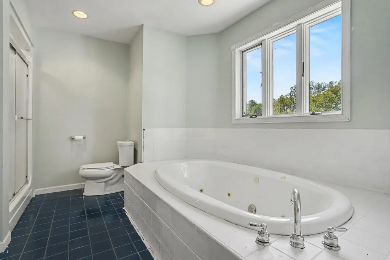
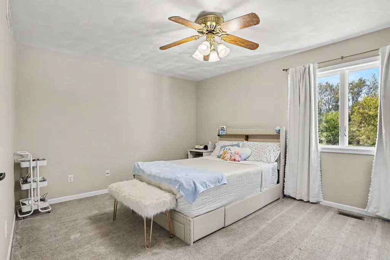
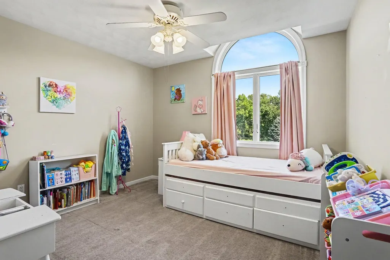
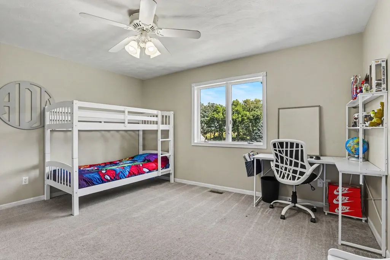
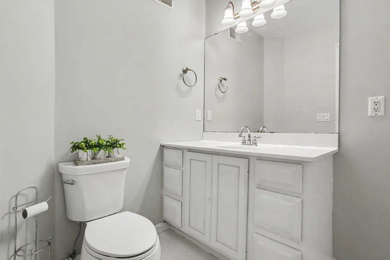
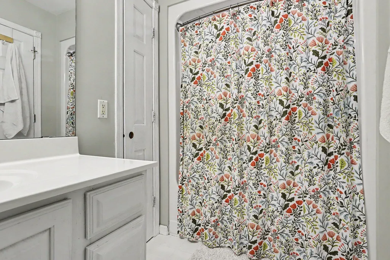
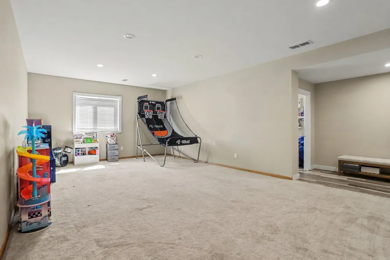
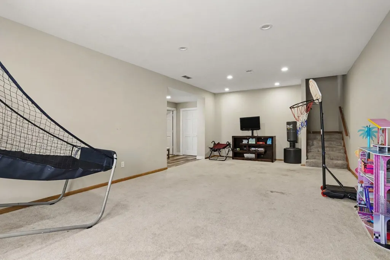
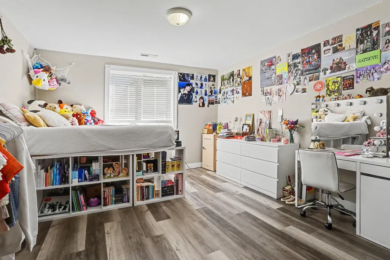
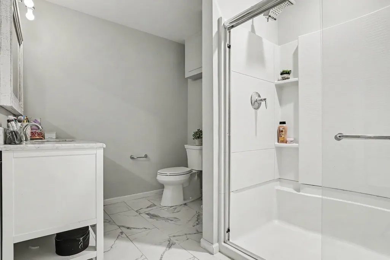
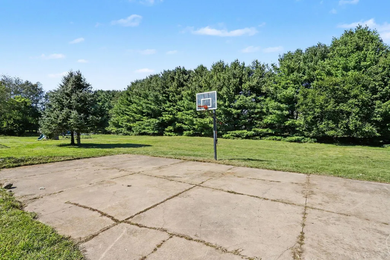
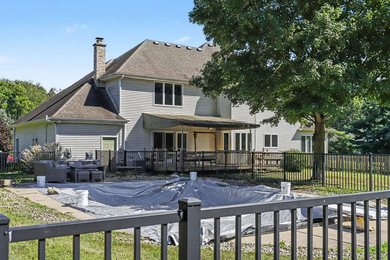
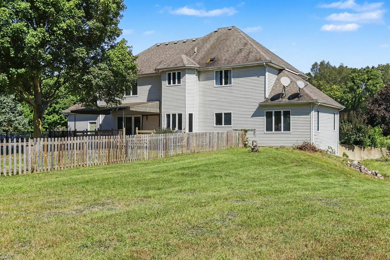
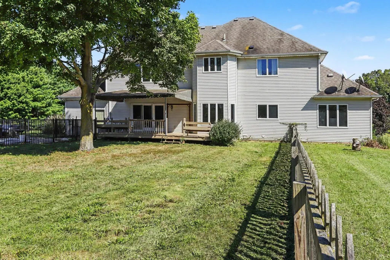
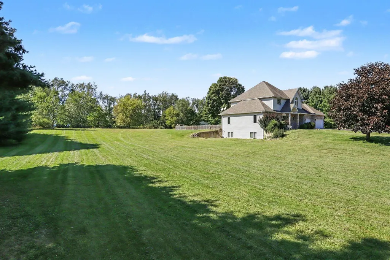
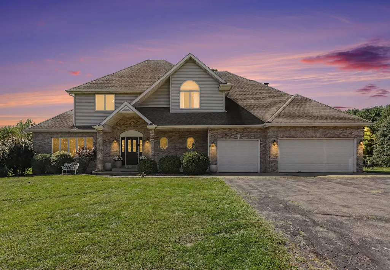
YOU do not want to miss this one! This spacious custom built home is situated on 5.03 beautiful acres in the Gull Lake School District, offering an exceptional combination of privacy, space and convenience. With over 4,000 finished square feet, this home provides plenty of room for everyday living, entertaining and guests. The main level features beautiful Michigan hardwood flooring throughout, tall ceilings, multiple living spaces that include a formal living room, formal dining room, main-floor laundry, kitchen, eating area, and a family room with a cozy fireplace and access to the deck and pool area. The kitchen offers marble countertops, a farmhouse sink, generous cabinetry, two pantries, and an open connection to the eating and family room areas. Upstairs you'll find the spacious primary suite including his & hers walk-in closets and a private ensuite, along with three additional generously sized bedrooms & a full bath. The finished daylight basement adds even more usable living space with an additional family/recreation area, bedroom, full bath, and an extra large utility room with a work bench and ample storage. The attached 3.5-car garage provides even more room for vehicles, storage and everyday convenience. Outside is where this property truly stands out. Enjoy the 32' x 18' in-ground pool, basketball court, expansive deck, and a fenced in area for your furry friends. Imagine having family reunions, birthday parties and even weddings here. It's an entertainers dream! A 30' x 40' pole barn provides excellent additional storage for equipment or a hobby farm. A whole-house Generac generator adds peace of mind during those Michigan storms and power outages. Located approximately three minutes from the small town feel of Richland this property offers the privacy and space of country living without sacrificing convenient access to big box stores, grocery stores, coffee shops, and restaurants that are just 10 minutes away on Gull Road. 8405 N. 30th Street offers a combination of features that are increasingly difficult to find. Schedule your showing today!
| Price History | |
|---|---|
| 9/16/2026 | Listed $630,000 |
General Features
| Sewer | Septic Tank |
|---|---|
| Heating | Forced Air |
| Cooling | Central Air |
| Utilities | Natural Gas Connected |
| Possession | Close Plus 3 to 5 Days,Negotiable |
| Roof | Composition |
| Appliances | Iron Water FIlter,Dishwasher,Dryer,Microwave,Oven,Range,Refrigerator,Washer,Water Softener Owned |
| Garage Spaces | 3.0 |
| Architectural Style | Traditional |
| Pool Features | In Ground |
| Construction Materials | Brick,Vinyl Siding |
| Exclusions | TV mounts & hardware,outdoor play equipment,freezer & refrigerator in garage. |
| Year Built | 1996 |
| Stories Count | 2 |
| Township | Richland Twp |
| Property Subtype | Single Family Residence |
| Tax Year | 2026 |
| County | Kalamazoo |
| New Construction | No |
| Property Type | Residential |
| Attached Garage | Yes |
| Garage Y/N | Yes |
| Other Structures | Pole Barn |
| Total Rooms | 9 |
| Full Baths | 3 |
| Status | Active |
| City | Richland |
| High School District | Gull Lake |
| Lot Size Units | Acres |
| Lot Size Square Feet | 219107.0 |
| Carport Y/N | No |
| Listing Terms | Cash,Conventional |
| Land Lease Y/N | No |
| Tax Annual Amount | 8976.0 |
| Home Warranty Y/N | No |
| Lease Renewal Y/N | No |
| Additional Parcels Y/N | No |
| Rent Control Y/N | No |
| Standard Status | Active |
| Tax Assessed Value | 273163 |
| MobileHomeRemainsYN | No |
| Legal Description | SEC 16-1-10 BEG ON E SEC LI 331.62 FT S 00-49'24 W OF E1/4 POST TH CON'T S 00-49'24 W 331.62 FT TH N 88-37'52 W 659.19 FT TH N 00-47'17 E 331.70 FT TH S 88-37'28 E 659.40 FT TO BEG* **8/99 SPLIT |
| Senior Community | None |
Interior Features
| Interior Amenities | Ceiling Fan(s),Garage Door Opener,Eat-in Kitchen,Pantry |
|---|---|
| Basement | Daylight,Full |
| Flooring | Carpet,Ceramic Tile,Wood |
| Total Fireplaces | 1 |
| Fireplace Features | Family Room,Wood Burning |
| Air Conditioning Y/N | Yes |
| Heating Y/N | Yes |
| Window Features | Low-Emissivity Windows,Screens,Insulated Windows,Bay/Bow |
| Fireplace Y/N | Yes |
| Half Baths | 1 |
| Laundry Features | Laundry Room,Main Level |
| Total Bedrooms | 5 |
| Below Grade Finished Area | 1182.0 |
| Total Baths | 4 |
| Pantry | True |
Exterior Features
| Parking Features | Garage Faces Front,Garage Door Opener,Attached |
|---|---|
| Water Source | Well |
| Lot Size Area | 5.03 |
| Spa | No |
| Building Area Total | 2710.0 |
| Lot Dimensions | 332x607 |
| Lot Size Acres | 5.03 |
| Road Surface Type | Paved |
| Waterfront Y/N | No |
| Other Equipment | Generator |
| Crops Included Y/N | No |
| Horse Y/N | No |
| Irrigation Water Rights Y/N | No |
Amenities
- Foreclosure
- Views
- Short Sale
- New Construction
- Adult 55+
- Lease To Own
- No HOA Fees
- Furnished
- Primary On Main
- Air Conditioning
- Seller Finance
- Green
- Fixer Upper
- Horse
- Golf
- Fireplace
- Deck
- Garage
- Basement
- Pool
Property vs Single Family Average in 49083
Price
Taxes
Year Built
 Listing information is provided by Participants of the MichRIC MLS. IDX information is provided exclusively for personal, non-commercial use, and may not be used for any purpose other than to identify prospective properties consumers may be interested in purchasing. Information deemed reliable but not guaranteed. ©: MichRIC MLS. Last Update September 15, 2026 3:18 PM UTC
 Northern Great Lakes REALTORS® MLS All information deemed reliable but not guaranteed. All properties are subject to prior sale, change or withdrawal. Neither listing broker(s) or information provider(s) shall be responsible for any typographical errors, misinformation, misprints and shall be held totally harmless. Listing(s) information is provided for consumer's personal, non-commercial use and may not be used for any purpose other than to identify prospective properties consumers may be interested
