
Price Reduction











Address
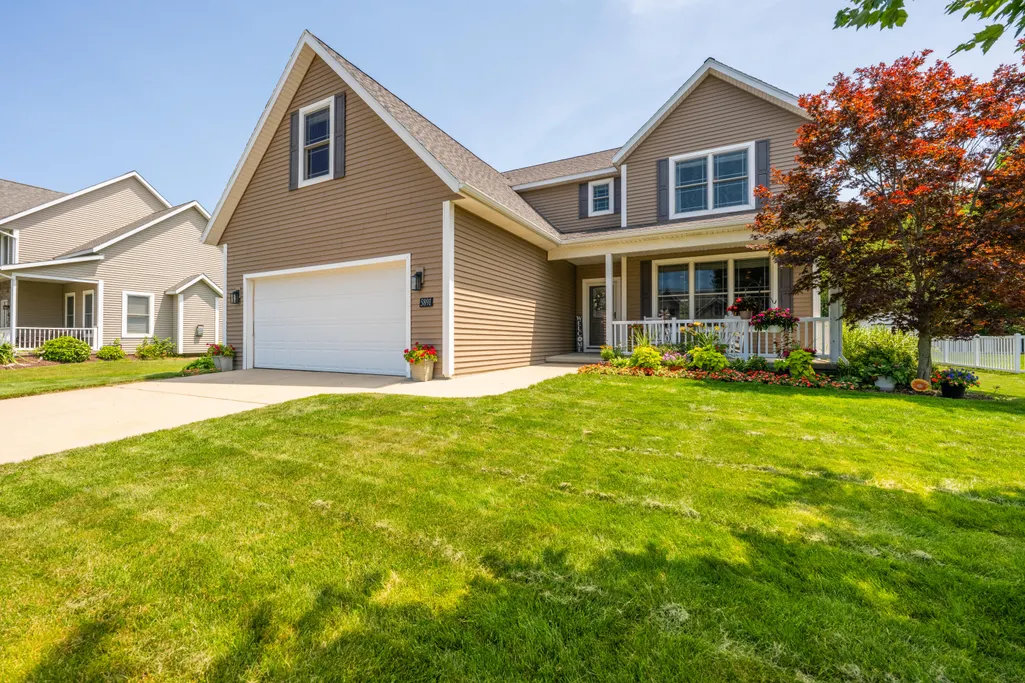
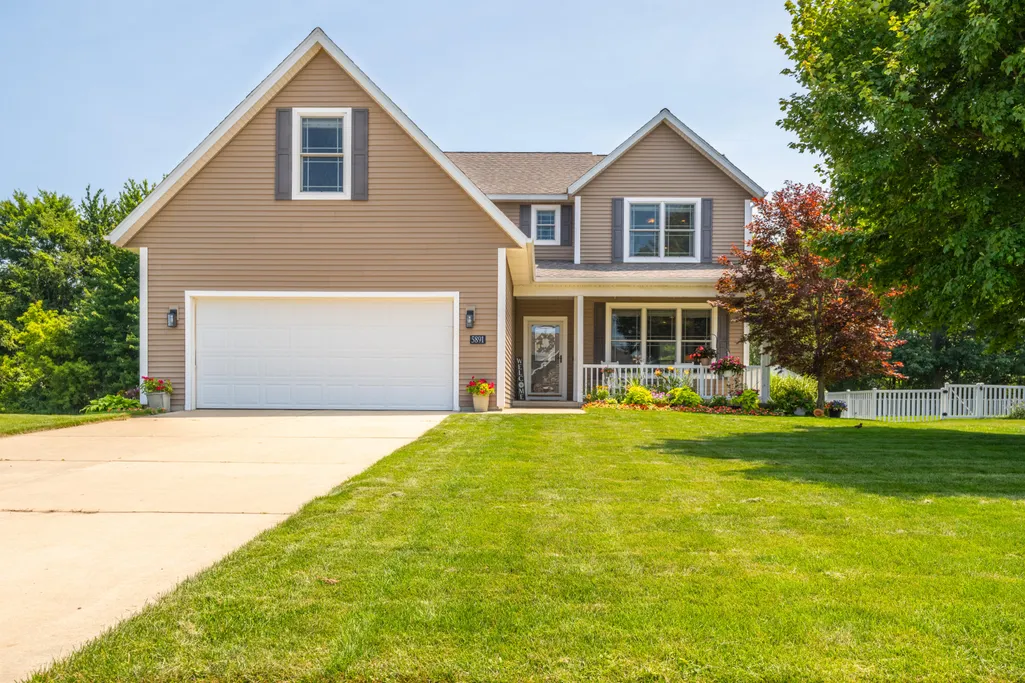
5891 Racine Drive, Stevensville, MI
Price
$ 499,900
Property Attributes
- MLS#26036295
- TypeSingle Family
- Listing Status Active
- CountyBerrien
- CityStevensville
- NeighborhoodWyndstone Estates
- Zip49127
- StyleTraditional
- Year Built2010
- Taxes$ 4538
- Price$ 499,900
- Bedrooms4
- Full Bathrooms2
- Half Bathrooms2
- Sqr Footage2637
- Lot Size0.31 Acres
Data Source:
Michigan Regional Information Center (MICHRIC)
Property Description
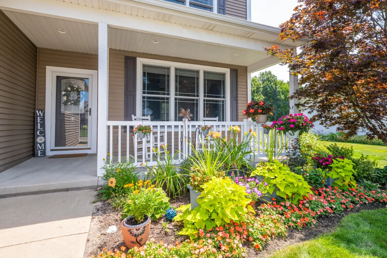
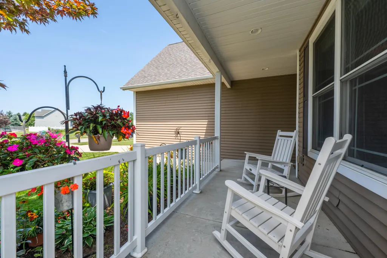
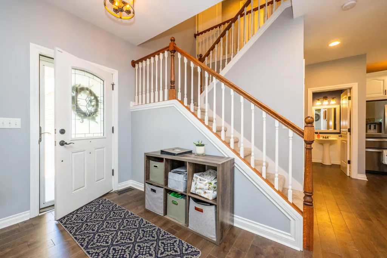
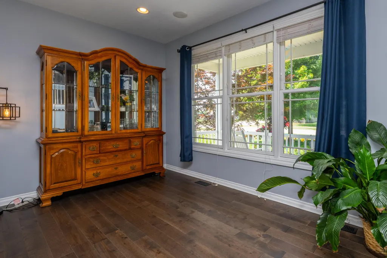
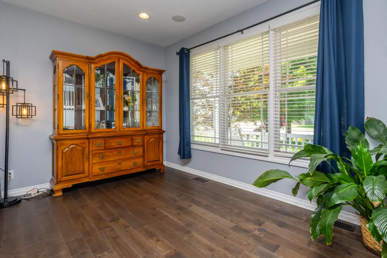
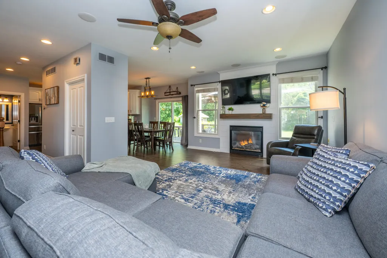
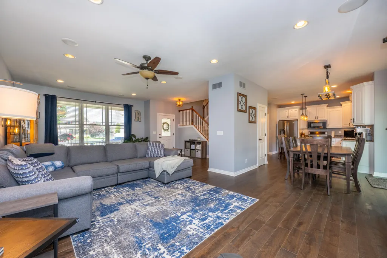
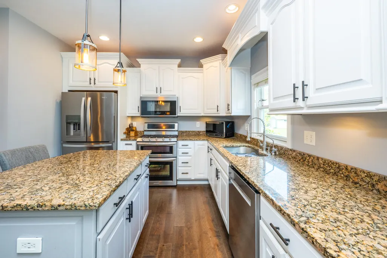
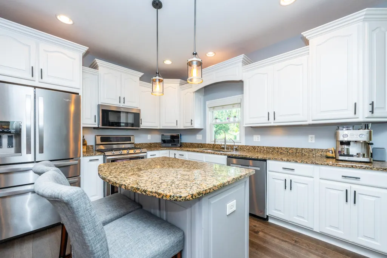
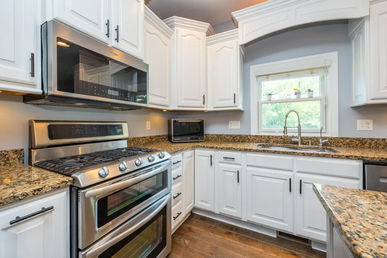
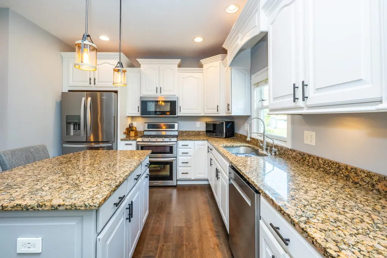
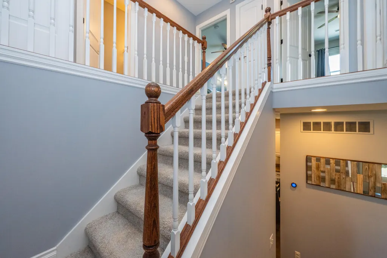
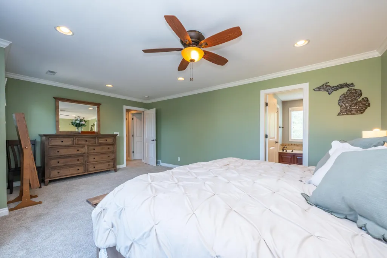
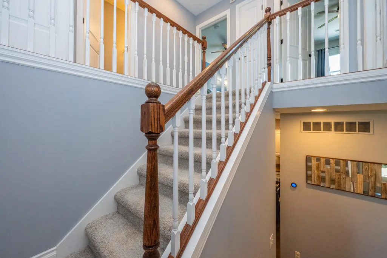
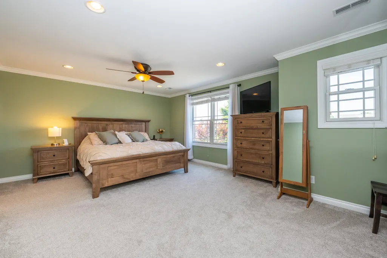
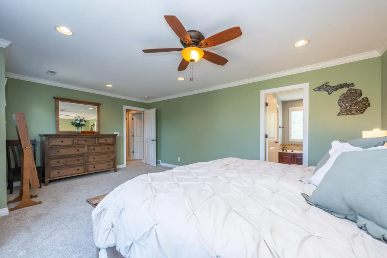
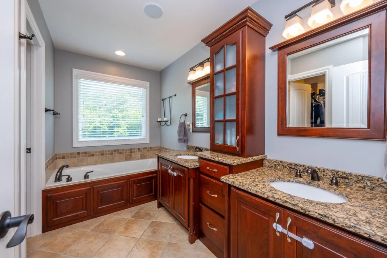
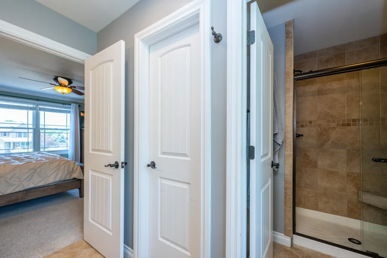
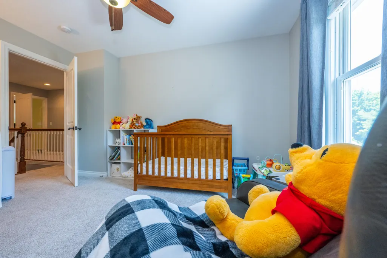
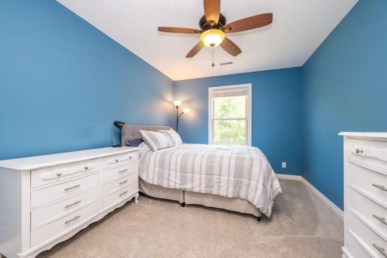
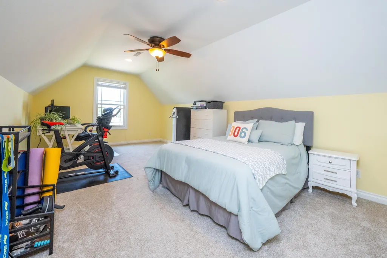
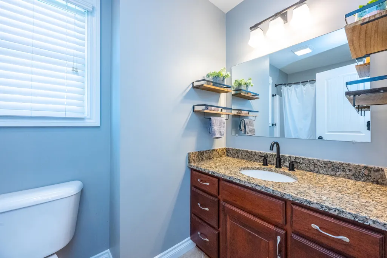

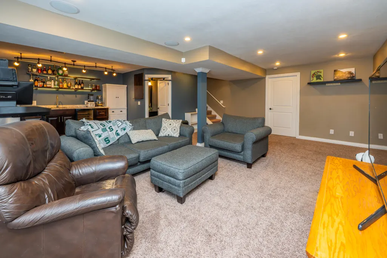
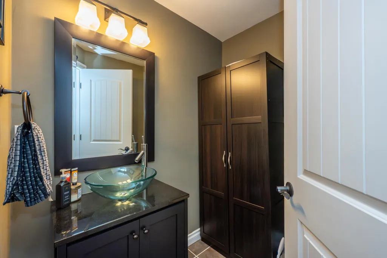
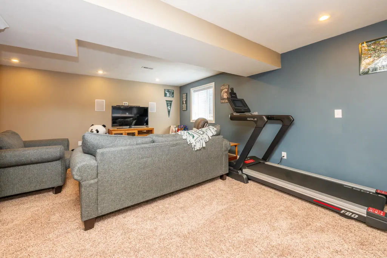
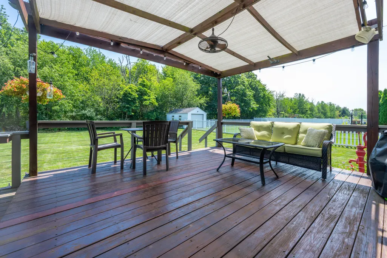
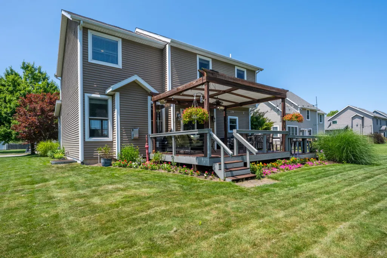
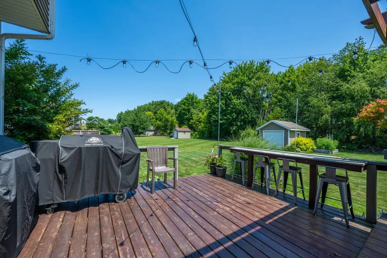
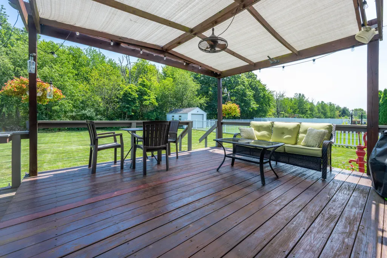
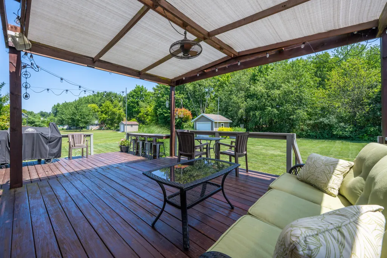
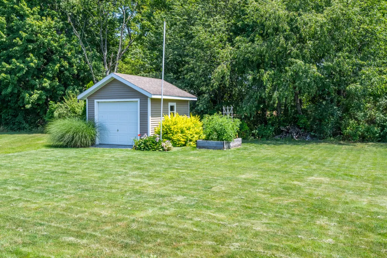
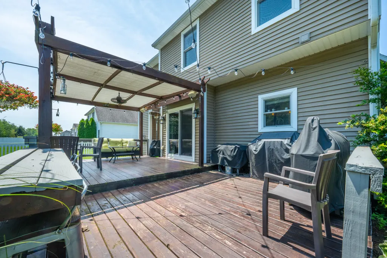
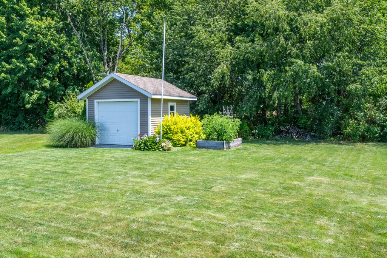
Welcome to your dream home! This two-story gem, nestled in the highly sought-after Wyndstone neighborhood in Stevensville, MI. The neighborhood provides you with convenience and comfort. With 4 bedrooms, 2 full baths, 2 half baths, and an array of upscale features, this home has everything that you are looking for; a primary en-suite, family room and wet bar in the finished basement, an open concept in the kitchen and dining area. The outdoor space is an entertainer's dream, featuring a spacious patio, lush landscaping with private wooded lot behind, and a meticulously maintained yard. Whether hosting summer barbecues or enjoying a quiet evening outside, this space is designed for memorable gatherings. Wyndstone is a large, friendly neighborhood with streets and sidewalks for exercising for miles in every direction. The home has fresh paint and carpet, original hardwood floors and a large garden shed for all your garden and lawn tools. This location is all southwest Michigan has to offer: gorgeous Lake Michigan beaches, parks and trails, shopping and restaurants, wineries and breweries plus award winning schools. Make your private showing today!
| Price History | |
|---|---|
| 7/16/2026 | Listed $509,900 |
| 8/27/2026 | 2$499,900 |
General Features
| Sewer | Public |
|---|---|
| Heating | Forced Air |
| Cooling | Central Air |
| Utilities | Natural Gas Available,Electricity Available,Cable Available,Natural Gas Connected |
| Possession | Close Of Escrow |
| Roof | Composition,Shingle |
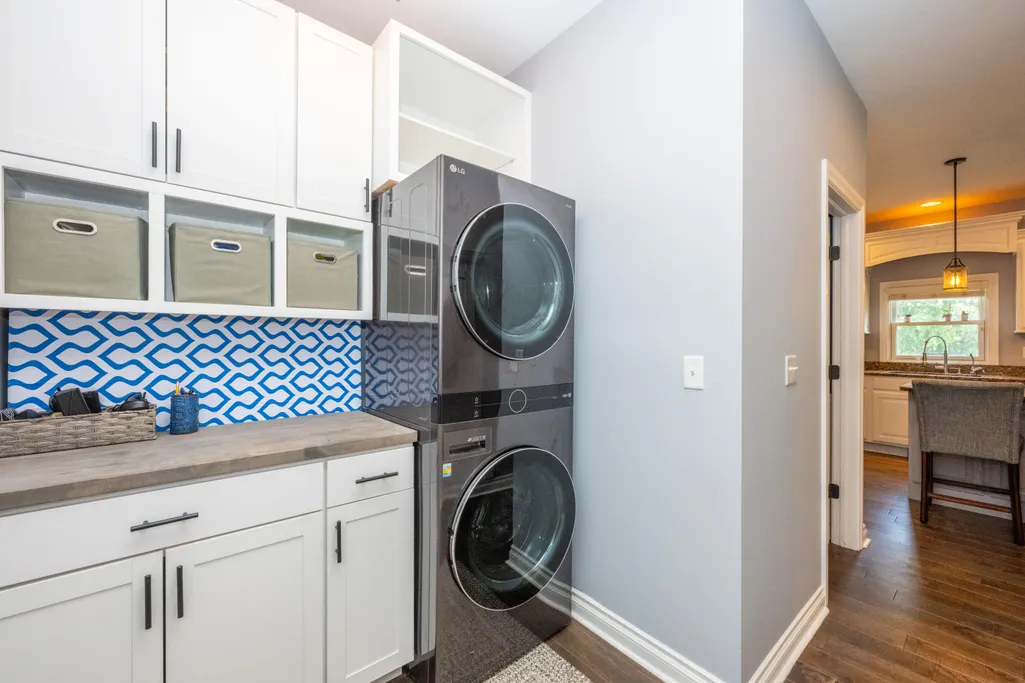
| Appliances | Bar Fridge,Dishwasher,Disposal,Dryer,Microwave,Oven,Range,Refrigerator,Washer |
| Garage Spaces | 2 |
| Architectural Style | Traditional |
| Security Features | Carbon Monoxide Detector(s),Smoke Detector(s) |
| Construction Materials | Vinyl Siding |
| Exclusions | Fridge in basement excluded from the sale. |
| Year Built | 2010 |
| Stories Count | 2 |
| Township | Lincoln Twp |
| Property Subtype | Single Family Residence |
| Tax Year | 2026 |
| Ownership | Private Owned |
| County | Berrien |
| New Construction | false |
| Property Type | Residential |
| Attached Garage | true |
| Subdivision Name | Wyndstone Estates |
| Garage Y/N | true |
| Other Structures | Second Garage,Shed(s) |
| Total Rooms | 7 |
| Full Baths | 2 |
| Status | Active |
| Directions | John Beers Road to Wyndstone Drive to Racine Drive. |
| City | Stevensville |
| High School District | Lakeshore |
| Lot Size Units | Acres |
| Lot Size Square Feet | 13353 |
| Carport Y/N | No |
| Listing Terms | Cash,FHA,VA Loan,Conventional |
| Land Lease Y/N | No |
| Tax Annual Amount | 4538 |
| Home Warranty Y/N | No |
| Lease Renewal Y/N | No |
| Additional Parcels Y/N | No |
| Rent Control Y/N | No |
| Standard Status | Active |
| Occupancy Type | Owner |
| Tax Assessed Value | 213800 |
| MobileHomeRemainsYN | No |
| Legal Description | LOT 132 WYNDSTONE ESTATE NO.2 |
| Senior Community | None |
Interior Features
| Interior Amenities | Ceiling Fan(s),Broadband,Garage Door Opener,Wet Bar,Center Island,Pantry |
|---|---|
| Basement | Daylight,Full |
| Flooring | Carpet,Tile,Wood |
| Total Fireplaces | 1 |
| Fireplace Features | Gas Log,Living Room |
| Air Conditioning Y/N | true |
| Heating Y/N | true |
| Window Features | Screens,Insulated Windows,Window Treatments |
| Fireplace Y/N | true |
| Half Baths | 2 |
| Laundry Features | Laundry Room,Main Level |
| Total Bedrooms | 4 |
| Below Grade Finished Area | 507 |
| Total Baths | 4 |
| Pantry | true |
Exterior Features
| Parking Features | Garage Faces Front,Garage Door Opener,Detached,Attached |
|---|---|
| Lot Features | Level,Sidewalk |
| Water Source | Public |
| Lot Size Area | 0.31 |
| Spa | No |
| Building Area Total | 2130 |
| Lot Dimensions | 66 X 132 |
| Lot Size Acres | 0.31 |
| Road Surface Type | Paved |
| Waterfront Y/N | false |
| Crops Included Y/N | No |
| Horse Y/N | No |
| Irrigation Water Rights Y/N | No |
Amenities
- Foreclosure
- Views
- Short Sale
- New Construction
- Adult 55+
- Lease To Own
- No HOA Fees
- Furnished
- Primary On Main
- Air Conditioning
- Seller Finance
- Green
- Fixer Upper
- Horse
- Golf
- Fireplace
- Deck
- Garage
- Basement
- Pool
Property vs Single Family Average in 49127
Price
Taxes
Year Built
 Listing information is provided by Participants of the MichRIC MLS. IDX information is provided exclusively for personal, non-commercial use, and may not be used for any purpose other than to identify prospective properties consumers may be interested in purchasing. Information deemed reliable but not guaranteed. ©: MichRIC MLS. Last Update September 24, 2026 4:08 PM UTC
 Northern Great Lakes REALTORS® MLS All information deemed reliable but not guaranteed. All properties are subject to prior sale, change or withdrawal. Neither listing broker(s) or information provider(s) shall be responsible for any typographical errors, misinformation, misprints and shall be held totally harmless. Listing(s) information is provided for consumer's personal, non-commercial use and may not be used for any purpose other than to identify prospective properties consumers may be interested
